Welcome to this beautifully renovated 3-bedroom, 2-bathroom home sitting on 4 acres of flat, lush green land! Step inside to sleek, brand-new Luxury Vinyl Plank (LVP) flooring and a bright, open living room. Modern recessed lighting shines throughout, complemented by ceiling fans in every bedroom. To the right, the updated kitchen boasts brand-new cabinets and included appliances (electric range/oven and refrigerator). A dedicated laundry room with extra display space sits right next to the kitchen. On the opposite side of the home, you will find three updated bedrooms and two fully renovated bathrooms. One bedroom features dramatic vaulted ceilings and direct outdoor access. Another bedroom serves as a private suite with its own attached bathroom and a sitting room. Outside, the expansive, mostly cleared grassy acreage offers endless possibilities, complete with a convenient carport and a functional storage shed/outhouse. Up to 1% lender credit on the loan amount when buyer uses Seller's Preferred Lender. Home is perked for 2 bedrooms
Active
$350,000
272 Clubbs Rd, Portland, TN 37148
2beds
1,250sqft
Single Family Residence, Residential
Built in 1940
4 Acres Lot
$-- Zestimate®
$280/sqft
$-- HOA
What's special
Three updated bedroomsTwo fully renovated bathroomsUpdated kitchenDramatic vaulted ceilingsBrand-new cabinetsConvenient carportModern recessed lighting
- 29 days
- 246
- 14
Zillow last checked:
Listing updated:
Listed by:
Gary Ashton 615-301-1650,
The Ashton Real Estate Group of RE/MAX Advantage 615-301-1631,
Adrian Perez 615-551-0951,
The Ashton Real Estate Group of RE/MAX Advantage
Source: RealTracs MLS as distributed by MLS GRID,MLS#: 3525828
Facts & features
Interior
Bedrooms & bathrooms
- Bedrooms: 2
- Bathrooms: 2
- Full bathrooms: 2
- Main level bedrooms: 2
Bedroom 1
- Features: Full Bath
- Level: Full Bath
- Area: 156 Square Feet
- Dimensions: 13x12
Bedroom 2
- Area: 144 Square Feet
- Dimensions: 12x12
Bedroom 3
- Area: 156 Square Feet
- Dimensions: 12x13
Kitchen
- Area: 144 Square Feet
- Dimensions: 12x12
Living room
- Area: 204 Square Feet
- Dimensions: 17x12
Other
- Features: Utility Room
- Level: Utility Room
- Area: 120 Square Feet
- Dimensions: 10x12
Heating
- Natural Gas
Cooling
- Wall/Window Unit(s)
Appliances
- Included: Electric Oven, Electric Range, Refrigerator
- Laundry: Electric Dryer Hookup, Washer Hookup
Features
- Ceiling Fan(s)
- Flooring: Carpet, Vinyl
- Basement: Crawl Space,None
Interior area
- Total structure area: 1,250
- Total interior livable area: 1,250 sqft
- Finished area above ground: 1,250
Video & virtual tour
Property
Parking
- Total spaces: 6
- Parking features: Detached, Gravel
- Carport spaces: 2
- Uncovered spaces: 4
Features
- Levels: One
- Stories: 1
- Patio & porch: Porch, Covered, Patio
Lot
- Size: 4 Acres
- Features: Level
- Topography: Level
Details
- Additional structures: Storage
- Parcel number: 034 05900 000
- Special conditions: Standard
Construction
Type & style
- Home type: SingleFamily
- Architectural style: Ranch
- Property subtype: Single Family Residence, Residential
Materials
- Aluminum Siding
- Roof: Asphalt
Condition
- New construction: No
- Year built: 1940
Utilities & green energy
- Sewer: Septic Tank
- Water: Public
- Utilities for property: Natural Gas Available, Water Available
Community & HOA
HOA
- Has HOA: No
Location
- Region: Portland
Financial & listing details
- Price per square foot: $280/sqft
- Tax assessed value: $354,600
- Annual tax amount: $1,260
- Date on market: 8/28/2026
Estimated market value
Not available
Estimated sales range
Not available
Not available
Price history
| Date | Event | Price |
|---|---|---|
| 8/28/2026 | Listed for sale | $350,000+75%$280/sqft |
Source:  RealTracs MLS as distributed by MLS GRID #3525828 Report a problem RealTracs MLS as distributed by MLS GRID #3525828 Report a problem | ||
| 2/2/2023 | Sold | $200,000-20%$160/sqft |
Source: RealTracs MLS as distributed by MLS GRID #2446039 Report a problem | ||
| 2/1/2023 | Pending sale | $250,000$200/sqft |
Source: RealTracs MLS as distributed by MLS GRID #2446039 Report a problem | ||
| 1/8/2023 | Contingent | $250,000$200/sqft |
Source: RealTracs MLS as distributed by MLS GRID #2446039 Report a problem | ||
| 11/5/2022 | Price change | $250,000-9.1%$200/sqft |
Source: RealTracs MLS as distributed by MLS GRID #2446039 Report a problem | ||
| 10/4/2022 | Listed for sale | $275,000+205.6%$220/sqft |
Source: RealTracs MLS as distributed by MLS GRID #2446039 Report a problem | ||
| 8/2/2005 | Sold | $90,000$72/sqft |
Source: Public Record Report a problem | ||
Public tax history
| Year | Property taxes | Tax assessment |
|---|---|---|
| 2025 | $1,260 | $88,650 |
| 2024 | $1,260 +284.4% | $88,650 +509.3% |
| 2023 | $328 -0.4% | $14,550 -75% |
| 2022 | $329 0% | $58,200 |
| 2021 | $329 | $58,200 |
| 2020 | $329 | $58,200 |
| 2019 | $329 -24.2% | $58,200 -16.3% |
| 2018 | $434 | $69,500 |
| 2017 | -- | -- |
| 2016 | -- | -- |
| 2015 | -- | -- |
| 2014 | -- | -- |
| 2011 | $716 +32.2% | $26,804 |
| 2010 | $542 | $26,804 |
| 2009 | $542 | $26,804 |
| 2008 | -- | $26,804 +18.5% |
| 2007 | $516 | $22,612 |
| 2006 | $516 +0.4% | $22,612 +14% |
| 2005 | $514 | $19,831 |
| 2004 | $514 -2.7% | $19,831 -2.7% |
| 2002 | $528 | $20,371 +29.6% |
| 2001 | -- | $15,714 -75% |
| 2000 | -- | $62,854 |
Find assessor info on the county website
Monthly payment
Est. payment
Payment breakdown
Explore the cost of this home by adjusting the details. Changes won't be saved.Climate risks
Neighborhood: 37148
Nearby schools
Schools provided by the listing agent
- Elementary: Portland Gateview Elementary School
- Middle: Portland West Middle School
- High: Portland High School
Source: RealTracs MLS as distributed by MLS GRID. This data may not be complete. We recommend contacting the local school district to confirm school assignments for this home.
Similar homes
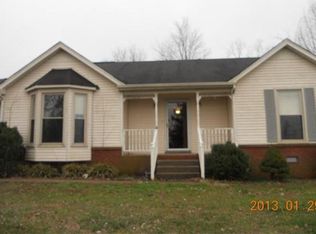
- $399,9003 bd2 ba1.5k sqft123 Megann Dr, Portland, TN 37148For Sale

 MLS ID #3244281, Danielle Beasley. RealTracs MLS as distributed by MLS GRID
 - $375,0003 bd2 ba1.8k sqft130 Harper Rd, Portland, TN 37148For Sale
 MLS ID #3229924, Michael Kane. RealTracs MLS as distributed by MLS GRID
 - $376,5003 bd3 ba1.6k sqft205 Church St, Portland, TN 37148For Sale
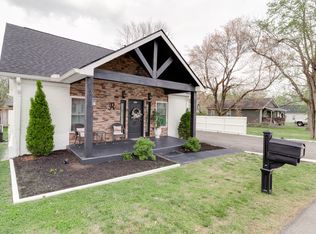 MLS ID #3180070, Francisco Javier Melgar. RealTracs MLS as distributed by MLS GRID
 - $514,9003 bd2 ba1.6k sqft1444 Highway 52 E, Portland, TN 37148For Sale
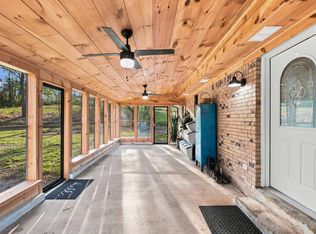 MLS ID #3546500, Kelli Schoell. RealTracs MLS as distributed by MLS GRID
 - $386,0003 bd2 ba1.4k sqft112 Burley Way, Portland, TN 37148For SaleMLS ID #3312459, Andrew Moss. RealTracs MLS as distributed by MLS GRID
- $380,0003 bd3 ba1.5k sqft208 Freedom Dr, Portland, TN 37148For SaleMLS ID #3215611, Angela Holt. RealTracs MLS as distributed by MLS GRID
- $269,0003 bd2 ba1.4k sqft104 Morningside Dr, Portland, TN 37148For SaleMLS ID #3176191, Rachel Margolis, ABR, PSA. RealTracs MLS as distributed by MLS GRID
- $360,0003 bd2 ba1.2k sqft9 Old Highway 31 E #1, Bethpage, TN 37022For SaleMLS ID #3592998, Cait Dowless. RealTracs MLS as distributed by MLS GRID
- $314,9904 bd3 ba1.5k sqft1024 Canyon Dr, Portland, TN 37148New ConstructionRealTracs MLS as distributed by MLS GRID
- $288,5103 bd2 ba1.1k sqft920 Badlands Way, Portland, TN 37148New ConstructionRealTracs MLS as distributed by MLS GRID
- $425,0004 bd3 ba1.7k sqft648 Gaylemore Dr, Goodlettsville, TN 37072For SaleMLS ID #3529267, Jaden Ismael Porto. RealTracs MLS as distributed by MLS GRID
- $345,0003 bd2 ba1.4k sqft1389 Louisville Hwy, Goodlettsville, TN 37072For SaleMLS ID #3527222, Wesley Harvey. RealTracs MLS as distributed by MLS GRID
- $334,9003 bd2 ba1.4k sqft2243 Lambert Dr, Westmoreland, TN 37186For SaleMLS ID #3541364, Vicki Hertel. RealTracs MLS as distributed by MLS GRID
- $329,4003 bd2 ba1.5k sqft287 Hollywood Blvd, Gallatin, TN 37066For SaleMLS ID #3335739, Wyatt Wallace. RealTracs MLS as distributed by MLS GRID
- $335,0003 bd2 ba1.4k sqft2202 Lynwood Dr, Greenbrier, TN 37073For SaleMLS ID #3531918, Bryan Rhoads. RealTracs MLS as distributed by MLS GRID
- $209,9003 bd2 ba1.3k sqft1236 Brandy Hollow Rd, Portland, TN 37148For SaleMLS ID #3510342, Amber Cline. RealTracs MLS as distributed by MLS GRID
- $374,9003 bd2 ba1.2k sqft234 Putter Point Dr, Gallatin, TN 37066For SaleMLS ID #3318870, Beverly Jones. RealTracs MLS as distributed by MLS GRID
- $335,0003 bd2 ba1.2k sqft2029 Sunday Silence Dr, Greenbrier, TN 37073For SaleMLS ID #3336382, Kaylin Mercer. RealTracs MLS as distributed by MLS GRID
