Welcome Home Hartsville, TN! Historic charm meets modern updates on a sprawling 7+ acres. Downstairs you'll find 5 large rooms each with endless flexibliity to use as you see fit from bedrooms, to formal dining, den or formal living, you pick! The updated kitchen features stainless appliances. A full bathroom on the main level along with a large mudroom currently set up for an at home hair studio /salon for those seeking an in home business. Upstairs you'll find 3 additional large rooms and a full bathroom. Outside the covered carport provides plenty of parking and the detached garage makes the perfect workshop. Call today to schedule your showing before the opportunity passes you by!
Active
$450,000
3635 Halltown Rd, Hartsville, TN 37074
3beds
2,959sqft
Single Family Residence, Residential
Built in 1897
7.24 Acres Lot
$-- Zestimate®
$152/sqft
$-- HOA
What's special
Historic charmLarge mudroomModern updates
- 39 days
- 1,337
- 153
Likely to sell faster than
Zillow last checked:
Listing updated:
Listed by:
Chris Rains 865-684-3603,
Epique Realty 888-893-3537
Source: RealTracs MLS as distributed by MLS GRID,MLS#: 3614441
Facts & features
Interior
Bedrooms & bathrooms
- Bedrooms: 3
- Bathrooms: 2
- Full bathrooms: 2
- Main level bedrooms: 1
Bedroom 1
- Area: 240 Square Feet
- Dimensions: 16x15
Bedroom 2
- Area: 210 Square Feet
- Dimensions: 15x14
Bedroom 3
- Features: Extra Large Closet
- Area: 240 Square Feet
- Dimensions: 16x15
Bedroom 4
- Features: Extra Large Closet
- Area: 240 Square Feet
- Dimensions: 16x15
Den
- Area: 200 Square Feet
- Dimensions: 20x10
Dining room
- Features: Formal
- Area: 225 Square Feet
- Dimensions: 15x15
Other
- Features: Other
- Area: 160 Square Feet
- Dimensions: 20x8
Kitchen
- Area: 225 Square Feet
- Dimensions: 15x15
Living room
- Features: Formal
- Area: 270 Square Feet
- Dimensions: 18x15
Other
- Features: Utility Room
- Area: 72 Square Feet
- Dimensions: 12x6
Heating
- Heat Pump
Cooling
- Central Air, Electric
Appliances
- Included: Electric Oven, Refrigerator
- Laundry: Electric Dryer Hookup, Washer Hookup
Features
- Flooring: Luxury Vinyl
- Basement: Crawl Space,None
- Number of fireplaces: 4
- Fireplace features: Wood Burning
Interior area
- Total structure area: 2,959
- Total interior livable area: 2,959 sqft
- Finished area above ground: 2,959
Property
Parking
- Total spaces: 8
- Parking features: Detached, Attached, Gravel
- Garage spaces: 2
- Carport spaces: 2
- Covered spaces: 4
- Uncovered spaces: 4
Features
- Levels: Two
- Stories: 2
- Patio & porch: Porch, Covered
- Fencing: Partial
- Has view: Yes
- Waterfront features: Pond
Lot
- Size: 7.24 Acres
- Features: Cleared, Rolling Slope, Views
- Topography: Cleared,Rolling Slope,Views
Details
- Additional structures: Storage
- Parcel number: 008 00700 000
- Special conditions: Standard
- Other equipment: Satellite Dish
Construction
Type & style
- Home type: SingleFamily
- Architectural style: Historic
- Property subtype: Single Family Residence, Residential
Materials
- Vinyl Siding
- Roof: Metal
Condition
- New construction: No
- Year built: 1897
Utilities & green energy
- Sewer: Septic Tank
- Water: Public
- Utilities for property: Electricity Available, Water Available
Community & HOA
Community
- Security: Smoke Detector(s)
HOA
- Has HOA: No
Location
- Region: Hartsville
Financial & listing details
- Price per square foot: $152/sqft
- Tax assessed value: $216,600
- Annual tax amount: $1,137
- Date on market: 10/8/2026
- Electric utility on property: Yes
Estimated market value
Not available
Estimated sales range
Not available
Not available
Price history
| Date | Event | Price |
|---|---|---|
| 10/8/2026 | Listed for sale | $450,000+143.2%$152/sqft |
Source:  RealTracs MLS as distributed by MLS GRID #3614441 Report a problem | ||
| 2/3/2014 | Sold | $185,000-5.1%$63/sqft |
Source: RealTracs MLS as distributed by MLS GRID #1349600 Report a problem | ||
| 8/14/2013 | Listed for sale | $194,900-9.3%$66/sqft |
Source: Cumberland Real Estate LLC #1349608 Report a problem | ||
| 9/30/2012 | Listed for sale | $214,900-2.3%$73/sqft |
Source: Cumberland Real Estate LLC #1349608 Report a problem | ||
| 3/29/2012 | Listed for sale | $219,900$74/sqft |
Source: Cumberland Real Estate LLC #1349608 Report a problem | ||
| 12/2/2011 | Listing removed | $219,900$74/sqft |
Source: Agee & Johnson Realty & Auct. #1279574 Report a problem | ||
| 6/3/2011 | Listed for sale | $219,900+73.8%$74/sqft |
Source: Agee & Johnson Realty & Auct. #1279574 Report a problem | ||
| 10/15/2002 | Sold | $126,500-32.3%$43/sqft |
Source: Public Record Report a problem | ||
| 9/26/2001 | Sold | $186,932$63/sqft |
Source: Public Record Report a problem | ||
Public tax history
| Year | Property taxes | Tax assessment |
|---|---|---|
| 2025 | $1,137 +5.6% | $54,150 |
| 2024 | $1,076 | $54,150 |
| 2023 | $1,076 +2.6% | $54,150 |
| 2022 | $1,049 -5.3% | $54,150 +19.2% |
| 2021 | $1,108 | $45,425 |
| 2020 | $1,108 | $45,425 |
| 2019 | $1,108 +6.8% | $45,425 +28.3% |
| 2018 | $1,037 +2.1% | $35,400 |
| 2017 | $1,016 | $35,400 |
| 2016 | $1,016 | $35,400 |
| 2015 | $1,016 -5.6% | $35,400 +2.6% |
| 2014 | $1,076 -26.8% | $34,500 0% |
| 2013 | $1,470 0% | $34,507 |
| 2012 | $1,470 +2.9% | $34,507 |
| 2011 | $1,429 | $34,507 |
| 2010 | -- | $34,507 +10.3% |
| 2009 | -- | $31,296 +4.2% |
| 2008 | $925 | $30,027 |
| 2007 | $925 | $30,027 |
| 2006 | $925 | $30,027 |
| 2005 | $925 -20.8% | $30,027 |
| 2004 | $1,168 +93.6% | $30,027 +44.3% |
| 2002 | $603 | $20,802 |
| 2001 | -- | $20,802 -91.4% |
| 2000 | -- | $242,006 |
Find assessor info on the county website
Monthly payment
Est. payment
Payment breakdown
Explore the cost of this home by adjusting the details. Changes won't be saved.Climate risks
Neighborhood: 37074
Nearby schools
Schools provided by the listing agent
- Elementary: Trousdale Co Elementary
- Middle: Jim Satterfield Middle School
- High: Trousdale Co High School
Source: RealTracs MLS as distributed by MLS GRID. This data may not be complete. We recommend contacting the local school district to confirm school assignments for this home.
Similar homes
- $--4 bd2 ba2.5k sqft145 Crenshaw Rd, Bethpage, TN 37022Auction
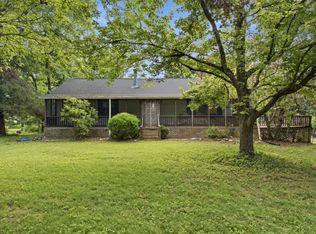
 MLS ID #3248353, Barry Huber. RealTracs MLS as distributed by MLS GRID
- $449,9003 bd2 ba1.5k sqft3885 Highway 231 S, Castalian Springs, TN 37031For Sale
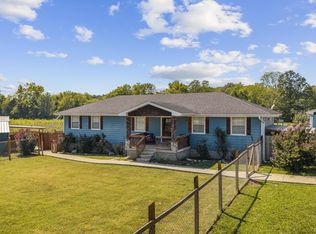 MLS ID #3626826, Derek Southworth. RealTracs MLS as distributed by MLS GRID
- $559,9003 bd3 ba3.2k sqft3265 Highway 141 N, Hartsville, TN 37074For Sale
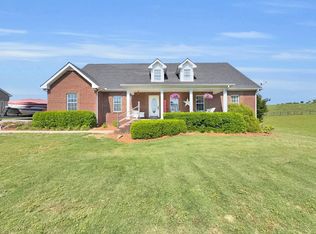 MLS ID #3626198, Bryce Carman. RealTracs MLS as distributed by MLS GRID
- $359,9006 bd2 ba3.4k sqft306 Church St, Hartsville, TN 37074For Sale
 MLS ID #3628774, Gene Carman, III. RealTracs MLS as distributed by MLS GRID
- $399,9004 bd3 ba2.7k sqft214 River St, Hartsville, TN 37074For SaleMLS ID #3598872, Heather Anschuetz. RealTracs MLS as distributed by MLS GRID
- $419,0003 bd2 ba1.6k sqft100 Mockingbird Ln, Hartsville, TN 37074For SaleMLS ID #3261059, Sherry Bowman. RealTracs MLS as distributed by MLS GRID
- $519,0003 bd2 ba2k sqft25 Bridle Path Ln, Hartsville, TN 37074For SaleMLS ID #3229863, Ciera Holder. RealTracs MLS as distributed by MLS GRID
- $425,9003 bd2 ba1.9k sqft1031 Meridian Dr, Castalian Springs, TN 37031For SaleMLS ID #3121822, Kenneth (Ken) Shorey. RealTracs MLS as distributed by MLS GRID
- $499,0004 bd2 ba1.7k sqft390 Rankin Rd, Castalian Springs, TN 37031For SaleMLS ID #3527955, Sindi Adams. RealTracs MLS as distributed by MLS GRID
- $459,7504 bd4 ba3.3k sqft1733 Belotes Ferry Rd, Lebanon, TN 37087For SaleMLS ID #3051411, Rebecca (Becca) Gilbert. RealTracs MLS as distributed by MLS GRID
- $499,9004 bd2 ba2.7k sqft1225 Barry Ln, Gallatin, TN 37066For SaleMLS ID #3632896, John McCloud. RealTracs MLS as distributed by MLS GRID
- $434,5003 bd2 ba1.5k sqft4900 Browning Branch Rd, Bethpage, TN 37022For SaleMLS ID #3306419, Angela Knee. RealTracs MLS as distributed by MLS GRID
- $515,0003 bd2 ba2k sqft1084 Taylorsville Rd, Lebanon, TN 37087For SaleMLS ID #3632705, Janet Abeja. RealTracs MLS as distributed by MLS GRID
- $417,7004 bd2 ba2.3k sqft575 Centerville Rd, Lebanon, TN 37087For SaleMLS ID #3335287, Christy A. Harris. RealTracs MLS as distributed by MLS GRID
- $549,9003 bd3 ba3k sqft185 Johns Creek Rd, Lafayette, TN 37083For SaleMLS ID #3624023, David M. McClard. RealTracs MLS as distributed by MLS GRID
- $475,0003 bd3 ba2.2k sqft465 Old 25 Loop, Castalian Springs, TN 37031For SaleMLS ID #3246579, Ginger P Holmes. RealTracs MLS as distributed by MLS GRID
- $--4 bd4 ba3.5k sqft114 Collinwood Dr, Gallatin, TN 37066AuctionMLS ID #3306434, Barry Huber. RealTracs MLS as distributed by MLS GRID
- $425,0004 bd3 ba2.9k sqft105 Hilco Dr, Lafayette, TN 37083For SaleMLS ID #3545732, Kelly Kirby. RealTracs MLS as distributed by MLS GRID
- $420,0005 bd3 ba3.4k sqft1116 Spencer Ave, Gallatin, TN 37066For SaleMLS ID #3635985, Cynthia Gonzalez. RealTracs MLS as distributed by MLS GRID
- $499,9003 bd2 ba1.5k sqft741 Trousdale Ferry Park, Lebanon, TN 37087For SaleMLS ID #3624474, Stephanie Bentley-Wright. RealTracs MLS as distributed by MLS GRID
