Settle into space, comfort and room to grow in this beautiful home on 5.12 private acres. Whether its a lazy afternoon in a front porch swing, the warm glow of the gas fireplace or soaking up the sun around the inground pool, this home will not only meet, but exceed your needs. The spacious master bedroom/bath on the ground floor boasts a soothing whirlpool jetted tub, walk in shower and double vanities. Bedrooms two and three are up and offer the flexibility of a Jack n. jill full bath. The large bonus over the garage, with closet, offers the flexibility of a potential 4th bedroom. You will relax in the Florida room that has french door access to the covered deck overlooking the pool area and pristine surroundings. Back inside, your kitchen is perfectly suited for intimate dinners or entertaining, with a large kitchen island/bar, formal dining and an oversized breakfast area. Lots of additional closet/storeage space and a 2 car attached garage. Turn your dreams into reality, schedule your visit today.
Active
$549,900
185 Johns Creek Rd, Lafayette, TN 37083
3beds
3,094sqft
Single Family Residence, Residential
Built in 1992
5.12 Acres Lot
$-- Zestimate®
$178/sqft
$-- HOA
What's special
- 6 days
- 643
- 76
Likely to sell faster than
Zillow last checked:
Listing updated:
Listed by:
David M. McClard 615-655-3551,
Exit Real Estate Solutions 615-826-0001
Source: RealTracs MLS as distributed by MLS GRID,MLS#: 3624023
Facts & features
Interior
Bedrooms & bathrooms
- Bedrooms: 3
- Bathrooms: 3
- Full bathrooms: 2
- 1/2 bathrooms: 1
- Main level bedrooms: 1
Bedroom 1
- Features: Full Bath
- Level: Full Bath
- Area: 224 Square Feet
- Dimensions: 16x14
Bedroom 2
- Features: Bath
- Level: Bath
- Area: 168 Square Feet
- Dimensions: 14x12
Bedroom 3
- Features: Bath
- Level: Bath
- Area: 168 Square Feet
- Dimensions: 14x12
Primary bathroom
- Features: Double Vanity
- Level: Double Vanity
Dining room
- Features: Other
- Level: Other
Kitchen
- Area: 224 Square Feet
- Dimensions: 16x14
Living room
- Features: Separate
- Level: Separate
- Area: 308 Square Feet
- Dimensions: 22x14
Other
- Features: Florida Room
- Level: Florida Room
- Area: 168 Square Feet
- Dimensions: 14x12
Recreation room
- Features: Other
- Level: Other
- Area: 308 Square Feet
- Dimensions: 22x14
Heating
- Central, Natural Gas
Cooling
- Central Air
Appliances
- Included: Electric Oven, Built-In Electric Range, Dishwasher, Refrigerator
Features
- High Speed Internet, Kitchen Island
- Flooring: Wood, Tile
- Basement: Crawl Space
- Number of fireplaces: 1
- Fireplace features: Den, Gas
Interior area
- Total structure area: 3,094
- Total interior livable area: 3,094 sqft
- Finished area above ground: 3,094
Property
Parking
- Total spaces: 2
- Parking features: Garage Faces Side
- Garage spaces: 2
Features
- Levels: Two
- Stories: 2
- Patio & porch: Deck, Covered, Porch
- Has private pool: Yes
- Pool features: In Ground
Lot
- Size: 5.12 Acres
- Features: Private
- Topography: Private
Details
- Parcel number: 038 05504 000
- Special conditions: Standard
Construction
Type & style
- Home type: SingleFamily
- Architectural style: Contemporary
- Property subtype: Single Family Residence, Residential
Materials
- Brick
- Roof: Shingle
Condition
- New construction: No
- Year built: 1992
Utilities & green energy
- Sewer: Septic Tank
- Water: Public
- Utilities for property: Natural Gas Available, Water Available
Community & HOA
HOA
- Has HOA: No
Location
- Region: Lafayette
Financial & listing details
- Price per square foot: $178/sqft
- Tax assessed value: $433,800
- Annual tax amount: $1,760
- Date on market: 10/22/2026
Estimated market value
Not available
Estimated sales range
Not available
Not available
Price history
| Date | Event | Price |
|---|---|---|
| 10/22/2026 | Listed for sale | $549,900+7869.6%$178/sqft |
Source:  RealTracs MLS as distributed by MLS GRID #3624023 Report a problem | ||
| 10/3/1990 | Sold | $6,900$2/sqft |
Source: Agent Provided Report a problem | ||
Public tax history
| Year | Property taxes | Tax assessment |
|---|---|---|
| 2025 | $1,760 | $108,450 |
| 2024 | $1,760 +14.9% | $108,450 |
| 2023 | $1,532 +13.4% | $108,450 +92.7% |
| 2022 | $1,351 | $56,275 |
| 2021 | $1,351 | $56,275 |
| 2020 | $1,351 | $56,275 |
| 2019 | $1,351 +8.5% | $56,275 |
| 2018 | $1,245 -10.5% | $56,275 +1.9% |
| 2017 | $1,391 +5% | $55,200 |
| 2016 | $1,325 | $55,200 |
| 2015 | $1,325 +0% | $55,200 +0% |
| 2014 | $1,325 | $55,199 |
| 2013 | -- | $55,199 |
| 2012 | -- | $55,199 -8.3% |
| 2011 | $1,353 | $60,167 |
| 2010 | $1,353 | $60,167 |
| 2009 | $1,353 | $60,167 |
| 2008 | $1,353 -5.5% | $60,167 -5.5% |
| 2007 | $1,432 -16.7% | $63,662 |
| 2006 | $1,719 +34.5% | $63,662 +34.5% |
| 2005 | $1,278 | $47,322 |
| 2004 | -- | $47,322 |
| 2002 | $1,226 | $47,322 |
| 2001 | -- | $47,322 -75% |
| 2000 | -- | $189,287 |
Find assessor info on the county website
Monthly payment
Est. payment
Payment breakdown
Explore the cost of this home by adjusting the details. Changes won't be saved.Climate risks
Neighborhood: 37083
Nearby schools
Schools provided by the listing agent
- Elementary: Central Elementary
- Middle: Macon County Junior High School
- High: Macon County High School
Source: RealTracs MLS as distributed by MLS GRID. This data may not be complete. We recommend contacting the local school district to confirm school assignments for this home.
Similar homes
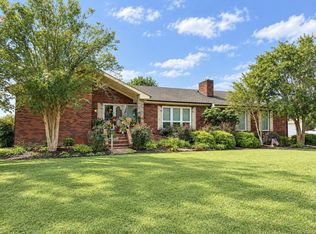
- $425,0004 bd3 ba2.9k sqft105 Hilco Dr, Lafayette, TN 37083For Sale
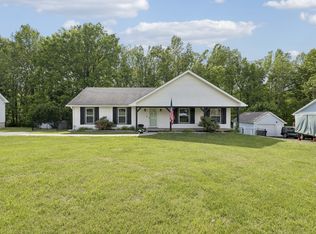
 MLS ID #3545732, Kelly Kirby. RealTracs MLS as distributed by MLS GRID
- $639,9003 bd3 ba2.9k sqft6606 Highway 52 W, Lafayette, TN 37083For Sale
 MLS ID #3499627, Matthew Carman. RealTracs MLS as distributed by MLS GRID
- $559,9003 bd3 ba3.2k sqft3265 Highway 141 N, Hartsville, TN 37074For Sale
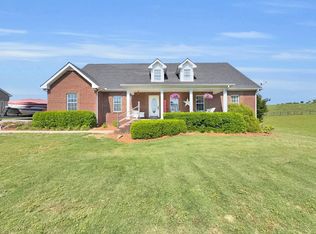 MLS ID #3626198, Bryce Carman. RealTracs MLS as distributed by MLS GRID
- $329,9003 bd2 ba1.6k sqft1200 Sullivan Dr, Lafayette, TN 37083For Sale
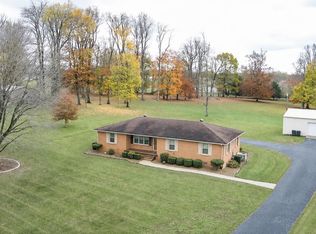
 MLS ID #246767, Lacy Smith, Highlands Elite Real Estate Gainesboro. UCMLS
- $679,9003 bd4 ba3.5k sqft375 Autumn Ridge Ln, Lafayette, TN 37083For SaleMLS ID #3134506, Summer Tuck. RealTracs MLS as distributed by MLS GRID
- $534,6155 bd3 ba3.1k sqft1536 Poplar Grove Rd, Westmoreland, TN 37186For SaleMLS ID #3499674, Johnny Roberts. RealTracs MLS as distributed by MLS GRID
- $799,9004 bd3 ba4.1k sqft2155 Oak Knob Rd, Lafayette, TN 37083For SaleMLS ID #3309488, Sarah "Katie" Amons. RealTracs MLS as distributed by MLS GRID
- $364,9005 bd3 ba2.1k sqft302 W Point Dr, Lafayette, TN 37083For SaleMLS ID #3333604, Whitney Shrum. RealTracs MLS as distributed by MLS GRID
- $339,9003 bd2 ba1.6k sqft1406 Ellington Dr, Lafayette, TN 37083For SaleMLS ID #3221153, Matthew Carman. RealTracs MLS as distributed by MLS GRID
- $398,0003 bd2 ba2k sqft7559 Scottsville Rd, Lafayette, TN 37083For SaleMLS ID #3547958, Coya Beaston. RealTracs MLS as distributed by MLS GRID
- $--4 bd2 ba2.5k sqft145 Crenshaw Rd, Bethpage, TN 37022AuctionMLS ID #3248353, Barry Huber. RealTracs MLS as distributed by MLS GRID
- $549,9003 bd2 ba2.7k sqft533 Rome Rd, Riddleton, TN 37151For SaleMLS ID #247150, Robin Underwood, Underwood Hometown Realty, LLC. UCMLS
- $295,9003 bd2 ba1.5k sqft260 Miller Rd, Lafayette, TN 37083For SaleMLS ID #3506160, Bob Tucker. RealTracs MLS as distributed by MLS GRID
- $379,9993 bd2 ba1.7k sqft597 Long Creek Rd, Lafayette, TN 37083For SaleMLS ID #3513555, Penny Kirby. RealTracs MLS as distributed by MLS GRID
- $469,0004 bd3 ba2.8k sqft315 Little Creek Rd, Pleasant Shade, TN 37145For SaleMLS ID #3610637, Rachel Benton. RealTracs MLS as distributed by MLS GRID
- $450,0003 bd2 ba2.9k sqft3635 Halltown Rd, Hartsville, TN 37074For SaleMLS ID #3614441, Chris Rains. RealTracs MLS as distributed by MLS GRID
- $499,0004 bd3 ba2.8k sqft516 Gamaliel Rd, Red Boiling Springs, TN 37150For SaleMLS ID #246321, Wanda Maynord, Highlands Elite Real Estate LLC. UCMLS
- $359,9004 bd2 ba2.4k sqft4079 Red Boiling Springs Rd, Lafayette, TN 37083For SaleMLS ID #3514120, Kyle Woodard. RealTracs MLS as distributed by MLS GRID
- $287,0003 bd2 ba1.5k sqft161 Brady Cole Ln, Lafayette, TN 37083For SaleMLS ID #3526942, Karen Albright. RealTracs MLS as distributed by MLS GRID
- $--3 bd2 ba2.3k sqft8060 Short Rd, Red Boiling Springs, TN 37150AuctionMLS ID #3610090, Joshua Kirby. RealTracs MLS as distributed by MLS GRID
