Peaceful country living with stunning farmland views! This 3 BR, 2 BA home offers a spacious split-bedroom floor plan designed for both comfort and privacy. Step inside to a large, welcoming living room featuring beautiful hardwood flooring, neutral paint colors, and a cozy fireplace. The open-concept layout maximizes the living space and flows seamlessly into the kitchen, where you'll find freshly painted cabinetry, new hardware, and black stainless appliances that remain with the home. Hardwood flooring continues throughout the main level and into the upstairs bonus room, providing additional flexible space for a home office, playroom, media room, or guest area. Just off the kitchen, the utility room offers installed cabinetry for extra storage and organization. Step outside onto the spacious back deck—the perfect place for entertaining, grilling, or simply relaxing while enjoying the peaceful surroundings and beautiful farmland views. The exterior also features a covered front porch, concrete driveway, 2-car garage, and a great yard with plenty of room for outdoor recreation. Major updates add even more value and peace of mind, including a recently replaced roof, central HVAC unit, gutters, and soffits. If you're looking for space, privacy, beautiful views, and the tranquility of country living, this one is ready to welcome you home!
For sale
$549,900
533 Rome Rd, Riddleton, TN 37151
3beds
2,746sqft
Single Family Residence
Built in 2007
1.67 Acres Lot
$-- Zestimate®
$200/sqft
$-- HOA
What's special
Cozy fireplaceCovered front porchSpacious split-bedroom floor planOpen-concept layoutSpacious back deckBlack stainless appliancesFreshly painted cabinetry
- 17 hours
- 50
- 7
Zillow last checked:
Listing updated:
Listed by:
Robin Underwood,
Underwood Hometown Realty, LLC 615-683-3300
Source: UCMLS,MLS#: 247150
Facts & features
Interior
Bedrooms & bathrooms
- Bedrooms: 3
- Bathrooms: 2
- Full bathrooms: 2
- Main level bedrooms: 3
Primary bedroom
- Level: Main
- Area: 224
- Dimensions: 16 x 14
Bedroom 2
- Level: Main
- Area: 165
- Dimensions: 15 x 11
Bedroom 3
- Level: Main
- Area: 165
- Dimensions: 15 x 11
Kitchen
- Level: Main
- Area: 176
- Dimensions: 16 x 11
Living room
- Level: Main
- Area: 437
- Dimensions: 23 x 19
Heating
- Electric, Central
Cooling
- Central Air
Appliances
- Included: Dishwasher, Electric Oven, Refrigerator, Electric Range, Microwave
- Laundry: Main Level
Features
- New Paint, Ceiling Fan(s), Walk-In Closet(s)
- Flooring: Hardwood, Tile, Carpet
- Basement: Crawl Space
- Number of fireplaces: 1
- Fireplace features: One, Electric, Living Room
Interior area
- Total structure area: 2,746
- Total interior livable area: 2,746 sqft
Property
Parking
- Total spaces: 2
- Parking features: Concrete, Attached, Garage
- Has attached garage: Yes
- Covered spaces: 2
- Has uncovered spaces: Yes
Features
- Patio & porch: Porch, Deck
- Has view: Yes
- View description: No Water Frontage View Description
- Water view: No Water Frontage View Description
- Waterfront features: No Water Frontage View Description
Lot
- Size: 1.67 Acres
- Dimensions: 1.67 acres
Details
- Parcel number: 017.01
Construction
Type & style
- Home type: SingleFamily
- Property subtype: Single Family Residence
Materials
- Brick, Frame
- Roof: Composition
Condition
- Year built: 2007
Utilities & green energy
- Sewer: Septic Tank
- Water: Utility District
Community & HOA
Community
- Subdivision: None
HOA
- Has HOA: No
- Amenities included: None
Location
- Region: Riddleton
Financial & listing details
- Price per square foot: $200/sqft
- Tax assessed value: $377,000
- Annual tax amount: $1,633
- Date on market: 9/15/2026
Estimated market value
Not available
Estimated sales range
Not available
Not available
Price history
| Date | Event | Price |
|---|---|---|
| 9/15/2026 | Listed for sale | $549,900+26.4%$200/sqft |
Source:  RealTracs MLS as distributed by MLS GRID #3529367 Report a problem RealTracs MLS as distributed by MLS GRID #3529367 Report a problem | ||
| 2/2/2024 | Sold | $435,000-3.3%$158/sqft |
Source: RealTracs MLS as distributed by MLS GRID #2594047 Report a problem | ||
| 11/21/2023 | Contingent | $449,900$164/sqft |
Source: RealTracs MLS as distributed by MLS GRID #2594047 Report a problem | ||
| 11/16/2023 | Listed for sale | $449,900+42.9%$164/sqft |
Source: RealTracs MLS as distributed by MLS GRID #2594047 Report a problem | ||
| 10/3/2019 | Listing removed | $314,900$115/sqft |
Source: Blackwell Realty and Auction #2058035 Report a problem | ||
| 7/4/2019 | Listed for sale | $314,900+7.7%$115/sqft |
Source: Blackwell Realty and Auction #2058035 Report a problem | ||
| 3/27/2019 | Sold | $292,500+30.1%$107/sqft |
Source: RealTracs MLS as distributed by MLS GRID #1999799 Report a problem | ||
| 4/4/2014 | Listing removed | $224,900$82/sqft |
Source: Gene Carman Real Estate & Auctions #1514821 Report a problem | ||
| 10/18/2013 | Price change | $224,900-4.3%$82/sqft |
Source: Gene Carman Real Estate & Auctions #1482995 Report a problem | ||
| 9/8/2013 | Price change | $234,900-2.1%$86/sqft |
Source: Gene Carman Real Estate & Auctions #1457898 Report a problem | ||
| 6/10/2013 | Listed for sale | $239,900+990.5%$87/sqft |
Source: Gene Carman Real Estate & Auctions #1457898 Report a problem | ||
| 8/28/2006 | Sold | $22,000$8/sqft |
Source: Public Record Report a problem | ||
Public tax history
| Year | Property taxes | Tax assessment |
|---|---|---|
| 2025 | $1,633 +12.1% | $94,250 +12.1% |
| 2024 | $1,457 | $84,050 |
| 2023 | $1,457 -15.6% | $84,050 -15.6% |
| 2022 | $1,726 -10.1% | $99,600 +41.7% |
| 2021 | $1,919 | $70,300 |
| 2020 | $1,919 | $70,300 |
| 2019 | $1,919 +50.3% | $70,300 +17.8% |
| 2018 | $1,277 +0% | $59,675 |
| 2017 | $1,277 +23.3% | $59,675 +33.6% |
| 2016 | $1,036 0% | $44,675 |
| 2015 | $1,036 | $44,675 |
| 2014 | $1,036 +4% | $44,675 |
| 2013 | $996 | $44,675 +1.4% |
| 2011 | -- | $44,050 +7% |
| 2010 | $902 | $41,175 |
| 2009 | $902 | $41,175 |
| 2008 | $902 | $41,175 |
| 2007 | $902 +1729.8% | $41,175 +1730% |
| 2006 | $49 -6.8% | $2,250 |
| 2005 | $53 +18.9% | $2,250 +0.7% |
| 2004 | $44 | $2,235 |
| 2002 | $44 | $2,235 +14% |
| 2001 | -- | $1,961 -75% |
| 2000 | -- | $7,842 |
Find assessor info on the county website
Monthly payment
Est. payment
Payment breakdown
Explore the cost of this home by adjusting the details. Changes won't be saved.Climate risks
Neighborhood: 37151
Similar homes
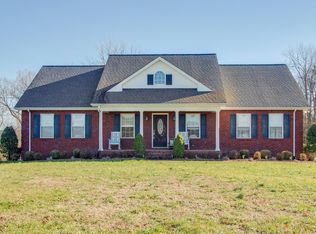
- $535,0003 bd2 ba1.5k sqft4 Lewis James Ln, Riddleton, TN 37151For Sale

 MLS ID #3499527, Denise Hallowood. RealTracs MLS as distributed by MLS GRID
 - $544,9003 bd3 ba2.1k sqft20 Shema Ln, Lebanon, TN 37087For Sale
 MLS ID #3531739, Connor L. Gaines. RealTracs MLS as distributed by MLS GRID
 - $565,9004 bd4 ba2.6k sqft51 Morris Dr, Carthage, TN 37030For Sale
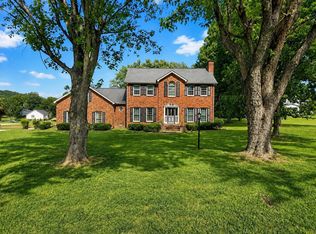 MLS ID #3520940, David Huffaker. RealTracs MLS as distributed by MLS GRID
 - $559,9003 bd3 ba3.2k sqft3265 Highway 141 N, Hartsville, TN 37074For Sale
 MLS ID #3513673, Bryce Carman. RealTracs MLS as distributed by MLS GRID
 - $599,9003 bd2 ba1.6k sqft3182 Cairo Bend Rd, Lebanon, TN 37087For SaleMLS ID #3080375, Ken Nelson, Jr.. RealTracs MLS as distributed by MLS GRID
- $659,9004 bd3 ba2.7k sqft3326 Highway 52 E, Lafayette, TN 37083For SaleMLS ID #3545889, Wendy Dickens. RealTracs MLS as distributed by MLS GRID
- $637,7003 bd3 ba2.1k sqft1137 Linwood Rd, Watertown, TN 37184For SaleMLS ID #3543046, Christy A. Harris. RealTracs MLS as distributed by MLS GRID
- $530,0003 bd2 ba1.5k sqft741 Trousdale Ferry Park, Lebanon, TN 37087For SaleMLS ID #3320614, Stephanie Bentley-Wright. RealTracs MLS as distributed by MLS GRID
- $524,0003 bd2 ba2k sqft25 Bridle Path Ln, Hartsville, TN 37074For SaleMLS ID #3229863, Ciera Holder. RealTracs MLS as distributed by MLS GRID
- $539,9004 bd2 ba2.6k sqft1944 Cainsville Rd, Lebanon, TN 37090For SaleMLS ID #3305818, Christy A. Harris. RealTracs MLS as distributed by MLS GRID
- $540,0004 bd3 ba2.8k sqft380 Mockingbird Ln, Hartsville, TN 37074For SaleMLS ID #3401654, Lori (Briana) Morgan. RealTracs MLS as distributed by MLS GRID
- $597,0003 bd3 ba2.4k sqft1213 Lake Marie Rd, Gallatin, TN 37066For SaleMLS ID #3164382, Kevin Ranchino. RealTracs MLS as distributed by MLS GRID
- $525,0003 bd2 ba2.4k sqft702 Parker Ln, Lafayette, TN 37083For SaleMLS ID #3184013, Taylor Cates. RealTracs MLS as distributed by MLS GRID
- $434,9004 bd3 ba2.4k sqft1707 Old Rome Pike, Lebanon, TN 37087For SaleMLS ID #3314853, Ken Nelson, Jr.. RealTracs MLS as distributed by MLS GRID
- $490,0003 bd2 ba2.4k sqft920 Coles Ferry Park, Lebanon, TN 37087For SaleMLS ID #3311715, Bruce Moheit. RealTracs MLS as distributed by MLS GRID
- $574,9003 bd3 ba2.5k sqft401 Plantation Blvd, Lebanon, TN 37087For SaleMLS ID #3242977, Michelle Patterson. RealTracs MLS as distributed by MLS GRID
- $699,9993 bd3 ba2.4k sqft2045 Mann Rd, Lebanon, TN 37087For SaleMLS ID #3531496, Kenny Sallis. RealTracs MLS as distributed by MLS GRID
- $639,9003 bd3 ba2.9k sqft6606 Highway 52 W, Lafayette, TN 37083For SaleMLS ID #3499627, Matthew Carman. RealTracs MLS as distributed by MLS GRID
- $648,7774 bd3 ba2.6k sqft565 Hiwassee Rd, Lebanon, TN 37087New ConstructionMLS ID #3501276, Christy A. Harris. RealTracs MLS as distributed by MLS GRID
- $599,9004 bd4 ba3k sqft1805 Pointe Ct, Lebanon, TN 37087For SaleMLS ID #3130328, Eddie Cassetty. RealTracs MLS as distributed by MLS GRID
