Don't miss this opportunity to own a spacious, all-brick home offering 2,082 square feet of comfortable living space.This well-maintained property features 3 bedrooms and 2 full bathrooms, including a private en suite in the primary bedroom for added convenience. Wood-look porcelain tile installed in the main living space. Paint throughout the home was updated in 2025. Designed with entertaining in mind, this home offers plenty of space to gather with family and friends, both inside and out. There is a partially fenced yard and an extended driveway with additional parking. This home is situated on a large, level lot, you'll enjoy room to relax, play, and make the most of outdoor living. A 2-car garage and an extended driveway give plenty of space for guests and multiple vehicles. There is also a large accessible attic perfect for extra storage. A standout feature of this property is the impressive shop, perfect for hobbies, projects, storage, or entertaining guests. Complete with its own bathroom, this versatile space provides endless possibilities for work or recreation. With its desirable exterior, spacious layout, large lot, and exceptional shop, this property has so much to offer. Schedule your showing today and see everything this home has in store!
Active
Price cut: $5K (8/19)
$524,000
25 Bridle Path Ln, Hartsville, TN 37074
3beds
2,082sqft
Single Family Residence, Residential
Built in 2015
0.81 Acres Lot
$-- Zestimate®
$252/sqft
$-- HOA
What's special
Partially fenced yardSpacious all-brick homeDesirable exteriorLarge lotLarge level lotSpacious layout
- 98 days
- 561
- 11
Likely to sell faster than
Zillow last checked:
Listing updated:
Listed by:
Ciera Holder 615-374-1595,
Blackwell Realty and Auction 615-444-0072
Source: RealTracs MLS as distributed by MLS GRID,MLS#: 3229863
Facts & features
Interior
Bedrooms & bathrooms
- Bedrooms: 3
- Bathrooms: 2
- Full bathrooms: 2
- Main level bedrooms: 3
Primary bathroom
- Features: Suite
- Level: Suite
Heating
- Central
Cooling
- Central Air
Appliances
- Included: Electric Oven, Electric Range, Dishwasher, Disposal, Microwave, Refrigerator, Stainless Steel Appliance(s)
- Laundry: Electric Dryer Hookup, Washer Hookup
Features
- High Speed Internet
- Flooring: Carpet, Tile
- Basement: Crawl Space
Interior area
- Total structure area: 2,082
- Total interior livable area: 2,082 sqft
- Finished area above ground: 2,082
Property
Parking
- Total spaces: 2
- Parking features: Garage Door Opener, Garage Faces Side
- Garage spaces: 2
Features
- Levels: One
- Stories: 2
Lot
- Size: 0.81 Acres
Details
- Additional structures: Storage
- Parcel number: 019B A 06100 000
- Special conditions: Standard
Construction
Type & style
- Home type: SingleFamily
- Property subtype: Single Family Residence, Residential
Materials
- Brick
Condition
- New construction: No
- Year built: 2015
Utilities & green energy
- Sewer: Public Sewer
- Water: Public
- Utilities for property: Water Available
Community & HOA
Community
- Subdivision: Bridle Path 2
HOA
- Has HOA: No
Location
- Region: Hartsville
Financial & listing details
- Price per square foot: $252/sqft
- Tax assessed value: $364,400
- Annual tax amount: $1,913
- Date on market: 6/3/2026
Estimated market value
Not available
Estimated sales range
Not available
Not available
Price history
| Date | Event | Price |
|---|---|---|
| 8/19/2026 | Price change | $524,000-0.9%$252/sqft |
Source:  RealTracs MLS as distributed by MLS GRID #3229863 Report a problem RealTracs MLS as distributed by MLS GRID #3229863 Report a problem | ||
| 7/1/2026 | Price change | $529,000-1.9%$254/sqft |
Source: RealTracs MLS as distributed by MLS GRID #3229863 Report a problem | ||
| 6/3/2026 | Listed for sale | $539,000+15.9%$259/sqft |
Source: RealTracs MLS as distributed by MLS GRID #3229863 Report a problem | ||
| 2/13/2023 | Contingent | $464,999$223/sqft |
Source: RealTracs MLS as distributed by MLS GRID #2450904 Report a problem | ||
| 1/9/2023 | Price change | $464,999-2.1%$223/sqft |
Source: RealTracs MLS as distributed by MLS GRID #2450904 Report a problem | ||
| 11/22/2022 | Price change | $474,999-5%$228/sqft |
Source: RealTracs MLS as distributed by MLS GRID #2450904 Report a problem | ||
| 10/24/2022 | Listed for sale | $499,999+100.1%$240/sqft |
Source: RealTracs MLS as distributed by MLS GRID #2450904 Report a problem | ||
| 6/4/2018 | Sold | $249,900$120/sqft |
Source: RealTracs MLS as distributed by MLS GRID #1924930 Report a problem | ||
| 4/30/2018 | Listed for sale | $249,900+8.7%$120/sqft |
Source: Victory Realty LLC #1924930 Report a problem | ||
| 11/16/2016 | Sold | $230,000+858.7%$110/sqft |
Source: Public Record Report a problem | ||
| 9/24/2016 | Listed for sale | $23,990-88.3%$12/sqft |
Source: Owner Report a problem | ||
| 7/17/2015 | Sold | $205,000+876.2%$98/sqft |
Source: Public Record Report a problem | ||
| 2/27/2007 | Sold | $21,000$10/sqft |
Source: Public Record Report a problem | ||
Public tax history
| Year | Property taxes | Tax assessment |
|---|---|---|
| 2025 | $1,913 +5.7% | $91,100 |
| 2024 | $1,811 +5.4% | $91,100 +5.4% |
| 2023 | $1,717 +2.6% | $86,400 |
| 2022 | $1,674 +3.5% | $86,400 +30.3% |
| 2021 | $1,617 | $66,300 |
| 2020 | $1,617 | $66,300 |
| 2019 | $1,617 +8.8% | $66,300 +30.8% |
| 2018 | $1,486 +2% | $50,700 |
| 2017 | $1,456 | $50,700 |
| 2016 | $1,456 | $50,700 |
| 2015 | $1,456 +998% | $50,700 +1092.9% |
| 2014 | $133 -26.8% | $4,250 |
| 2013 | $181 | $4,250 |
| 2012 | $181 +2.9% | $4,250 |
| 2011 | $176 | $4,250 |
| 2010 | -- | $4,250 |
| 2009 | -- | $4,250 -12.6% |
| 2008 | $150 | $4,860 |
| 2007 | $150 -0.3% | $4,860 -0.3% |
| 2006 | $150 | $4,875 |
Find assessor info on the county website
Monthly payment
Est. payment
Payment breakdown
Explore the cost of this home by adjusting the details. Changes won't be saved.Climate risks
Neighborhood: 37074
Nearby schools
Schools provided by the listing agent
- Elementary: Trousdale Co Elementary
- Middle: Jim Satterfield Middle School
- High: Trousdale Co High School
Source: RealTracs MLS as distributed by MLS GRID. This data may not be complete. We recommend contacting the local school district to confirm school assignments for this home.
Similar homes
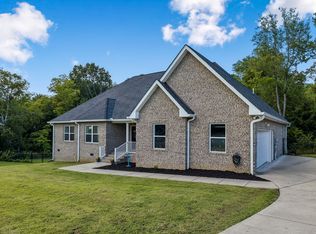
- $540,0004 bd3 ba2.8k sqft380 Mockingbird Ln, Hartsville, TN 37074For Sale

 MLS ID #3401654, Lori (Briana) Morgan. RealTracs MLS as distributed by MLS GRID
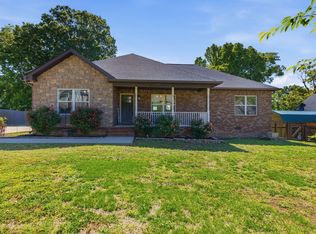
 - $449,9003 bd3 ba2.3k sqft400 Mockingbird Ln, Hartsville, TN 37074For Sale
 MLS ID #3402436, Lori (Briana) Morgan. RealTracs MLS as distributed by MLS GRID
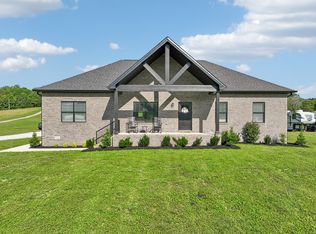
 - $419,0003 bd2 ba1.6k sqft100 Mockingbird Ln, Hartsville, TN 37074For Sale
 MLS ID #3261059, Sherry Bowman. RealTracs MLS as distributed by MLS GRID
 - $499,9003 bd2 ba1.9k sqft4353 New Harmony Rd, Hartsville, TN 37074For Sale
 MLS ID #3243112, Kyle Woodard. RealTracs MLS as distributed by MLS GRID
 - $599,9003 bd2 ba1.7k sqft1269 Lauderdale Ln, Bethpage, TN 37022For SaleMLS ID #3530789, Jessica Jenkins. RealTracs MLS as distributed by MLS GRID
- $475,0003 bd3 ba2.2k sqft465 Old 25 Loop, Castalian Springs, TN 37031For SaleMLS ID #3246579, Ginger P Holmes. RealTracs MLS as distributed by MLS GRID
- $549,9003 bd3 ba2.1k sqft20 Shema Ln, Lebanon, TN 37087For SaleMLS ID #3531739, Connor L. Gaines. RealTracs MLS as distributed by MLS GRID
- $519,9003 bd3 ba2.2k sqft807 Manner Ln, Lebanon, TN 37087For SaleMLS ID #3508075, William (Shane) Jones. RealTracs MLS as distributed by MLS GRID
- $474,0003 bd2 ba2.2k sqft2446 Highway 31 E, Gallatin, TN 37066For SaleMLS ID #3205437, Shannon Hickman. RealTracs MLS as distributed by MLS GRID
- $530,0004 bd2 ba2.3k sqft198 Tammy Dr, Gallatin, TN 37066For SaleMLS ID #3171089, Jeff Cherry Jr.. RealTracs MLS as distributed by MLS GRID
- $505,0003 bd2 ba2.3k sqft803 Manner Ln, Lebanon, TN 37087For SaleMLS ID #3306530, Shawn McMurry, CNS, RCC. RealTracs MLS as distributed by MLS GRID
- $429,9003 bd2 ba1.7k sqft868 Bates Rd, Lebanon, TN 37087For SaleMLS ID #3336309, Gene Carman, IV. RealTracs MLS as distributed by MLS GRID
- $569,0003 bd2 ba2.6k sqft518 Redstone Dr, Gallatin, TN 37066For SaleMLS ID #3233679, Angela Ballou. RealTracs MLS as distributed by MLS GRID
- $599,9993 bd3 ba2.7k sqft698 Goshen Rd, Lebanon, TN 37087For SaleMLS ID #3510799, Kenny Sallis. RealTracs MLS as distributed by MLS GRID
- $469,9003 bd2 ba1.6k sqft58 Harbor Point, Lebanon, TN 37087For SaleMLS ID #3270441, Gracie Aric. RealTracs MLS as distributed by MLS GRID
- $569,9994 bd4 ba2.2k sqft1107 Meriweather Ln, Lebanon, TN 37087For SaleMLS ID #3282553, Kenny Sallis. RealTracs MLS as distributed by MLS GRID
- $485,0003 bd2 ba2.2k sqft271 Christine Dr, Lebanon, TN 37087For SaleMLS ID #3318433, Barbara Bell. RealTracs MLS as distributed by MLS GRID
- $519,0003 bd2 ba2.1k sqft208 Ernest Dr, Lebanon, TN 37087For SaleMLS ID #3322329, Cullum Stirling. RealTracs MLS as distributed by MLS GRID
- $519,9003 bd3 ba2.5k sqft107 Ten Oaks Dr, Lebanon, TN 37087For SaleMLS ID #3526018, Kay S. Self. RealTracs MLS as distributed by MLS GRID
- $499,9003 bd2 ba2.5k sqft1118 Jessica Dr, Lebanon, TN 37087For SaleMLS ID #3263127, Stephanie Bentley-Wright. RealTracs MLS as distributed by MLS GRID
