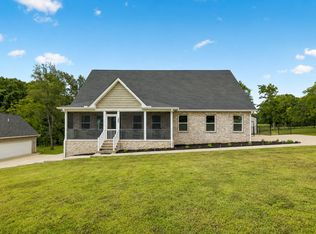
Tucked away off the road with a quiet, secluded feel, this 14.49-acre surveyed property (2 parcels conveying) offers privacy, recreation, and year-round views of the lake and surrounding Tennessee hills. Built in 2013, the brick home features 2,788 sq ft (per appraisal) with 3 bedrooms, 2.5 baths, and a functional layout designed for both everyday living and entertaining.
Inside, you'll find hardwood floors, an open living and kitchen area with vaulted ceiling and fireplace, granite countertops, wood cabinetry, and an oversized walk-in pantry with custom shelving and convenient grocery pass-through from the attached 3-car garage. The spacious primary suite is located on the main level and includes a tray ceiling, walk-in closet, and generous bathroom with separate tub/shower. A large bonus room above the garage offers flexible space for hobbies, guests, or home office use.
Outdoor living is a standout with a rear deck featuring a screened section, an above-ground pool with separate deck, and peaceful views across the property. The land includes a small wet-weather pond, target range, and easy walk to the Second Creek boat ramp—ideal for fishing, kayaking, and launching small boats.
A major feature is the detached 30x40 workshop with water (spigot outside), electric, concrete floor (within enclosed area), tall roll-up door, and 16x30 lean-to. Whether used for storage, equipment, projects, or hobbies, the space offers excellent flexibility.
Public water, septic system, existing propane tank, and internet availability via satellite or wireless providers. Property is situated in a convenient location while maintaining a private, rural atmosphere near lake access.
Easy ~24 minute drive to Lebanon & Gallatin, ~50 mins to BNA, and ~60 mins to the heart of Nashville.
Buyer and buyer's agent to verify all pertinent information including but not limited to schools, utilities, easements, and any intended use.
Parcel ID #1: 028 010.09. Parcel ID #2: 028 010.08
Coming soon / hold
$799,900
335 Hankins Ln, Hartsville, TN 37074
3beds
2,788sqft
:
Get pre-qualified$4,658/mo
Single Family Residence, Residential
Built in 2013
14.49 Acres Lot
$-- Zestimate®
$287/sqft
$-- HOA
What's special
- 67 days |
- 740 |
- 30 |
Zillow last checked:
Listing updated:
Listed by:
Cullum Stirling 615-882-4178,
Real Broker 844-591-7325
Source: RealTracs MLS as distributed by MLS GRID,MLS#: 3229537
Facts & features
Interior
Bedrooms & bathrooms
- Bedrooms: 3
- Bathrooms: 3
- Full bathrooms: 2
- 1/2 bathrooms: 1
- Main level bedrooms: 3
Bedroom 1
- Features: Suite
- Level: Suite
- Area: 225 Square Feet
- Dimensions: 15x15
Bedroom 2
- Features: Extra Large Closet
- Level: Extra Large Closet
- Area: 180 Square Feet
- Dimensions: 15x12
Bedroom 3
- Features: Extra Large Closet
- Level: Extra Large Closet
- Area: 180 Square Feet
- Dimensions: 15x12
Primary bathroom
- Features: Suite
- Level: Suite
Kitchen
- Features: Eat-in Kitchen
- Level: Eat-in Kitchen
- Area: 300 Square Feet
- Dimensions: 25x12
Living room
- Features: Great Room
- Level: Great Room
- Area: 450 Square Feet
- Dimensions: 25x18
Other
- Features: Utility Room
- Level: Utility Room
- Area: 54 Square Feet
- Dimensions: 9x6
Other
- Features: Gathering Room
- Level: Gathering Room
- Area: 48 Square Feet
- Dimensions: 8x6
Recreation room
- Features: Other
- Level: Other
- Area: 578 Square Feet
- Dimensions: 34x17
Heating
- Electric, Heat Pump
Cooling
- Central Air, Electric
Appliances
- Included: Double Oven, Built-In Gas Range, Dishwasher, Microwave, Refrigerator, Stainless Steel Appliance(s)
- Laundry: Electric Dryer Hookup, Washer Hookup
Features
- Built-in Features, Ceiling Fan(s), Extra Closets, High Ceilings, Open Floorplan, Pantry, Walk-In Closet(s), High Speed Internet
- Flooring: Carpet, Wood, Tile
- Basement: Crawl Space
- Number of fireplaces: 1
- Fireplace features: Family Room, Gas
Interior area
- Total structure area: 2,788
- Total interior livable area: 2,788 sqft
- Finished area above ground: 2,788
Property
Parking
- Total spaces: 11
- Parking features: Attached, Detached, Driveway, Parking Pad
- Attached garage spaces: 3
- Carport spaces: 4
- Covered spaces: 7
- Uncovered spaces: 4
Features
- Levels: Two
- Stories: 2
- Patio & porch: Deck, Covered, Porch, Screened
- Has private pool: Yes
- Pool features: Above Ground
- Has view: Yes
- View description: Valley, Lake, Mountain(s), Water
- Has water view: Yes
- Water view: Lake,Water
Lot
- Size: 14.49 Acres
- Features: Cleared, Hilly, Level, Private, Rolling Slope, Views, Wooded
- Topography: Cleared,Hilly,Level,Private,Rolling Slope,Views,Wooded
Details
- Parcel number: 028 01009 000
- Special conditions: Standard
Construction
Type & style
- Home type: SingleFamily
- Architectural style: Traditional
- Property subtype: Single Family Residence, Residential
Materials
- Brick
- Roof: Shingle
Condition
- New construction: No
- Year built: 2013
Utilities & green energy
- Sewer: Septic Tank
- Water: Public
- Utilities for property: Electricity Available, Water Available
Community & HOA
Community
- Security: Carbon Monoxide Detector(s), Smoke Detector(s)
- Subdivision: Hankins
HOA
- Has HOA: No
Location
- Region: Hartsville
Financial & listing details
- Price per square foot: $287/sqft
- Tax assessed value: $521,600
- Annual tax amount: $2,738
- Date on market: 6/3/2026
- Electric utility on property: Yes
Estimated market value
Not available
Estimated sales range
Not available
Not available
Price history
| Date | Event | Price |
|---|---|---|
| 10/12/2019 | Sold | $448,500+13.6%$161/sqft |
Source:  RealTracs MLS as distributed by MLS GRID #2056584 Report a problem RealTracs MLS as distributed by MLS GRID #2056584 Report a problem | ||
| 10/11/2019 | Price change | $394,900-11.2%$142/sqft |
Source: Gene Carman Real Estate & Auctions #2056587 Report a problem | ||
| 9/25/2019 | Price change | $444,900-1.1%$160/sqft |
Source: Gene Carman Real Estate & Auctions #2056587 Report a problem | ||
| 7/1/2019 | Listed for sale | $449,900+1267.5%$161/sqft |
Source: Gene Carman Real Estate & Auctions #2056587 Report a problem | ||
| 2/28/2011 | Sold | $32,900$12/sqft |
Source: Public Record Report a problem | ||
Public tax history
| Year | Property taxes | Tax assessment |
|---|---|---|
| 2025 | $2,738 +5.6% | $130,400 |
| 2024 | $2,592 | $130,400 |
| 2023 | $2,592 +2.6% | $130,400 |
| 2022 | $2,527 +6.4% | $130,400 +33.9% |
| 2021 | $2,374 | $97,350 |
| 2020 | $2,374 | $97,350 |
| 2019 | $2,374 +7.1% | $97,350 +28.7% |
| 2018 | $2,217 +2% | $75,650 |
| 2017 | $2,173 | $75,650 |
| 2016 | $2,173 | $75,650 |
| 2015 | $2,173 -6.5% | $75,650 +1.6% |
| 2014 | $2,323 +306.7% | $74,450 +455.3% |
| 2013 | $571 0% | $13,406 |
| 2012 | $571 +2.9% | $13,406 |
| 2011 | $555 | $13,406 +45.7% |
| 2010 | -- | $9,201 |
| 2009 | -- | $9,201 +18% |
| 2008 | $240 | $7,799 |
| 2007 | $240 | $7,799 |
| 2006 | $240 | $7,799 |
Find assessor info on the county website
Monthly payment
Est. payment
Payment breakdown
Explore the cost of this home by adjusting the details. Changes won't be saved.Climate risks
Neighborhood: 37074
Nearby schools
GreatSchools rating
- 6/10Trousdale County Elementary SchoolGrades: PK-5Distance: 4.4 mi
- 8/10Trousdale County High SchoolGrades: 7,9-12Distance: 3.4 mi
- 9/10Jim Satterfield Middle SchoolGrades: 6-8Distance: 3.2 mi
Schools provided by the listing agent
- Elementary: Trousdale Co Elementary
- Middle: Jim Satterfield Middle School
- High: Trousdale Co High School
Source: RealTracs MLS as distributed by MLS GRID. This data may not be complete. We recommend contacting the local school district to confirm school assignments for this home.
- $758,5003 bd4 ba3.5k sqft100 Hankins Ln, Hartsville, TN 37074Sold
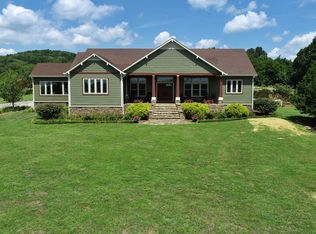
- $886,900-- bd-- ba-- sqft100 Hankins Ln LOT 6-8, Hartsville, TN 37074Off Market
- $579,400-- bd-- ba1.9k sqft60 Oldham Rd, Hartsville, TN 37074Off Market
- $360,3003 bd2 ba1.4k sqft395 Oldham Rd, Hartsville, TN 37074Off Market
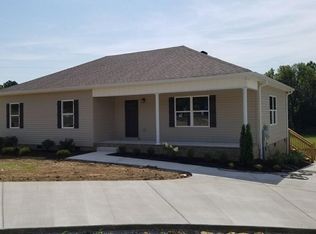
- $15,000-- bd-- ba-- sqftOldham Rd, HARTSVILLE, TN 37074Off Market
- $--7.17 acres0 Oldham Rd LOT 9, Hartsville, TN 37074Off Market
- $471,700-- bd2 ba1.7k sqft300 Oldham Rd, Hartsville, TN 37074Off Market
- $694,6004 bd3 ba2.5k sqft605 Oldham Rd, Hartsville, TN 37074Off Market
A local agent can set up tours, give advice and negotiate with sellers.
Similar homes
- $879,9004 bd5 ba3.2k sqft55 Crenshaw Rd Lot 15, Hartsville, TN 37074New Construction

 MLS ID #3250262, Gene Carman, III. RealTracs MLS as distributed by MLS GRID
 - $899,0005 bd3 ba3.7k sqft545 Puryears Bend Rd, Hartsville, TN 37074For Sale
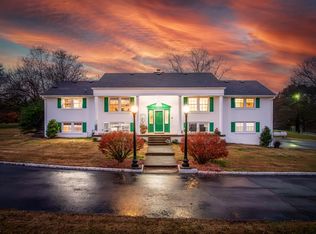 MLS ID #3190121, James Jonathan Fuertes. RealTracs MLS as distributed by MLS GRID
 - $--4 bd2 ba2.5k sqft145 Crenshaw Rd, Bethpage, TN 37022Auction
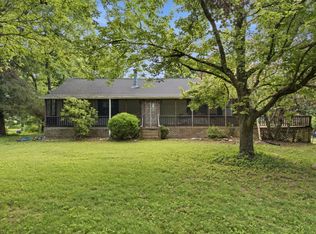 MLS ID #3248353, Barry Huber. RealTracs MLS as distributed by MLS GRID
 - $540,0004 bd3 ba2.8k sqft380 Mockingbird Ln, Hartsville, TN 37074For Sale
 MLS ID #3401654, Lori (Briana) Morgan. RealTracs MLS as distributed by MLS GRID
 - $800,0003 bd3 ba2.4k sqft910 Woodmore Hollow Ln, Hartsville, TN 37074For SaleMLS ID #3305211, Khristian Schlemmer. RealTracs MLS as distributed by MLS GRID
- $449,9003 bd3 ba2.3k sqft400 Mockingbird Ln, Hartsville, TN 37074For SaleMLS ID #3402436, Lori (Briana) Morgan. RealTracs MLS as distributed by MLS GRID
- $824,4003 bd3 ba2.5k sqft7102 Hartsville Park, Lebanon, TN 37087For SaleMLS ID #3182636, Tracie L. Lackey. RealTracs MLS as distributed by MLS GRID
- $615,7774 bd3 ba2.5k sqft1705 Sulphur College Rd Lot 3A, Hartsville, TN 37074New ConstructionMLS ID #3312456, Adam Sharp. RealTracs MLS as distributed by MLS GRID
- $559,9003 bd3 ba3.2k sqft3265 Highway 141 N, Hartsville, TN 37074For SaleMLS ID #3271988, Bryce Carman. RealTracs MLS as distributed by MLS GRID
- $745,0003 bd4 ba3k sqft107 Greenfield Ln, Castalian Springs, TN 37031For SaleMLS ID #3233782, Collette Breen. RealTracs MLS as distributed by MLS GRID
- $569,9004 bd4 ba3.2k sqft1000 Glasgow Branch Rd, Hartsville, TN 37074For SaleMLS ID #3254818, Matthew Carman. RealTracs MLS as distributed by MLS GRID
- $688,9004 bd3 ba2.7k sqft95 Crenshaw Rd Lot 10, Hartsville, TN 37074New ConstructionMLS ID #3071317, Flavius Trombitas. RealTracs MLS as distributed by MLS GRID
- $699,9004 bd3 ba3.1k sqft115 Crenshaw Rd Lot 9, Hartsville, TN 37074New ConstructionMLS ID #3071314, Flavius Trombitas. RealTracs MLS as distributed by MLS GRID
- $1,100,0003 bd3 ba2k sqft1480 Gravel Hill Rd, Bethpage, TN 37022For SaleMLS ID #3499616, Ralph Harvey. RealTracs MLS as distributed by MLS GRID
- $730,0003 bd3 ba2.7k sqft2700 Canoe Branch Rd, Lebanon, TN 37087For SaleMLS ID #3255165, Traci Johnson Ardovino. RealTracs MLS as distributed by MLS GRID
- $439,9003 bd1 ba1.8k sqft9680 Highway 25 E, Hartsville, TN 37074For SaleMLS ID #3314687, Josh Cannon. RealTracs MLS as distributed by MLS GRID
- $529,0003 bd2 ba2k sqft25 Bridle Path Ln, Hartsville, TN 37074For SaleMLS ID #3229863, Ciera Holder. RealTracs MLS as distributed by MLS GRID
- $869,9954 bd3 ba2.8k sqft300A Governor Hall Rd, Castalian Springs, TN 37031For SaleMLS ID #3143222, Nicole Bastin. RealTracs MLS as distributed by MLS GRID
- $879,0003 bd2 ba2.8k sqft117 Brights Ln, Gallatin, TN 37066For SaleMLS ID #3217023, Lou Anne Snyder. RealTracs MLS as distributed by MLS GRID
- $599,9004 bd3 ba2.4k sqft4525 Highway 231 S, Castalian Springs, TN 37031For SaleMLS ID #3288201, Trent Maasen, GRI, Auctioneer. RealTracs MLS as distributed by MLS GRID
