Beautiful renovated farmhouse on 5 acres. Finished hardwood flooring in main and bedrooms with tile in wet areas. On the main level there are two bedrooms with the primary featuring a tile shower, breakfast nook, formal dining room and lots of cabinet space. There are a total of three fireplaces two are wood burning and one electric to enjoy cold winter nights. Upstairs features 2 more bedrooms with an addition office space that can be used as another bedroom. A 30x30 shop with power for all your storage and workspace. For additional storage or farming a large barn is also on the property. Pear, apple, and pawpaw trees on the property for easy picking. High speed internet. 35 miles to BNA for a quick commute.
Active
Price cut: $5.1K (8/7)
$599,900
4525 Highway 231 S, Castalian Springs, TN 37031
4beds
2,485sqft
Single Family Residence, Residential
Built in 1928
5 Acres Lot
$-- Zestimate®
$241/sqft
$-- HOA
What's special
- 52 days
- 1,908
- 189
Zillow last checked:
Listing updated:
Listed by:
Trent Maasen, GRI, Auctioneer 615-557-6561,
Blackwell Realty and Auction 615-444-0072
Source: RealTracs MLS as distributed by MLS GRID,MLS#: 3288201
Facts & features
Interior
Bedrooms & bathrooms
- Bedrooms: 4
- Bathrooms: 3
- Full bathrooms: 2
- 1/2 bathrooms: 1
- Main level bedrooms: 2
Bedroom 1
- Features: Suite
- Level: Suite
Heating
- Central
Cooling
- Central Air
Appliances
- Included: Built-In Electric Oven, Built-In Electric Range, Microwave, Refrigerator
Features
- High Speed Internet
- Flooring: Wood
- Basement: None
- Number of fireplaces: 1
Interior area
- Total structure area: 2,485
- Total interior livable area: 2,485 sqft
- Finished area above ground: 2,485
Property
Parking
- Total spaces: 2
- Parking features: Unassigned
- Garage spaces: 2
Features
- Levels: One
- Stories: 2
- Patio & porch: Porch, Covered, Patio
- Fencing: Back Yard
Lot
- Size: 5 Acres
- Features: Level
- Topography: Level
Details
- Additional structures: Barn(s), Storage
- Parcel number: 031 00200 000
- Special conditions: Standard
Construction
Type & style
- Home type: SingleFamily
- Architectural style: Country
- Property subtype: Single Family Residence, Residential
Materials
- Brick
- Roof: Metal
Condition
- New construction: No
- Year built: 1928
Utilities & green energy
- Sewer: Septic Tank
- Water: Public
- Utilities for property: Water Available
Community & HOA
Community
- Subdivision: .
HOA
- Has HOA: No
Location
- Region: Castalian Springs
Financial & listing details
- Price per square foot: $241/sqft
- Tax assessed value: $293,700
- Annual tax amount: $1,542
- Date on market: 7/20/2026
Estimated market value
Not available
Estimated sales range
Not available
Not available
Price history
| Date | Event | Price |
|---|---|---|
| 8/7/2026 | Price change | $599,900-0.8%$241/sqft |
Source:  RealTracs MLS as distributed by MLS GRID #3288201 Report a problem RealTracs MLS as distributed by MLS GRID #3288201 Report a problem | ||
| 7/20/2026 | Listed for sale | $605,000+1000%$243/sqft |
Source: RealTracs MLS as distributed by MLS GRID #3288201 Report a problem | ||
| 6/26/2017 | Sold | $55,000+22.2%$22/sqft |
Source: Public Record Report a problem | ||
| 12/6/2016 | Sold | $45,000$18/sqft |
Source: Public Record Report a problem | ||
Public tax history
| Year | Property taxes | Tax assessment |
|---|---|---|
| 2025 | $1,542 +5.7% | $73,425 |
| 2024 | $1,459 | $73,425 |
| 2023 | $1,459 +2.6% | $73,425 |
| 2022 | $1,423 +42.5% | $73,425 +79.3% |
| 2021 | $999 | $40,950 |
| 2020 | $999 | $40,950 |
| 2019 | $999 +7.2% | $40,950 +28.8% |
| 2018 | $932 +2.1% | $31,800 |
| 2017 | $913 | $31,800 |
| 2016 | $913 | $31,800 |
| 2015 | $913 -5.1% | $31,800 +3.1% |
| 2014 | $963 -26.7% | $30,850 +0% |
| 2013 | $1,314 0% | $30,840 |
| 2012 | $1,314 +2.9% | $30,840 |
| 2011 | $1,277 | $30,840 |
| 2010 | -- | $30,840 |
| 2009 | -- | $30,840 +10% |
| 2008 | $864 | $28,046 |
| 2007 | $864 | $28,046 |
| 2006 | $864 | $28,046 |
| 2005 | $864 -16.1% | $28,046 +6% |
| 2004 | $1,030 +32.2% | $26,467 -1.4% |
| 2002 | $779 | $26,848 |
| 2001 | -- | $26,848 -75% |
| 2000 | -- | $107,391 |
Find assessor info on the county website
Monthly payment
Est. payment
Payment breakdown
Explore the cost of this home by adjusting the details. Changes won't be saved.Climate risks
Neighborhood: 37031
Nearby schools
Schools provided by the listing agent
- Elementary: Trousdale Co Elementary
- Middle: Jim Satterfield Middle School
- High: Trousdale Co High School
Source: RealTracs MLS as distributed by MLS GRID. This data may not be complete. We recommend contacting the local school district to confirm school assignments for this home.
- $441,9004 bd2 ba1.8k sqft4545 Highway 231, Hartsville, TN 37074Off Market
- $--48.21 acres4465 Highway 231 S, Castalian Springs, TN 37031Off Market
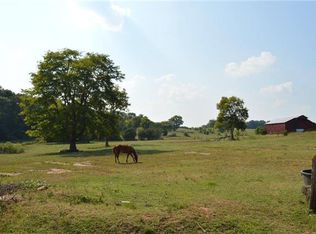
- $562,2003 bd2 ba2.4k sqft4545 Highway 231 S, Castalian Springs, TN 37031Off Market

- $269,400-- bd-- ba124 sqft4530 Highway 231, Castalian Springs, TN 37031Off Market
Similar homes
- $540,0004 bd2 ba1.7k sqft390 Rankin Rd, Castalian Springs, TN 37031For Sale
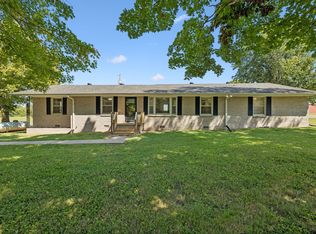
 MLS ID #3527955, Sindi Adams. RealTracs MLS as distributed by MLS GRID
 - $519,0003 bd3 ba2.3k sqft375 Brummitt Rd, Castalian Springs, TN 37031For Sale
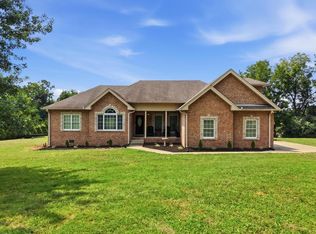
 MLS ID #246218, Michele Ervin, The Real Estate Collective. UCMLS
 - $449,9003 bd2 ba1.5k sqft3885 Highway 231 S, Castalian Springs, TN 37031For Sale
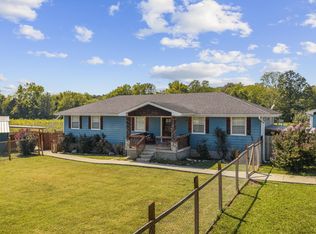 MLS ID #3526971, Derek Southworth. RealTracs MLS as distributed by MLS GRID
 - $399,9003 bd2 ba1.5k sqft3335 Highway 231 S, Castalian Springs, TN 37031For Sale
 MLS ID #3530819, Abby Bayer. RealTracs MLS as distributed by MLS GRID
 - $599,9003 bd2 ba1.7k sqft1269 Lauderdale Ln, Bethpage, TN 37022For SaleMLS ID #3530789, Jessica Jenkins. RealTracs MLS as distributed by MLS GRID
- $629,0003 bd2 ba2.1k sqft7969 Cairo Bend Rd, Lebanon, TN 37087For SaleMLS ID #3531620, Brook Keen. RealTracs MLS as distributed by MLS GRID
- $624,9004 bd3 ba2.6k sqft1900 Highway 25 W, Hartsville, TN 37074For SaleMLS ID #3544377, John Nowicki. RealTracs MLS as distributed by MLS GRID
- $599,7774 bd3 ba2.5k sqft1705 Sulphur College Rd Lot 3A, Hartsville, TN 37074New ConstructionMLS ID #3312456, Adam Sharp. RealTracs MLS as distributed by MLS GRID
- $475,0003 bd3 ba2.2k sqft465 Old 25 Loop, Castalian Springs, TN 37031For SaleMLS ID #3246579, Ginger P Holmes. RealTracs MLS as distributed by MLS GRID
- $395,0004 bd2 ba2.2k sqft1104 Corum Hill Rd, Castalian Springs, TN 37031For SaleMLS ID #3545543, Janna Jackson. RealTracs MLS as distributed by MLS GRID
- $--3 bd2 ba2k sqft330 Lytle Dr, Hartsville, TN 37074AuctionMLS ID #3526926, Pruitt Jones. RealTracs MLS as distributed by MLS GRID
- $597,0003 bd3 ba2.4k sqft1213 Lake Marie Rd, Gallatin, TN 37066For SaleMLS ID #3164382, Kevin Ranchino. RealTracs MLS as distributed by MLS GRID
- $489,9003 bd3 ba2.2k sqft1059 Robertson Rd, Gallatin, TN 37066For SaleMLS ID #3217968, GWEN DOWLAND. RealTracs MLS as distributed by MLS GRID
- $--4 bd3 ba3.1k sqft6003 Bluewater Dr, Lebanon, TN 37087AuctionMLS ID #3516348, Kelly Kirby. RealTracs MLS as distributed by MLS GRID
- $525,0003 bd2 ba2k sqft1084 Taylorsville Rd, Lebanon, TN 37087For SaleMLS ID #3505993, Janet Abeja. RealTracs MLS as distributed by MLS GRID
- $469,9003 bd3 ba2.1k sqft1008 Spire Way Dr, Castalian Springs, TN 37031For SaleMLS ID #3541566, Kevin Barker. RealTracs MLS as distributed by MLS GRID
- $379,9003 bd2 ba1.6k sqft5605 Highway 231 S, Castalian Springs, TN 37031For SaleMLS ID #3501031, Edward D. Campbell. RealTracs MLS as distributed by MLS GRID
- $470,0004 bd4 ba3.3k sqft1733 Belotes Ferry Rd, Lebanon, TN 37087For SaleMLS ID #3051411, Rebecca (Becca) Gilbert. RealTracs MLS as distributed by MLS GRID
- $745,0003 bd4 ba3k sqft107 Greenfield Ln, Castalian Springs, TN 37031For SaleMLS ID #3233782, Collette Breen. RealTracs MLS as distributed by MLS GRID
- $599,9993 bd3 ba2.7k sqft698 Goshen Rd, Lebanon, TN 37087For SaleMLS ID #3510799, Kenny Sallis. RealTracs MLS as distributed by MLS GRID
