Enjoy the best of country living with the peace and privacy of acreage, the quality and comfort of a brand-new CUSTOM built home, featuring 9-foot ceilings, 8-foot doors, an open-concept layout, and a luxury kitchen. A rear attached 2-car garage, and the versatility of an exceptional 40x70 detached workshop(with concrete floor & electric). If you’ve been dreaming of luxury country living with room to make it your own, this home is a must-see! Conveniently located to Gallatin & Lebanon. ASK ABOUT THE PREFERRED LENDER INCENTIVES- Michelle Wilson with CMG!
Active
$699,900
777 Rock Springs Rd, Castalian Springs, TN 37031
4beds
2,554sqft
Single Family Residence, Residential
Built in 2025
2.39 Acres Lot
$-- Zestimate®
$274/sqft
$-- HOA
What's special
Open-concept layoutLuxury kitchen
- 10 days
- 1,062
- 117
Likely to sell faster than
Zillow last checked:
Listing updated:
Listed by:
Chasity Boehm 615-440-3397,
Haven Real Estate 615-822-6202
Source: RealTracs MLS as distributed by MLS GRID,MLS#: 3548062
Facts & features
Interior
Bedrooms & bathrooms
- Bedrooms: 4
- Bathrooms: 4
- Full bathrooms: 3
- 1/2 bathrooms: 1
- Main level bedrooms: 3
Bedroom 1
- Features: Suite
- Level: Suite
- Area: 225 Square Feet
- Dimensions: 15x15
Bedroom 2
- Area: 144 Square Feet
- Dimensions: 12x12
Bedroom 3
- Area: 144 Square Feet
- Dimensions: 12x12
Bedroom 4
- Features: Bath
- Level: Bath
- Area: 168 Square Feet
- Dimensions: 12x14
Primary bathroom
- Features: Double Vanity
- Level: Double Vanity
Kitchen
- Features: Eat-in Kitchen
- Level: Eat-in Kitchen
- Area: 330 Square Feet
- Dimensions: 15x22
Living room
- Features: Great Room
- Level: Great Room
- Area: 418 Square Feet
- Dimensions: 19x22
Other
- Features: Utility Room
- Level: Utility Room
- Area: 60 Square Feet
- Dimensions: 6x10
Recreation room
- Features: Second Floor
- Level: Second Floor
- Area: 240 Square Feet
- Dimensions: 12x20
Heating
- Heat Pump
Cooling
- Central Air
Appliances
- Included: Built-In Electric Oven, Cooktop, Dishwasher, Microwave, Stainless Steel Appliance(s)
- Laundry: Electric Dryer Hookup, Washer Hookup
Features
- Ceiling Fan(s), Extra Closets, High Ceilings, Open Floorplan, Pantry, Walk-In Closet(s)
- Flooring: Wood
- Basement: None
- Number of fireplaces: 1
- Fireplace features: Electric
Interior area
- Total structure area: 2,554
- Total interior livable area: 2,554 sqft
- Finished area above ground: 2,554
Property
Parking
- Total spaces: 2
- Parking features: Garage Door Opener, Garage Faces Rear, Driveway, Gravel
- Attached garage spaces: 2
- Has uncovered spaces: Yes
Features
- Levels: Two
- Stories: 2
- Patio & porch: Porch, Covered
Lot
- Size: 2.39 Acres
- Features: Level
- Topography: Level
Details
- Parcel number: 089 02802 000
- Special conditions: Standard
Construction
Type & style
- Home type: SingleFamily
- Property subtype: Single Family Residence, Residential
Materials
- Brick, Vinyl Siding
- Roof: Shingle
Condition
- New construction: Yes
- Year built: 2025
Utilities & green energy
- Sewer: Septic Tank
- Water: Public
- Utilities for property: Water Available
Community & HOA
HOA
- Has HOA: No
Location
- Region: Castalian Springs
Financial & listing details
- Price per square foot: $274/sqft
- Tax assessed value: $118,300
- Annual tax amount: $420
- Date on market: 9/14/2026
- Date available: 12/31/2025
Estimated market value
Not available
Estimated sales range
Not available
Not available
Price history
| Date | Event | Price |
|---|---|---|
| 9/14/2026 | Listed for sale | $699,900-2.8%$274/sqft |
Source:  RealTracs MLS as distributed by MLS GRID #3548062 Report a problem RealTracs MLS as distributed by MLS GRID #3548062 Report a problem | ||
| 9/1/2026 | Listing removed | $719,900$282/sqft |
Source: RealTracs MLS as distributed by MLS GRID #3178911 Report a problem | ||
| 8/8/2026 | Price change | $719,900-0.7%$282/sqft |
Source: RealTracs MLS as distributed by MLS GRID #3178911 Report a problem | ||
| 7/13/2026 | Price change | $724,900-0.7%$284/sqft |
Source: RealTracs MLS as distributed by MLS GRID #3178911 Report a problem | ||
| 5/22/2026 | Price change | $729,900-0.7%$286/sqft |
Source: RealTracs MLS as distributed by MLS GRID #3178911 Report a problem | ||
| 4/19/2026 | Listed for sale | $734,900-0.7%$288/sqft |
Source: RealTracs MLS as distributed by MLS GRID #3178911 Report a problem | ||
| 4/18/2026 | Listing removed | $739,900$290/sqft |
Source: RealTracs MLS as distributed by MLS GRID #3016959 Report a problem | ||
| 4/11/2026 | Price change | $739,900-0.7%$290/sqft |
Source: RealTracs MLS as distributed by MLS GRID #3016959 Report a problem | ||
| 4/1/2026 | Price change | $744,900-0.7%$292/sqft |
Source: RealTracs MLS as distributed by MLS GRID #3016959 Report a problem | ||
| 10/17/2025 | Listed for sale | $749,990+200.1%$294/sqft |
Source: RealTracs MLS as distributed by MLS GRID #3016959 Report a problem | ||
| 4/19/2025 | Listing removed | $249,900$98/sqft |
Source: RealTracs MLS as distributed by MLS GRID #2684409 Report a problem | ||
| 11/12/2024 | Price change | $249,900-3.8%$98/sqft |
Source: RealTracs MLS as distributed by MLS GRID #2684409 Report a problem | ||
| 8/2/2024 | Listed for sale | $259,900+79.2%$102/sqft |
Source: RealTracs MLS as distributed by MLS GRID #2684409 Report a problem | ||
| 4/1/2021 | Sold | $145,000$57/sqft |
Source: RealTracs MLS as distributed by MLS GRID #2183582 Report a problem | ||
Public tax history
| Year | Property taxes | Tax assessment |
|---|---|---|
| 2025 | $420 | $29,575 |
| 2024 | $420 +43.8% | $29,575 +127.9% |
| 2023 | $292 -0.3% | $12,975 -75% |
| 2022 | $293 +10% | $51,900 +10.2% |
| 2021 | $266 | $47,100 |
Find assessor info on the county website
Monthly payment
Est. payment
Payment breakdown
Explore the cost of this home by adjusting the details. Changes won't be saved.Climate risks
Neighborhood: 37031
Nearby schools
Schools provided by the listing agent
- Elementary: Bethpage Elementary
- Middle: Joe Shafer Middle School
- High: Gallatin Senior High School
Source: RealTracs MLS as distributed by MLS GRID. This data may not be complete. We recommend contacting the local school district to confirm school assignments for this home.
- $338,8003 bd2 ba1.4k sqft785 Rock Springs Rd, Castalian Springs, TN 37031Off Market
- $394,1003 bd2 ba1.7k sqft789 Rock Springs Rd, Castalian Springs, TN 37031Off Market
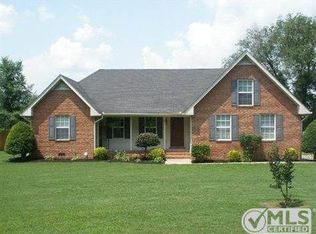
- $1,068,6006 bd4 ba5.1k sqft775 Rock Springs Rd, Castalian Springs, TN 37031Off Market
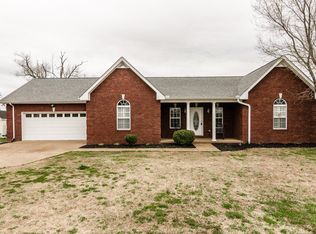
- $394,2003 bd2 ba1.4k sqft793 Rock Springs Rd, Castalian Springs, TN 37031Off Market
Similar homes
- $749,9005 bd3 ba3.1k sqft1071 Connie Dr, Gallatin, TN 37066For Sale
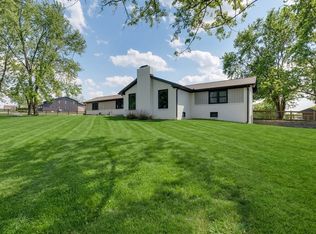
 MLS ID #3529075, Tiffany Friedmann. RealTracs MLS as distributed by MLS GRID
 - $599,7774 bd3 ba2.5k sqft1705 Sulphur College Rd Lot 3A, Hartsville, TN 37074New Construction
 MLS ID #3312456, Adam Sharp. RealTracs MLS as distributed by MLS GRID
 - $664,9003 bd3 ba2.5k sqft813 Ridgestone Pl, Lebanon, TN 37087For Sale
 MLS ID #3526917, Justin Brown. RealTracs MLS as distributed by MLS GRID
 - $699,9003 bd3 ba3.6k sqft640 Denning Ford Rd, Portland, TN 37148For Sale
 MLS ID #3312411, Chelsey Freeman. RealTracs MLS as distributed by MLS GRID
 - $369,9003 bd2 ba1.6k sqft65 Rocky Creek Loop, Castalian Springs, TN 37031For SaleMLS ID #3220783, Taylor Chambliss. RealTracs MLS as distributed by MLS GRID
- $656,7753 bd3 ba2.9k sqft1004 Tiane Trl, Gallatin, TN 37066New ConstructionMLS ID #3528973, Gabriela Lira Sjogren. RealTracs MLS as distributed by MLS GRID
- $964,5003 bd4 ba2.8k sqft50 Tri Star Ln N, Hartsville, TN 37074For SaleMLS ID #3546288, Matthew Parker. RealTracs MLS as distributed by MLS GRID
- $699,9003 bd3 ba2.9k sqft1006 Tiane Trl, Gallatin, TN 37066New ConstructionMLS ID #3525638, Gabriela Lira Sjogren. RealTracs MLS as distributed by MLS GRID
- $599,9994 bd4 ba2.7k sqft3305 Dobbins Pike, Portland, TN 37148New ConstructionMLS ID #3336361, Erika Ochoa. RealTracs MLS as distributed by MLS GRID
- $739,9003 bd3 ba3.2k sqft756 Starpoint Dr, Gallatin, TN 37066For SaleMLS ID #3541218, Andrew Tate. RealTracs MLS as distributed by MLS GRID
- $869,9004 bd3 ba3.2k sqft1036 Mill Brook Way, Gallatin, TN 37066New ConstructionMLS ID #3505817, Justin Tucker. RealTracs MLS as distributed by MLS GRID
- $674,9994 bd3 ba2.9k sqft582 Gingerwood Ln, Hendersonville, TN 37075For SaleMLS ID #3547722, Tina Cole. RealTracs MLS as distributed by MLS GRID
- $774,2003 bd3 ba3k sqft692 Northridge Dr, Gallatin, TN 37066For SaleMLS ID #3546520, Jake Burns. RealTracs MLS as distributed by MLS GRID
- $639,9004 bd4 ba2.6k sqft285 Johnnys Pl Lot Bch46, Mount Juliet, TN 37122New ConstructionRealTracs MLS as distributed by MLS GRID
- $615,0003 bd3 ba2.2k sqft545 Bridle Path Ln, Hartsville, TN 37074For Sale
 MLS ID #246055, Heather Skender-Newton, Skender-Newton Realty. UCMLS
 - $809,9004 bd4 ba3.5k sqft1211 Ballentrace Blvd, Lebanon, TN 37087For SaleMLS ID #3336247, Lisa Seiner. RealTracs MLS as distributed by MLS GRID
- $650,0004 bd3 ba2.9k sqft1030 C P Stewart Blvd, Lebanon, TN 37087For SaleMLS ID #3247364, Kristin Sanchez. RealTracs MLS as distributed by MLS GRID
- $549,9003 bd3 ba3.1k sqft630 Bridle Path Ln, Hartsville, TN 37074For SaleMLS ID #3526881, Bernie Gallerani. RealTracs MLS as distributed by MLS GRID
- $699,0004 bd4 ba2.6k sqft705 Plowson Rd, Mount Juliet, TN 37122For SaleMLS ID #3260558, Allie Lowbruck. RealTracs MLS as distributed by MLS GRID
- $696,9904 bd4 ba3.1k sqft3194 Buchanan Blvd, Mount Juliet, TN 37122New ConstructionMLS ID #3531154, Michael Elizabeth McQuillen. RealTracs MLS as distributed by MLS GRID
