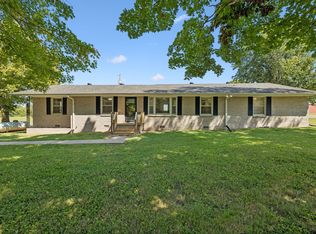
Welcome to 465 Old 25 Loop Rd, a beautiful All brick 3 Bed 2.5 bath home w/stacked stone entryway situated on an acre lot. Fantastic Layout with many owner updates & upgrades: Vaulted Ceilings, Screened in back porch, Luxury vinyl flooring, Concrete driveway, Fenced in back yard, Whole house water filtration system, New septic tank, Updated bathroom, Encapsulated & insulated crawl space, & Expanded the attic to now 2000 sq feet. The home also has a 450 sq foot bonus room & 580 sq feet in the garage. This fantastic house is ready to move in & centrally located.
Active
$475,000
465 Old 25 Loop, Castalian Springs, TN 37031
3beds
2,264sqft
Single Family Residence, Residential
Built in 2006
1.01 Acres Lot
$-- Zestimate®
$210/sqft
$-- HOA
What's special
- 109 days
- 335
- 17
Zillow last checked:
Listing updated:
Listed by:
Ginger P Holmes 615-405-0502,
Berkshire Hathaway HomeServices Woodmont Realty 615-292-3552,
David Pruett 615-218-8854,
Berkshire Hathaway HomeServices Woodmont Realty
Source: RealTracs MLS as distributed by MLS GRID,MLS#: 3246579
Facts & features
Interior
Bedrooms & bathrooms
- Bedrooms: 3
- Bathrooms: 3
- Full bathrooms: 2
- 1/2 bathrooms: 1
- Main level bedrooms: 3
Bedroom 1
- Area: 210 Square Feet
- Dimensions: 15x14
Bedroom 2
- Area: 143 Square Feet
- Dimensions: 13x11
Bedroom 3
- Area: 132 Square Feet
- Dimensions: 12x11
Kitchen
- Area: 121 Square Feet
- Dimensions: 11x11
Living room
- Area: 272 Square Feet
- Dimensions: 17x16
Recreation room
- Area: 462 Square Feet
- Dimensions: 22x21
Heating
- Central, Electric
Cooling
- Central Air, Electric
Appliances
- Included: Electric Oven, Electric Range
- Laundry: Electric Dryer Hookup, Washer Hookup
Features
- Flooring: Wood, Luxury Vinyl
- Basement: None
Interior area
- Total structure area: 2,264
- Total interior livable area: 2,264 sqft
- Finished area above ground: 2,264
Property
Parking
- Parking features: Concrete, Driveway
- Has uncovered spaces: Yes
Features
- Levels: Two
- Stories: 2
- Patio & porch: Patio, Covered, Screened
Lot
- Size: 1.01 Acres
Details
- Parcel number: 029 01917 000
- Special conditions: Standard
Construction
Type & style
- Home type: SingleFamily
- Architectural style: A-Frame
- Property subtype: Single Family Residence, Residential
Materials
- Brick
- Roof: Asphalt
Condition
- New construction: No
- Year built: 2006
Utilities & green energy
- Sewer: Septic Tank
- Water: Public
- Utilities for property: Electricity Available, Water Available
Community & HOA
Community
- Security: Smoke Detector(s)
- Subdivision: Castalian Springs
HOA
- Has HOA: No
Location
- Region: Castalian Springs
Financial & listing details
- Price per square foot: $210/sqft
- Tax assessed value: $275,700
- Annual tax amount: $1,447
- Date on market: 6/21/2026
- Date available: 02/01/2006
- Electric utility on property: Yes
Estimated market value
Not available
Estimated sales range
Not available
Not available
Price history
| Date | Event | Price |
|---|---|---|
| 6/27/2026 | Listed for sale | $475,000+116%$210/sqft |
Source:  RealTracs MLS as distributed by MLS GRID #3246579 Report a problem RealTracs MLS as distributed by MLS GRID #3246579 Report a problem | ||
| 10/26/2017 | Sold | $219,900$97/sqft |
Source: RealTracs MLS as distributed by MLS GRID #1862198 Report a problem | ||
| 9/21/2017 | Pending sale | $219,900$97/sqft |
Source: Reliant Realty ERA Powered #1862198 Report a problem | ||
| 9/10/2017 | Listed for sale | $219,900$97/sqft |
Source: Reliant Realty ERA Powered #1862198 Report a problem | ||
| 4/20/2017 | Listing removed | $219,900$97/sqft |
Source: Reliant Realty ERA Powered #1806743 Report a problem | ||
| 3/9/2017 | Listed for sale | $219,900+5.2%$97/sqft |
Source: Reliant Realty ERA Powered #1806743 Report a problem | ||
| 3/6/2017 | Listing removed | $1,600$1/sqft |
Source: Owner Report a problem | ||
| 2/6/2017 | Listed for rent | $1,600$1/sqft |
Source: Owner Report a problem | ||
| 6/20/2015 | Listing removed | $209,000$92/sqft |
Source: Owner Report a problem | ||
| 3/22/2015 | Listed for sale | $209,000$92/sqft |
Source: Owner Report a problem | ||
Public tax history
| Year | Property taxes | Tax assessment |
|---|---|---|
| 2025 | $1,447 +5.7% | $68,925 |
| 2024 | $1,370 | $68,925 |
| 2023 | $1,370 +2.6% | $68,925 |
| 2022 | $1,336 -1.9% | $68,925 +23.5% |
| 2021 | $1,361 | $55,825 |
| 2020 | $1,361 | $55,825 |
| 2019 | $1,361 +9.7% | $55,825 +31.7% |
| 2018 | $1,242 +2% | $42,375 |
| 2017 | $1,217 | $42,375 |
| 2016 | $1,217 | $42,375 |
| 2015 | $1,217 -11.3% | $42,375 -3.6% |
| 2014 | $1,372 -26.8% | $43,975 0% |
| 2013 | $1,874 -14.5% | $43,983 -14.5% |
| 2012 | $2,192 +2.9% | $51,457 |
| 2011 | $2,130 | $51,457 |
| 2010 | -- | $51,457 |
| 2009 | -- | $51,457 +16.7% |
| 2008 | $1,358 | $44,096 |
| 2007 | $1,358 +1000.8% | $44,096 +1000.7% |
| 2006 | $123 | $4,006 |
Find assessor info on the county website
Monthly payment
Est. payment
Payment breakdown
Explore the cost of this home by adjusting the details. Changes won't be saved.Climate risks
Neighborhood: 37031
Nearby schools
Schools provided by the listing agent
- Elementary: Trousdale Co Elementary
- Middle: Jim Satterfield Middle School
- High: Trousdale Co High School
Source: RealTracs MLS as distributed by MLS GRID. This data may not be complete. We recommend contacting the local school district to confirm school assignments for this home.
- $--1.01 acres0 Brummitt Rd LOT 51, Castalian Springs, TN 37031Off Market
- $448,0003 bd2 ba2k sqft1325 Brummitt Rd, Castalian Springs, TN 37031Off Market
- $374,600-- bd2 ba1.7k sqft1070 Highway 25 W, Castalian Springs, TN 37031Off Market
- $221,600-- bd1 ba1.5k sqft1135 Highway 25 W, Castalian Springs, TN 37031Off Market
Similar homes
- $469,9003 bd3 ba2.1k sqft1008 Spire Way Dr, Castalian Springs, TN 37031For Sale
 MLS ID #3541566, Kevin Barker. RealTracs MLS as distributed by MLS GRID
 - $439,9003 bd2 ba1.5k sqft3885 Highway 231 S, Castalian Springs, TN 37031For Sale
 MLS ID #3526971, Derek Southworth. RealTracs MLS as distributed by MLS GRID
 - $425,9003 bd2 ba1.9k sqft1031 Meridian Dr, Castalian Springs, TN 37031For Sale
 MLS ID #3121822, Kenneth (Ken) Shorey. RealTracs MLS as distributed by MLS GRID
 - $530,0004 bd2 ba1.7k sqft390 Rankin Rd, Castalian Springs, TN 37031For Sale
 MLS ID #3527955, Sindi Adams. RealTracs MLS as distributed by MLS GRID
 - $--4 bd2 ba2.5k sqft145 Crenshaw Rd, Bethpage, TN 37022AuctionMLS ID #3248353, Barry Huber. RealTracs MLS as distributed by MLS GRID
- $399,0003 bd2 ba1.4k sqft1012 Peak Dr, Castalian Springs, TN 37031For SaleMLS ID #3260355, Bobbie Gene Inman. RealTracs MLS as distributed by MLS GRID
- $449,9003 bd4 ba2.2k sqft121 Cumberland Cir, Gallatin, TN 37066For SaleMLS ID #3611940, Jennifer Hille. RealTracs MLS as distributed by MLS GRID
- $440,0003 bd2 ba2k sqft3395 Nina Cir, Lebanon, TN 37087For SaleMLS ID #3611211, Leslie Tubberville. RealTracs MLS as distributed by MLS GRID
- $519,0003 bd2 ba2k sqft25 Bridle Path Ln, Hartsville, TN 37074For SaleMLS ID #3229863, Ciera Holder. RealTracs MLS as distributed by MLS GRID
- $499,0003 bd3 ba2.4k sqft117 Huntington Pl, Hendersonville, TN 37075For SaleMLS ID #3167466, Gayle M. Halvorson. RealTracs MLS as distributed by MLS GRID
- $559,9003 bd3 ba3.2k sqft3265 Highway 141 N, Hartsville, TN 37074For SaleMLS ID #3596927, Kylie Carman. RealTracs MLS as distributed by MLS GRID
- $530,0004 bd2 ba2.3k sqft198 Tammy Dr, Gallatin, TN 37066For SaleMLS ID #3171089, Jeff Cherry Jr.. RealTracs MLS as distributed by MLS GRID
- $489,0003 bd2 ba2.3k sqft710 Washington Dr, Lebanon, TN 37087For SaleMLS ID #3601692, Bob Sorey. RealTracs MLS as distributed by MLS GRID
- $470,0003 bd4 ba2.3k sqft1038 Phillip Dr, Portland, TN 37148For SaleMLS ID #3173170, Karla Mullen. RealTracs MLS as distributed by MLS GRID
- $475,9003 bd3 ba2.4k sqft2327 Highway 76, Portland, TN 37148For SaleMLS ID #3260203, Tree Maddux. RealTracs MLS as distributed by MLS GRID
- $514,9003 bd3 ba2.4k sqft103 Masters Way, Hendersonville, TN 37075For SaleMLS ID #3602756, Jeffrey Donald Liles. RealTracs MLS as distributed by MLS GRID
- $474,9993 bd2 ba1.4k sqft833 Leeville Rd, Lebanon, TN 37090For SaleMLS ID #3602657, Madeline Mota. RealTracs MLS as distributed by MLS GRID
- $444,9003 bd3 ba2.2k sqft55 Morris Dr, Carthage, TN 37030For SaleMLS ID #3598545, Edward (Eddie) Rockensock. RealTracs MLS as distributed by MLS GRID
- $499,0004 bd3 ba2.2k sqft1865 Hickory Ridge Rd, Lebanon, TN 37087For SaleMLS ID #3336330, Scott Harris. RealTracs MLS as distributed by MLS GRID
- $449,9003 bd2 ba2k sqft133 Beacon St, Gallatin, TN 37066For SaleMLS ID #3514420, Michelle Patterson. RealTracs MLS as distributed by MLS GRID
