This beautifully maintained home features an updated kitchen with quartz countertops, stainless steel appliances, and a charming breakfast nook. Hardwood floors run throughout the home, offering a timeless look with no carpet. The primary bedroom boasts a beautiful walk-in tile shower with a glass door. The split-bedroom layout provides added privacy, with two additional bedrooms sharing a conveniently located bathroom.
Enjoy peace of mind with several recent updates, including new plastic sheeting and ductwork in the crawl space, a new hot water heater in 2025, new roof in 2021 and a septic system that was pumped in October 2025.
Step outside to a large deck overlooking the level, one-acre yard, offering plenty of room to enjoy the outdoors. The property also features an impressive 30x30 detached shop complete with a covered porch and additional loft space for extra storage. Gather around the fire pit with family and friends and enjoy all the space this property has to offer. *Take advantage of the preferred lender incentive - 1% of the loan amount offered to Buyers!
Active
Price cut: $10K (10/26)
$405,000
447 Old Hunters Point Park N, Lebanon, TN 37087
3beds
1,290sqft
Single Family Residence, Residential
Built in 1997
1.07 Acres Lot
$-- Zestimate®
$314/sqft
$-- HOA
What's special
Level one-acre yardStainless steel appliancesCharming breakfast nook
- 20 days
- 652
- 53
Likely to sell faster than
Zillow last checked:
Listing updated:
Listed by:
Kenny Sallis 615-268-2165,
Sallis Realty Group 615-437-5913,
TK Eads 615-604-4561,
Sallis Realty Group
Source: RealTracs MLS as distributed by MLS GRID,MLS#: 3621138
Facts & features
Interior
Bedrooms & bathrooms
- Bedrooms: 3
- Bathrooms: 2
- Full bathrooms: 2
- Main level bedrooms: 3
Bedroom 1
- Features: Full Bath
- Level: Full Bath
- Area: 195 Square Feet
- Dimensions: 15x13
Bedroom 2
- Features: Walk-In Closet(s)
- Level: Walk-In Closet(s)
- Area: 120 Square Feet
- Dimensions: 12x10
Bedroom 3
- Features: Extra Large Closet
- Level: Extra Large Closet
- Area: 120 Square Feet
- Dimensions: 12x10
Primary bathroom
- Features: Primary Bedroom
- Level: Primary Bedroom
Kitchen
- Features: Eat-in Kitchen
- Level: Eat-in Kitchen
- Area: 170 Square Feet
- Dimensions: 10x17
Living room
- Features: Great Room
- Level: Great Room
- Area: 260 Square Feet
- Dimensions: 20x13
Heating
- Central
Cooling
- Central Air
Appliances
- Included: Electric Oven, Dishwasher, Disposal, Dryer, Ice Maker, Microwave, Refrigerator, Washer
- Laundry: Electric Dryer Hookup, Washer Hookup
Features
- Air Filter, Ceiling Fan(s), Extra Closets, High Speed Internet
- Flooring: Wood, Laminate, Tile
- Basement: Crawl Space
Interior area
- Total structure area: 1,290
- Total interior livable area: 1,290 sqft
- Finished area above ground: 1,290
Property
Parking
- Total spaces: 8
- Parking features: Attached/Detached, Detached, Asphalt
- Garage spaces: 3
- Carport spaces: 1
- Covered spaces: 4
- Uncovered spaces: 4
Features
- Levels: One
- Stories: 1
- Patio & porch: Porch, Covered, Deck
Lot
- Size: 1.07 Acres
- Features: Level
- Topography: Level
Details
- Additional structures: Storage
- Parcel number: 023J A 00300 000
- Special conditions: Standard
- Other equipment: Air Purifier
Construction
Type & style
- Home type: SingleFamily
- Property subtype: Single Family Residence, Residential
Materials
- Vinyl Siding
- Roof: Asphalt
Condition
- New construction: No
- Year built: 1997
Utilities & green energy
- Sewer: Private Sewer
- Water: Public
- Utilities for property: Water Available
Community & HOA
Community
- Subdivision: Hunters Point Sub
HOA
- Has HOA: No
Location
- Region: Lebanon
Financial & listing details
- Price per square foot: $314/sqft
- Tax assessed value: $188,400
- Annual tax amount: $899
- Date on market: 10/16/2026
Estimated market value
Not available
Estimated sales range
Not available
Not available
Price history
| Date | Event | Price |
|---|---|---|
| 10/26/2026 | Price change | $405,000-2.4%$314/sqft |
Source:  RealTracs MLS as distributed by MLS GRID #3621138 Report a problem | ||
| 10/16/2026 | Listed for sale | $415,000+5.1%$322/sqft |
Source: RealTracs MLS as distributed by MLS GRID #3621138 Report a problem | ||
| 10/17/2025 | Sold | $395,000-3.4%$306/sqft |
Source: RealTracs MLS as distributed by MLS GRID #2980607 Report a problem | ||
| 10/1/2025 | Pending sale | $409,000$317/sqft |
Source: RealTracs MLS as distributed by MLS GRID #2980607 Report a problem | ||
| 9/19/2025 | Contingent | $409,000$317/sqft |
Source: RealTracs MLS as distributed by MLS GRID #2980607 Report a problem | ||
| 8/25/2025 | Listed for sale | $409,000+344.9%$317/sqft |
Source: RealTracs MLS as distributed by MLS GRID #2980607 Report a problem | ||
| 11/20/1997 | Sold | $91,928$71/sqft |
Source: Public Record Report a problem | ||
Public tax history
| Year | Property taxes | Tax assessment |
|---|---|---|
| 2025 | $899 | $47,100 |
| 2024 | $899 | $47,100 |
| 2023 | $899 | $47,100 |
| 2022 | $899 | $47,100 +11.3% |
| 2021 | -- | $42,325 +27.1% |
| 2020 | $839 | $33,300 |
| 2019 | $839 | $33,300 |
| 2018 | $839 0% | $33,300 |
| 2017 | $839 +0% | $33,300 |
| 2016 | $839 -2% | $33,300 |
| 2015 | $856 +4.9% | $33,300 +4.9% |
| 2014 | $816 | $31,749 |
| 2013 | $816 +0% | $31,749 |
| 2012 | $816 +2.8% | $31,749 |
| 2011 | $794 | $31,749 |
| 2010 | -- | $31,749 -4.7% |
| 2009 | $810 | $33,307 |
| 2008 | $810 +9.6% | $33,307 +11.7% |
| 2007 | $739 | $29,818 |
| 2006 | $739 | $29,818 |
| 2005 | $739 -15.8% | $29,818 +0.8% |
| 2003 | $878 +17% | $29,568 +17% |
| 2002 | $751 | $25,274 |
| 2001 | -- | $25,274 -75% |
| 2000 | -- | $101,097 |
Find assessor info on the county website
Monthly payment
Est. payment
Payment breakdown
Explore the cost of this home by adjusting the details. Changes won't be saved.Climate risks
Neighborhood: 37087
Nearby schools
Schools provided by the listing agent
- Elementary: Carroll Oakland Elementary
- Middle: Carroll Oakland Elementary
- High: Lebanon High School
Source: RealTracs MLS as distributed by MLS GRID. This data may not be complete. We recommend contacting the local school district to confirm school assignments for this home.
- $390,200-- bd1 ba1.5k sqft427 Old Hunters Point Park N, Lebanon, TN 37087Off Market
- $349,8003 bd2 ba1.4k sqft471 Old Hunters Point Park N, Lebanon, TN 37087Off Market
- $---- bd-- ba-- sqft471 Old Hunters Point Pike N, Lebanon, TN 37087Off Market
- $331,000-- bd1 ba1.3k sqft399 Old Hunters Point Park N, Lebanon, TN 37087Off Market
Similar homes
- $424,9003 bd2 ba1.4k sqft1812 Brian St, Lebanon, TN 37087For Sale
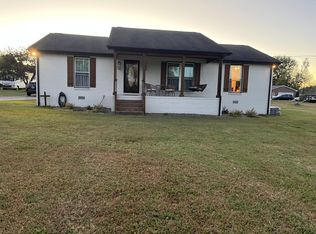
 MLS ID #3631866, Diana Kirby Van Winkle. RealTracs MLS as distributed by MLS GRID
- $399,9003 bd3 ba1.5k sqft1315 Northlynn Dr, Lebanon, TN 37087For Sale
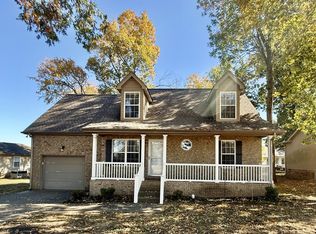 MLS ID #3626156, Medana Hemontolor. RealTracs MLS as distributed by MLS GRID
- $349,9003 bd2 ba1.4k sqft1922 Belotes Ferry Rd, Lebanon, TN 37087For Sale
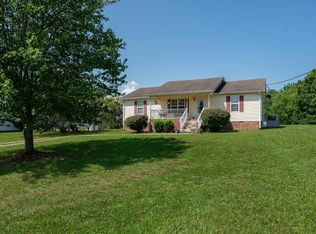 MLS ID #3619919, David Huffaker. RealTracs MLS as distributed by MLS GRID
- $394,9003 bd2 ba1.4k sqft405 Twin Cove Dr, Lebanon, TN 37087For Sale
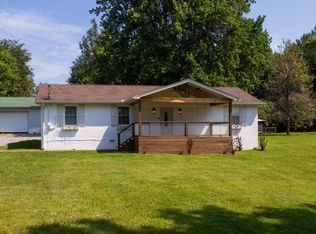 MLS ID #3621037, Erin Williams. RealTracs MLS as distributed by MLS GRID
- $419,9003 bd2 ba1.6k sqft1103 Jacquelin Dr, Lebanon, TN 37087For SaleMLS ID #3598498, Vonda Paris. RealTracs MLS as distributed by MLS GRID
- $359,0003 bd2 ba1.5k sqft431 Princeton Dr, Lebanon, TN 37087For SaleMLS ID #3515091, Gary Ashton. RealTracs MLS as distributed by MLS GRID
- $324,9003 bd2 ba1k sqft1316 Raden Dr, Lebanon, TN 37087For SaleMLS ID #3632068, Ben Wilson. RealTracs MLS as distributed by MLS GRID
- $399,0003 bd2 ba1.3k sqft119 Dawson Ln, Lebanon, TN 37087For SaleMLS ID #3621304, Gwen Moore. RealTracs MLS as distributed by MLS GRID
- $389,9003 bd2 ba1.7k sqft512 Christy Dr, Lebanon, TN 37087For SaleMLS ID #3598076, Ben D. Bray. RealTracs MLS as distributed by MLS GRID
- $449,9994 bd2 ba1.9k sqft195 Cave Springs Rd, Lebanon, TN 37087For SaleMLS ID #3597698, Angela Knee. RealTracs MLS as distributed by MLS GRID
- $375,0003 bd2 ba1.7k sqft1289 Hunters Point Pike, Lebanon, TN 37087For SaleMLS ID #3170465, Dan Midgett. RealTracs MLS as distributed by MLS GRID
- $349,9003 bd2 ba1k sqft150 N Lakeview Dr, Lebanon, TN 37087For SaleMLS ID #3602309, Michelle Snee. RealTracs MLS as distributed by MLS GRID
- $385,9003 bd1 ba1.2k sqft214 Pennsylvania Ave, Lebanon, TN 37087For SaleMLS ID #3592859, Camille Burdine. RealTracs MLS as distributed by MLS GRID
- $299,9994 bd2 ba1.2k sqft211 Ward St, Lebanon, TN 37087For SaleMLS ID #3630729, Hannah Paige. RealTracs MLS as distributed by MLS GRID
- $549,0003 bd2 ba1.5k sqft2408 Pleasant View Dr, Lebanon, TN 37087For SaleMLS ID #3628582, Carly Clinard. RealTracs MLS as distributed by MLS GRID
- $329,9003 bd2 ba1k sqft1320 Raden Dr, Lebanon, TN 37087For SaleMLS ID #3594542, Jonathan Wilhelm. RealTracs MLS as distributed by MLS GRID
- $--2 bd1 ba1.6k sqft401 Hill St, Lebanon, TN 37087AuctionMLS ID #3603352, Shelby Sisk. RealTracs MLS as distributed by MLS GRID
- $524,9003 bd2 ba1.5k sqft741 Trousdale Ferry Park, Lebanon, TN 37087For SaleMLS ID #3624474, Stephanie Bentley-Wright. RealTracs MLS as distributed by MLS GRID
- $599,9003 bd2 ba1.5k sqft780 Shipper Rd, Lebanon, TN 37087For SaleMLS ID #3621782, Gail King. RealTracs MLS as distributed by MLS GRID
