Welcome home! This well-maintained 3-bedroom, 2-bath home offers comfortable living spaces, a functional floor plan, and desirable features throughout. The spacious living room features a beautiful trey ceiling, while the kitchen offers plenty of room for cooking and entertaining.
The primary bedroom includes a walk-in closet and private bath with a tub/shower combination. Two additional bedrooms provide comfortable space for family, guests, or a home office. A versatile 13x14 bonus room offers additional living space that could be used as a playroom, office, media room, or flex space.
Additional highlights include tile, carpet, and wood flooring; an attached garage; covered front porch; patio; pea gravel driveway and sidewalk; and a level lot. Situated in a nice neighborhood, this home offers a welcoming setting with plenty of room to enjoy both indoor and outdoor living.
Active
$389,900
512 Christy Dr, Lebanon, TN 37087
3beds
1,746sqft
Single Family Residence, Residential
Built in 1996
0.29 Acres Lot
$-- Zestimate®
$223/sqft
$-- HOA
What's special
Attached garageCovered front porchFunctional floor planLevel lotBeautiful trey ceilingComfortable living spaces
- 12 days
- 776
- 40
Likely to sell faster than
Zillow last checked:
Listing updated:
Listed by:
Ben D. Bray 615-633-7723,
BHGRE, Ben Bray & Associates 615-666-2232,
Katie Bray Blankenship 615-388-3224,
BHGRE, Ben Bray & Associates
Source: RealTracs MLS as distributed by MLS GRID,MLS#: 3598076
Facts & features
Interior
Bedrooms & bathrooms
- Bedrooms: 3
- Bathrooms: 2
- Full bathrooms: 2
- Main level bedrooms: 3
Bedroom 1
- Features: Walk-In Closet(s)
- Level: Walk-In Closet(s)
- Area: 144 Square Feet
- Dimensions: 12x12
Bedroom 2
- Area: 100 Square Feet
- Dimensions: 10x10
Bedroom 3
- Area: 100 Square Feet
- Dimensions: 10x10
Primary bathroom
- Features: Primary Bedroom
- Level: Primary Bedroom
Dining room
- Area: 100 Square Feet
- Dimensions: 10x10
Kitchen
- Area: 154 Square Feet
- Dimensions: 11x14
Living room
- Area: 195 Square Feet
- Dimensions: 13x15
Recreation room
- Features: Other
- Level: Other
- Area: 182 Square Feet
- Dimensions: 13x14
Heating
- Central
Cooling
- Central Air
Appliances
- Included: Oven, Dishwasher, Microwave, Refrigerator
Features
- Flooring: Carpet, Wood, Tile
- Basement: Crawl Space
Interior area
- Total structure area: 1,746
- Total interior livable area: 1,746 sqft
- Finished area above ground: 1,746
Property
Parking
- Total spaces: 1
- Parking features: Attached
- Attached garage spaces: 1
Features
- Levels: One
- Stories: 2
Lot
- Size: 0.29 Acres
- Dimensions: 100 x 125
Details
- Parcel number: 059I J 02800 000
- Special conditions: Standard
Construction
Type & style
- Home type: SingleFamily
- Property subtype: Single Family Residence, Residential
Materials
- Brick
Condition
- New construction: No
- Year built: 1996
Utilities & green energy
- Sewer: Public Sewer
- Water: Public
- Utilities for property: Water Available
Community & HOA
Community
- Subdivision: Johnson Heights
HOA
- Has HOA: No
Location
- Region: Lebanon
Financial & listing details
- Price per square foot: $223/sqft
- Tax assessed value: $257,100
- Annual tax amount: $1,859
- Date on market: 9/28/2026
Estimated market value
Not available
Estimated sales range
Not available
Not available
Price history
| Date | Event | Price |
|---|---|---|
| 9/28/2026 | Listed for sale | $389,900+143.7%$223/sqft |
Source:  RealTracs MLS as distributed by MLS GRID #3598076 Report a problem RealTracs MLS as distributed by MLS GRID #3598076 Report a problem | ||
| 6/22/2006 | Sold | $160,000+29.6%$92/sqft |
Source: Public Record Report a problem | ||
| 7/31/1996 | Sold | $123,500+723.3%$71/sqft |
Source: Public Record Report a problem | ||
| 2/21/1996 | Sold | $15,000$9/sqft |
Source: Public Record Report a problem | ||
Public tax history
| Year | Property taxes | Tax assessment |
|---|---|---|
| 2025 | $1,859 | $64,275 |
| 2024 | $1,859 | $64,275 |
| 2023 | $1,859 | $64,275 |
| 2022 | $1,859 | $64,275 |
| 2021 | -- | $64,275 +27% |
| 2020 | $1,902 +49.2% | $50,600 |
| 2019 | $1,275 -28.2% | $50,600 |
| 2018 | $1,776 0% | $50,600 |
| 2017 | $1,776 +21% | $50,600 |
| 2016 | $1,468 -20% | $50,600 |
| 2015 | $1,836 +22.5% | $50,600 +22.5% |
| 2014 | $1,499 | $41,306 |
| 2013 | $1,499 +9.6% | $41,306 |
| 2012 | $1,367 +2.3% | $41,306 |
| 2011 | $1,337 | $41,306 |
| 2010 | -- | $41,306 -3.3% |
| 2009 | $1,349 | $42,731 |
| 2008 | $1,349 +24.9% | $42,731 +12.8% |
| 2007 | $1,080 -12% | $37,898 |
| 2006 | $1,228 | $37,898 |
| 2005 | $1,228 -15.6% | $37,898 |
| 2003 | $1,455 +15.5% | $37,898 +15.5% |
| 2002 | $1,260 | $32,812 |
| 2001 | -- | $32,812 -75% |
| 2000 | -- | $131,248 |
Find assessor info on the county website
Monthly payment
Est. payment
Payment breakdown
Explore the cost of this home by adjusting the details. Changes won't be saved.Climate risks
Neighborhood: 37087
Nearby schools
Schools provided by the listing agent
- Elementary: Sam Houston Elementary
- Middle: Walter J. Baird Middle School
- High: Lebanon High School
Source: RealTracs MLS as distributed by MLS GRID. This data may not be complete. We recommend contacting the local school district to confirm school assignments for this home.

Similar homes
- $424,9003 bd2 ba1.6k sqft1103 Jacquelin Dr, Lebanon, TN 37087For Sale
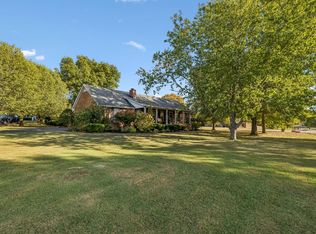
 MLS ID #3598498, Vonda Paris. RealTracs MLS as distributed by MLS GRID
 - $399,9004 bd3 ba1.9k sqft440 Lealand Ln, Lebanon, TN 37087For Sale
 MLS ID #3544102, Cassidy McGugan. RealTracs MLS as distributed by MLS GRID
 - $386,9003 bd2 ba2.1k sqft424 Sam Houston Dr, Lebanon, TN 37087For Sale
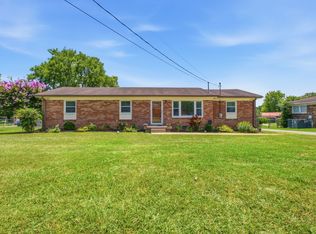 MLS ID #3246908, Corey Ross. RealTracs MLS as distributed by MLS GRID
 - $374,0003 bd2 ba1.5k sqft431 Princeton Dr, Lebanon, TN 37087For Sale
 MLS ID #3515091, Gary Ashton. RealTracs MLS as distributed by MLS GRID
 - $395,0003 bd1 ba1.2k sqft214 Pennsylvania Ave, Lebanon, TN 37087For SaleMLS ID #3592859, Camille Burdine. RealTracs MLS as distributed by MLS GRID
- $339,9004 bd2 ba1.7k sqft414 E Forrest Ave, Lebanon, TN 37087For SaleMLS ID #3599079, Rachel Harding. RealTracs MLS as distributed by MLS GRID
- $395,0003 bd2 ba1.7k sqft1289 Hunters Point Pike, Lebanon, TN 37087For SaleMLS ID #3170465, Dan Midgett. RealTracs MLS as distributed by MLS GRID
- $--2 bd1 ba1.6k sqft401 Hill St, Lebanon, TN 37087AuctionMLS ID #3603352, Shelby Clayborn. RealTracs MLS as distributed by MLS GRID
- $349,9003 bd2 ba1.4k sqft109 N Tarver Ave, Lebanon, TN 37087For SaleMLS ID #3603095, Corey Ross. RealTracs MLS as distributed by MLS GRID
- $414,9003 bd3 ba1.8k sqft1237 Murray Ct, Lebanon, TN 37087For SaleMLS ID #3597088, Bonnie Anderson. RealTracs MLS as distributed by MLS GRID
- $400,0003 bd3 ba2k sqft1024 Rome Pike, Lebanon, TN 37087For Sale
 MLS ID #245716, Ashley Luther, Chord Real Estate. UCMLS
 - $399,9003 bd2 ba2.2k sqft1220 Rome Park, Lebanon, TN 37087For SaleMLS ID #3288213, Sharlene Williams. RealTracs MLS as distributed by MLS GRID
- $329,9003 bd2 ba1k sqft1320 Raden Dr, Lebanon, TN 37087For SaleMLS ID #3594542, Jonathan Wilhelm. RealTracs MLS as distributed by MLS GRID
- $319,9003 bd2 ba918 sqft402 Lealand Ln, Lebanon, TN 37087For SaleMLS ID #3604033, Crissie Jackson. RealTracs MLS as distributed by MLS GRID
- $429,9004 bd3 ba2.2k sqft105 Bonnie Oak Dr, Lebanon, TN 37087For SaleMLS ID #3287777, Jamison Durham, Principal Broker/Owner. RealTracs MLS as distributed by MLS GRID
- $374,9003 bd2 ba1.7k sqft5048 Hunters Village Dr, Lebanon, TN 37087For SaleMLS ID #3311583, Jeff Jackson. RealTracs MLS as distributed by MLS GRID
- $474,9003 bd3 ba1.8k sqft777 Trousdale Ferry Park, Lebanon, TN 37087For SaleMLS ID #3598561, Becky H Andrews. RealTracs MLS as distributed by MLS GRID
- $394,9004 bd3 ba2.1k sqft2 Bradley Ct, Lebanon, TN 37087For SaleMLS ID #3612678, Lyndon LaFevers. RealTracs MLS as distributed by MLS GRID
- $365,0003 bd3 ba1.8k sqft1500 Ashgrove Pl, Lebanon, TN 37087For SaleMLS ID #3593541, Quen Keys. RealTracs MLS as distributed by MLS GRID
