4 bedrooms, 2.5 baths, and the primary suite is on the main level — no stairs required at the end of the day. This home has a great layout and floorpan that should provide years of happy comfort to it's next owners and is located in a neighborhood great for recreational walking.
Upstairs, three more bedrooms and a bonus room give you options: playroom, home office, guest room, media room, whatever fits — without cutting into the main living space downstairs. Storage isn't an afterthought here either. Closets throughout run oversized, so the seasonal gear, linens, and extra stuff that usually ends up piled in the garage actually has a place to go.
The living room runs with tall ceilings, giving the main floor more presence than a typical layout. Out back, the deck looks over a lot with real size to it — enough room for a garden, a fire pit, or just distance from the neighbors, without turning yard work into a weekend job.
Roof replaced in 2020 with architectural shingles, and a new hot water heater installed in 2026 — two of the biggest-ticket items already handled. A dedicated laundry room keeps things organized, and the 2-car garage keeps vehicles and gear under cover.
Minutes from town, with the space and quiet of a bigger lot, and enough storage to actually keep it that way. Come see it in person and find out if it's the one for YOU!
Active
$450,000
105 Bonnie Oak Dr, Lebanon, TN 37087
4beds
2,204sqft
:
Get pre-qualified$2,635/mo
Single Family Residence, Residential
Built in 2006
9,583 Square Feet Lot
$-- Zestimate®
$204/sqft
$-- HOA
What's special
- 10 days |
- 252 |
- 7 |
Likely to sell faster than
Zillow last checked:
Listing updated:
Listed by:
Jamison Durham, Principal Broker/Owner 615-879-5998,
Jamison Durham Real Estate 615-454-0048
Source: RealTracs MLS as distributed by MLS GRID,MLS#: 3287777
Facts & features
Interior
Bedrooms & bathrooms
- Bedrooms: 4
- Bathrooms: 3
- Full bathrooms: 2
- 1/2 bathrooms: 1
- Main level bedrooms: 1
Bedroom 1
- Area: 182 Square Feet
- Dimensions: 14x13
Bedroom 2
- Area: 130 Square Feet
- Dimensions: 13x10
Bedroom 3
- Area: 132 Square Feet
- Dimensions: 12x11
Bedroom 4
- Area: 132 Square Feet
- Dimensions: 12x11
Dining room
- Area: 110 Square Feet
- Dimensions: 11x10
Kitchen
- Area: 130 Square Feet
- Dimensions: 10x13
Living room
- Area: 272 Square Feet
- Dimensions: 16x17
Recreation room
- Features: Other
- Level: Other
- Area: 240 Square Feet
- Dimensions: 20x12
Heating
- Central
Cooling
- Central Air, Electric
Appliances
- Included: Oven, Range, Dishwasher, Refrigerator
Features
- Ceiling Fan(s), Extra Closets, High Ceilings, Open Floorplan, Walk-In Closet(s), High Speed Internet
- Flooring: Carpet, Vinyl
- Basement: Crawl Space
- Number of fireplaces: 1
Interior area
- Total structure area: 2,204
- Total interior livable area: 2,204 sqft
- Finished area above ground: 2,204
Property
Parking
- Total spaces: 2
- Parking features: Garage Faces Front
- Attached garage spaces: 2
Features
- Levels: One
- Stories: 2
- Patio & porch: Deck
Lot
- Size: 9,583 Square Feet
- Dimensions: 73.16 x 119.94 IRR
Details
- Additional structures: Storage
- Parcel number: 067A C 01200 000
- Special conditions: Standard
Construction
Type & style
- Home type: SingleFamily
- Property subtype: Single Family Residence, Residential
Materials
- Brick
Condition
- New construction: No
- Year built: 2006
Utilities & green energy
- Sewer: Public Sewer
- Water: Public
- Utilities for property: Electricity Available, Water Available
Community & HOA
Community
- Subdivision: Bonnie Oaks Estates Ph 1
HOA
- Has HOA: No
Location
- Region: Lebanon
Financial & listing details
- Price per square foot: $204/sqft
- Tax assessed value: $246,400
- Annual tax amount: $1,781
- Date on market: 7/17/2026
- Electric utility on property: Yes
Estimated market value
Not available
Estimated sales range
Not available
Not available
Price history
| Date | Event | Price |
|---|---|---|
| 7/18/2026 | Listed for sale | $450,000+75.8%$204/sqft |
Source:  RealTracs MLS as distributed by MLS GRID #3287777 Report a problem RealTracs MLS as distributed by MLS GRID #3287777 Report a problem | ||
| 1/30/2018 | Sold | $255,900-1.5%$116/sqft |
Source: RealTracs MLS as distributed by MLS GRID #1888739 Report a problem | ||
| 12/19/2017 | Listed for sale | $259,900$118/sqft |
Source: Cumberland Real Estate LLC #1888739 Report a problem | ||
Public tax history
| Year | Property taxes | Tax assessment |
|---|---|---|
| 2025 | $1,781 | $61,600 |
| 2024 | $1,781 | $61,600 |
| 2023 | $1,781 | $61,600 |
| 2022 | $1,781 | $61,600 |
| 2021 | -- | $61,600 +27.1% |
| 2020 | $1,821 +49.2% | $48,450 |
| 2019 | $1,220 -28.2% | $48,450 |
| 2018 | $1,700 +0.1% | $48,450 |
| 2017 | $1,699 +20.9% | $48,450 |
| 2016 | $1,406 -20% | $48,450 |
| 2015 | $1,758 +17.6% | $48,450 +17.6% |
| 2014 | $1,494 | $41,188 |
| 2013 | $1,494 +9.6% | $41,188 |
| 2012 | $1,363 +2.3% | $41,188 |
| 2011 | $1,333 | $41,188 |
| 2010 | -- | $41,188 -4.9% |
| 2009 | $1,367 | $43,297 |
| 2008 | $1,367 +5.7% | $43,297 -4.6% |
| 2007 | $1,293 -4.7% | $45,378 +8.3% |
| 2006 | $1,357 +1017% | $41,886 +1017% |
| 2005 | $122 -15.6% | $3,750 |
| 2003 | $144 | $3,750 |
Find assessor info on the county website
Monthly payment
Est. payment
Payment breakdown
Explore the cost of this home by adjusting the details. Changes won't be saved.Climate risks
Neighborhood: 37087
Nearby schools
GreatSchools rating
- 6/10Sam Houston Elementary SchoolGrades: PK-5Distance: 1 mi
- 6/10Walter J. Baird Middle SchoolGrades: 6-8Distance: 1.2 mi
Schools provided by the listing agent
- Elementary: Sam Houston Elementary
- Middle: Walter J. Baird Middle School
- High: Lebanon High School
Source: RealTracs MLS as distributed by MLS GRID. This data may not be complete. We recommend contacting the local school district to confirm school assignments for this home.
- $335,300-- bd1 ba1.5k sqft107 Bonnie Oak Dr, Lebanon, TN 37087Off Market
- $371,6003 bd2 ba1.5k sqft103 Bonnie Oak Dr, Lebanon, TN 37087Off Market

- $381,0003 bd2 ba1.8k sqft109 Bonnie Oak Dr, Lebanon, TN 37087Off Market

- $319,4003 bd2 ba1.3k sqft104 Bonnie Oak Dr, Lebanon, TN 37087Off Market
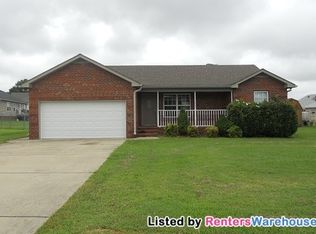
- $438,300-- bd2 ba2.2k sqft610 Bella Ct, Lebanon, TN 37087Off Market
- $342,9003 bd2 ba1.4k sqft102 Bonnie Oak Dr, Lebanon, TN 37087Off Market
- $372,500-- bd1 ba1.5k sqft101 Bonnie Oak Dr, Lebanon, TN 37087Off Market
- $333,4003 bd2 ba1.4k sqft106 Bonnie Oak Dr, Lebanon, TN 37087Off Market
A local agent can set up tours, give advice and negotiate with sellers.
A local lender can help you make sure your offer is ready when you are.
Similar homes
- $439,9003 bd2 ba2.2k sqft1220 Rome Park, Lebanon, TN 37087For Sale
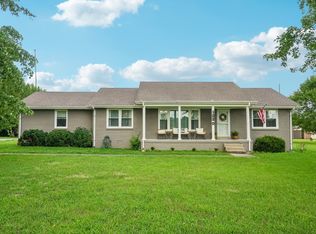
 MLS ID #3288213, Sharlene Williams. RealTracs MLS as distributed by MLS GRID
 - $469,9003 bd2 ba1.9k sqft1789 Hartsville Park, Lebanon, TN 37087For Sale
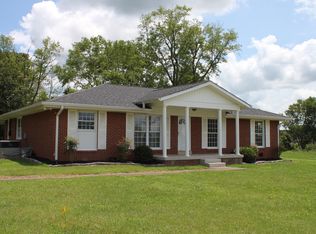 MLS ID #3288360, Mike E. Walker. RealTracs MLS as distributed by MLS GRID
 - $505,0003 bd2 ba2.3k sqft803 Manner Ln, Lebanon, TN 37087For Sale
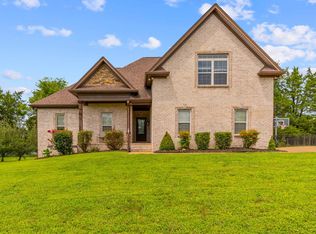 MLS ID #3306530, Shawn McMurry, CNS, RCC. RealTracs MLS as distributed by MLS GRID
 - $399,9993 bd2 ba1.6k sqft1120 Lea Cir, Lebanon, TN 37087For Sale
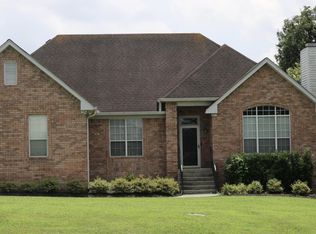 MLS ID #3304680, Steve Koleno. RealTracs MLS as distributed by MLS GRID
 - $429,9003 bd3 ba1.9k sqft606 Bella Ct, Lebanon, TN 37087For SaleMLS ID #3247393, Edward (Eddie) Rockensock. RealTracs MLS as distributed by MLS GRID
- $418,6703 bd3 ba2k sqft1024 Rome Pike, Lebanon, TN 37087For Sale
 MLS ID #245716, Ashley Luther, Chord Real Estate. UCMLS
 - $450,0005 bd3 ba2.4k sqft1004 Baltusrol Ln, Lebanon, TN 37087For SaleMLS ID #3278697, Nick Mancini. RealTracs MLS as distributed by MLS GRID
- $399,9003 bd2 ba2k sqft1216 Kristopher Dr, Lebanon, TN 37087For SaleMLS ID #3281083, Medana Hemontolor. RealTracs MLS as distributed by MLS GRID
- $544,9504 bd2 ba2.2k sqft831 Manner Ln, Lebanon, TN 37087For SaleMLS ID #3297839, Cynthia Pearson. RealTracs MLS as distributed by MLS GRID
- $459,9003 bd2 ba1.4k sqft544 Trousdale Ferry Pike, Lebanon, TN 37087For SaleMLS ID #3014698, Medana Hemontolor. RealTracs MLS as distributed by MLS GRID
- $399,9004 bd2 ba1.7k sqft5051 Hunters Village Dr, Lebanon, TN 37087For SaleMLS ID #3270597, Edward (Eddie) Rockensock. RealTracs MLS as distributed by MLS GRID
- $394,9003 bd2 ba2.1k sqft424 Sam Houston Dr, Lebanon, TN 37087For SaleMLS ID #3246908, Corey Ross. RealTracs MLS as distributed by MLS GRID
- $404,9003 bd2 ba1.6k sqft1322 Knoll Ln, Lebanon, TN 37087For SaleMLS ID #3229242, Samantha Aaron Barber. RealTracs MLS as distributed by MLS GRID
- $549,0003 bd2 ba1.4k sqft427 Rome Pike, Lebanon, TN 37087For SaleMLS ID #3182178, Michael Ezsol. RealTracs MLS as distributed by MLS GRID
- $385,0004 bd3 ba1.9k sqft7027 Berkswell Dr, Lebanon, TN 37087For SaleMLS ID #3278150, Khristian Schlemmer. RealTracs MLS as distributed by MLS GRID
- $504,9003 bd2 ba2.5k sqft1118 Jessica Dr, Lebanon, TN 37087For SaleMLS ID #3263127, Stephanie Bentley-Wright. RealTracs MLS as distributed by MLS GRID
- $454,9005 bd3 ba2.7k sqft1255 Inverness Pass, Lebanon, TN 37087For SaleMLS ID #3225629, Fady Athanasyous. RealTracs MLS as distributed by MLS GRID
- $420,0004 bd3 ba2k sqft538 Torrey Pines Ln, Lebanon, TN 37087For SaleMLS ID #3251459, Anita Tate. RealTracs MLS as distributed by MLS GRID
- $389,5003 bd3 ba2k sqft2 Hale Ct, Lebanon, TN 37087For SaleMLS ID #3285992, Melony C. Ligon. RealTracs MLS as distributed by MLS GRID
- $389,9003 bd2 ba1.5k sqft518 Melanie Dr, Lebanon, TN 37087For SaleMLS ID #3205505, Matt Gentry. RealTracs MLS as distributed by MLS GRID
