With charm and character a new build can’t give you and just two miles from historic downtown Lebanon Square, you can enjoy the convenience of shopping, local restaurants, entertainment, and community events. Also minutes away from parks, playgrounds walking trails, and a splash pad. If you're looking for public transportation, the Music City Star station is nearby, providing a stress free ride straight into downtown Nashville.
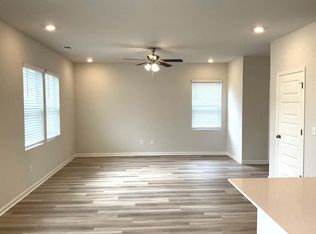
This home delivers the space you’ve been looking for at a price point that makes sense. As you come inside you'll notice a layout is all about efficiency and scale. Designed with a thoughtful flow that invites connection.The open-concept design eliminates wasted space, creating a seamless flow between the kitchen and the main living areas. It’s a floor plan that works just as well for hosting and entertaining as it does for daily routines and quality time with the family.
With four bedrooms and three full bathrooms, the proportions are generous and the utility is seamless. The primary suite is strategically situated to offer maximum privacy, creating a quiet retreat away from the main rhythm of the house. It’s a clean, intentional space that prioritizes flow and functionality at every turn.
Step outside into a fully fenced, private backyard designed for both peace of mind and effortless entertaining. This secure outdoor space offers the perfect setup for pets to roam freely and provides a contained environment for play. Whether you’re hosting a weekend barbecue or relaxing in seclusion, the perimeter fencing ensures total privacy from every angle.
This is a straightforward, high-value property that balances square footage with a functional, easy-to-maintain design. This is home an incredible opportunity to plant roots in one of Lebanon’s most inviting pockets. It’s rare to find this much space and style at such a compelling value. Come see for yourself how 1004 Baltusrol Ln can turn your vision of "home" into a reality.
Active
$450,000
1004 Baltusrol Ln, Lebanon, TN 37087
5beds
2,460sqft
Single Family Residence, Residential
Built in 2022
6,098 Square Feet Lot
$-- Zestimate®
$183/sqft
$64/mo HOA
What's special
Open-concept designFully fenced private backyardContained environment for playFour bedroomsSecure outdoor space
- 3 days
- 115
- 10
Zillow last checked:
Listing updated:
Listed by:
Nick Mancini 847-322-0930,
Compass 615-583-5050
Source: RealTracs MLS as distributed by MLS GRID,MLS#: 3527424
Facts & features
Interior
Bedrooms & bathrooms
- Bedrooms: 5
- Bathrooms: 3
- Full bathrooms: 3
- Main level bedrooms: 1
Bedroom 1
- Features: Suite
- Level: Suite
- Area: 224 Square Feet
- Dimensions: 16x14
Bedroom 2
- Features: Walk-In Closet(s)
- Level: Walk-In Closet(s)
- Area: 110 Square Feet
- Dimensions: 11x10
Bedroom 3
- Features: Walk-In Closet(s)
- Level: Walk-In Closet(s)
- Area: 132 Square Feet
- Dimensions: 12x11
Bedroom 4
- Features: Walk-In Closet(s)
- Level: Walk-In Closet(s)
- Area: 168 Square Feet
- Dimensions: 14x12
Primary bathroom
- Features: Suite
- Level: Suite
Dining room
- Features: Combination
- Level: Combination
- Area: 150 Square Feet
- Dimensions: 15x10
Kitchen
- Area: 210 Square Feet
- Dimensions: 15x14
Living room
- Area: 176 Square Feet
- Dimensions: 16x11
Other
- Features: Bedroom 5
- Level: Bedroom 5
- Area: 121 Square Feet
- Dimensions: 11x11
Recreation room
- Features: Second Floor
- Level: Second Floor
- Area: 240 Square Feet
- Dimensions: 16x15
Heating
- Central
Cooling
- Central Air
Appliances
- Included: Built-In Gas Oven, Built-In Gas Range, Dishwasher, Disposal, Microwave, Refrigerator, Stainless Steel Appliance(s)
Features
- Kitchen Island
- Flooring: Carpet, Laminate, Vinyl
- Basement: None
Interior area
- Total structure area: 2,460
- Total interior livable area: 2,460 sqft
- Finished area above ground: 2,460
Property
Parking
- Total spaces: 2
- Parking features: Attached
- Attached garage spaces: 2
Features
- Levels: Two
- Stories: 2
- Pool features: Association
- Fencing: Back Yard
Lot
- Size: 6,098 Square Feet
- Features: Cul-De-Sac, Private
- Topography: Cul-De-Sac,Private
Details
- Parcel number: 058F M 01300 000
- Special conditions: Standard
Construction
Type & style
- Home type: SingleFamily
- Property subtype: Single Family Residence, Residential
Materials
- Brick, Vinyl Siding
Condition
- New construction: No
- Year built: 2022
Utilities & green energy
- Sewer: Public Sewer
- Water: Public
- Utilities for property: Water Available
Community & HOA
Community
- Security: Smoke Detector(s)
- Subdivision: Vineyard Grove Ph 2c
HOA
- Has HOA: Yes
- Amenities included: Clubhouse, Park, Playground, Pool, Sidewalks
- Services included: Maintenance Grounds, Recreation Facilities
- HOA fee: $64 monthly
- Second HOA fee: $400 one time
Location
- Region: Lebanon
Financial & listing details
- Price per square foot: $183/sqft
- Tax assessed value: $336,200
- Annual tax amount: $2,430
- Date on market: 9/2/2026
Estimated market value
Not available
Estimated sales range
Not available
Not available
Price history
| Date | Event | Price |
|---|---|---|
| 9/2/2026 | Listed for sale | $450,000$183/sqft |
Source:  RealTracs MLS as distributed by MLS GRID #3527424 Report a problem RealTracs MLS as distributed by MLS GRID #3527424 Report a problem | ||
| 7/29/2026 | Listing removed | $450,000$183/sqft |
Source: RealTracs MLS as distributed by MLS GRID #3278697 Report a problem | ||
| 7/23/2026 | Price change | $450,000-3.2%$183/sqft |
Source: RealTracs MLS as distributed by MLS GRID #3278697 Report a problem | ||
| 7/17/2026 | Listed for sale | $465,000+1.3%$189/sqft |
Source: RealTracs MLS as distributed by MLS GRID #3278697 Report a problem | ||
| 1/1/2026 | Listing removed | $459,000$187/sqft |
Source: RealTracs MLS as distributed by MLS GRID #3033811 Report a problem | ||
| 12/9/2025 | Price change | $459,000-0.2%$187/sqft |
Source: RealTracs MLS as distributed by MLS GRID #3033811 Report a problem | ||
| 11/26/2025 | Price change | $459,900-1.1%$187/sqft |
Source: RealTracs MLS as distributed by MLS GRID #3033811 Report a problem | ||
| 11/12/2025 | Price change | $464,900-2.1%$189/sqft |
Source: RealTracs MLS as distributed by MLS GRID #3033811 Report a problem | ||
| 10/28/2025 | Listed for sale | $474,900+10.4%$193/sqft |
Source: RealTracs MLS as distributed by MLS GRID #3033811 Report a problem | ||
| 6/7/2022 | Listing removed | -- |
Source: RealTracs MLS as distributed by MLS GRID #2389224 Report a problem | ||
| 5/31/2022 | Price change | $429,990-0.7%$175/sqft |
Source: RealTracs MLS as distributed by MLS GRID #2389224 Report a problem | ||
| 5/28/2022 | Price change | $432,990-0.2%$176/sqft |
Source: RealTracs MLS as distributed by MLS GRID #2389224 Report a problem | ||
| 5/23/2022 | Listed for sale | $433,990$176/sqft |
Source: RealTracs MLS as distributed by MLS GRID #2389224 Report a problem | ||
Public tax history
| Year | Property taxes | Tax assessment |
|---|---|---|
| 2025 | $2,430 | $84,050 |
| 2024 | $2,430 | $84,050 |
| 2023 | $2,430 | $84,050 |
| 2022 | $2,430 | $84,050 |
Find assessor info on the county website
Monthly payment
Est. payment
Payment breakdown
Explore the cost of this home by adjusting the details. Changes won't be saved.Climate risks
Neighborhood: 37087
Nearby schools
Schools provided by the listing agent
- Elementary: Jones Brummett Elementary School
- Middle: Walter J. Baird Middle School
- High: Lebanon High School
Source: RealTracs MLS as distributed by MLS GRID. This data may not be complete. We recommend contacting the local school district to confirm school assignments for this home.


Similar homes
- $434,9003 bd3 ba2k sqft1413 Woodside Dr, Lebanon, TN 37087For Sale

 MLS ID #3530616, Ben Wilson. RealTracs MLS as distributed by MLS GRID
 - $375,0004 bd3 ba1.8k sqft866 Long Leaf Rd, Lebanon, TN 37087For Sale
 MLS ID #3530714, David Huffaker. RealTracs MLS as distributed by MLS GRID
 - $479,9004 bd3 ba2.6k sqft500 Charing Cross Dr, Lebanon, TN 37087For Sale
 MLS ID #3514792, Chris Ray. RealTracs MLS as distributed by MLS GRID
 - $485,0003 bd2 ba2.2k sqft271 Christine Dr, Lebanon, TN 37087For Sale
 MLS ID #3318433, Barbara Bell. RealTracs MLS as distributed by MLS GRID
 - $387,0004 bd3 ba1.8k sqft806 Long Leaf Rd, Lebanon, TN 37087For SaleMLS ID #3528883, Logan LaFevers. RealTracs MLS as distributed by MLS GRID
- $474,9904 bd3 ba2.7k sqft202 Conger Dr, Lebanon, TN 37087New ConstructionMLS ID #3509887, Jessamyn Elise Bradley. RealTracs MLS as distributed by MLS GRID
- $399,0003 bd3 ba1.8k sqft2206 Averee Ct, Lebanon, TN 37087For SaleMLS ID #3521019, Jerel Myles. RealTracs MLS as distributed by MLS GRID
- $465,0003 bd3 ba2.4k sqft107 Pekka Dr, Lebanon, TN 37087For SaleMLS ID #3306001, Chelsea Bell Bailey. RealTracs MLS as distributed by MLS GRID
- $527,9304 bd3 ba2.7k sqft368 Kessel St Lot 120, Lebanon, TN 37087New ConstructionRealTracs MLS as distributed by MLS GRID
- $569,9994 bd4 ba2.2k sqft1107 Meriweather Ln, Lebanon, TN 37087For SaleMLS ID #3282553, Kenny Sallis. RealTracs MLS as distributed by MLS GRID
- $675,0004 bd3 ba3.4k sqft301 Goodwin Ln, Lebanon, TN 37087For SaleMLS ID #3529472, Melissa Pyle. RealTracs MLS as distributed by MLS GRID
- $405,0003 bd3 ba2.1k sqft428 Alter Ter, Lebanon, TN 37087For SaleMLS ID #3251258, Jason Crosslin. RealTracs MLS as distributed by MLS GRID
- $489,9004 bd3 ba2.4k sqft2163 Houston Bnd, Lebanon, TN 37087For SaleMLS ID #3309169, Ben Wilson. RealTracs MLS as distributed by MLS GRID
- $315,0003 bd3 ba1.8k sqft3 Torrey Pines Ln, Lebanon, TN 37087For SaleMLS ID #3512937, Linda Murphy. RealTracs MLS as distributed by MLS GRID
- $499,9004 bd3 ba2.2k sqft709 Hahn Ct, Lebanon, TN 37087For SaleMLS ID #3072332, Corey Ross. RealTracs MLS as distributed by MLS GRID
- $469,9004 bd3 ba2.6k sqft1115 Woodbridge Blvd, Lebanon, TN 37090For SaleMLS ID #3304679, Edward (Eddie) Rockensock. RealTracs MLS as distributed by MLS GRID
- $469,9993 bd3 ba2.3k sqft416 Mattieton Ln, Gallatin, TN 37066For SaleMLS ID #3541546, Tammy Jeffers. RealTracs MLS as distributed by MLS GRID
- $589,9004 bd3 ba2.1k sqft1104 Watermark Way, Mount Juliet, TN 37122For SaleMLS ID #3298039, Kendra Nitz. RealTracs MLS as distributed by MLS GRID
- $439,0002 bd3 ba1.9k sqft903 Meadowcrest Way, Lebanon, TN 37090For SaleMLS ID #3306500, Cullum Stirling. RealTracs MLS as distributed by MLS GRID
- $449,9004 bd3 ba2.3k sqft5018 Benelli Dr, Lebanon, TN 37090For SaleMLS ID #3245441, Taryn Tarter. RealTracs MLS as distributed by MLS GRID
