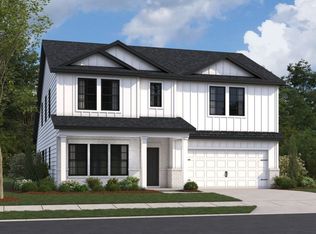
Welcome to Barton's Mill, Lebanon's new construction community featuring modern farmhouse exteriors and thoughtfully designed homes. Conveniently located off Cole's Ferry Pike with easy access to I-40 and within walking distance of Jones Brummett Elementary School, Barton's Mill offers spacious homesites, versatile floorplans, and the perfect blend of small-town charm and modern living. Build the home of your dreams! Welcome to the Whitley, a stunning 2-story home plan offering 4-5 bedrooms, 2.5-3 bathrooms, and 2,744 square feet of thoughtfully designed living space. A grand foyer opens to a versatile flex room, perfect as a study, home office, or optional bedroom. The open-concept layout seamlessly connects the family room, dining area, and kitchen, featuring quartz countertops, upgraded cabinetry, gas appliances, 8' interior doors, and stylish black accents throughout. Upstairs, a spacious game room is surrounded by three secondary bedrooms, while the private owner's suite serves as a relaxing retreat with an optional tray ceiling, oversized walk-in closet, and spa-inspired shower. Enjoy outdoor living on the extended covered patio overlooking a fully sodded backyard. Combining style, comfort, and functionality, this beautifully upgraded home is perfect for both everyday living and entertaining. Visit the community's model home to learn more about limited-time incentives and tour the Whitley plan!
Active
$474,990
202 Conger Dr, Lebanon, TN 37087
4beds
2,744sqft
Single Family Residence, Residential
Built in 2026
7,009 Square Feet Lot
$-- Zestimate®
$173/sqft
$45/mo HOA
What's special
Fully sodded backyardModern farmhouse exteriorsGas appliancesOpen-concept layoutExtended covered patioVersatile flex roomSpacious game room
- 50 days
- 35
- 12
Zillow last checked:
Listing updated:
Listed by:
Jessamyn Elise Bradley 615-405-8800,
M/I HOMES OF NASHVILLE LLC 629-235-9199,
Maurice Johnson (Real Estate Mojo) 615-596-6293,
M/I HOMES OF NASHVILLE LLC
Source: RealTracs MLS as distributed by MLS GRID,MLS#: 3509887
Facts & features
Interior
Bedrooms & bathrooms
- Bedrooms: 4
- Bathrooms: 3
- Full bathrooms: 2
- 1/2 bathrooms: 1
Bedroom 1
- Features: Walk-In Closet(s)
- Level: Walk-In Closet(s)
- Area: 225 Square Feet
- Dimensions: 15x15
Bedroom 2
- Area: 120 Square Feet
- Dimensions: 10x12
Bedroom 3
- Area: 168 Square Feet
- Dimensions: 12x14
Bedroom 4
- Area: 154 Square Feet
- Dimensions: 11x14
Primary bathroom
- Features: Suite
- Level: Suite
Dining room
- Features: Formal
- Level: Formal
- Area: 110 Square Feet
- Dimensions: 10x11
Kitchen
- Features: Eat-in Kitchen
- Level: Eat-in Kitchen
- Area: 170 Square Feet
- Dimensions: 10x17
Living room
- Features: Combination
- Level: Combination
- Area: 255 Square Feet
- Dimensions: 15x17
Other
- Features: Office
- Level: Office
- Area: 150 Square Feet
- Dimensions: 10x15
Recreation room
- Features: Second Floor
- Level: Second Floor
- Area: 195 Square Feet
- Dimensions: 15x13
Heating
- Central, Dual, Electric
Cooling
- Central Air, Dual, Electric
Appliances
- Included: Electric Oven, Gas Range, Dishwasher, Disposal, Microwave, Stainless Steel Appliance(s)
- Laundry: Electric Dryer Hookup, Washer Hookup
Features
- Open Floorplan, Walk-In Closet(s)
- Flooring: Carpet, Luxury Vinyl, Tile
- Basement: None
Interior area
- Total structure area: 2,744
- Total interior livable area: 2,744 sqft
- Finished area above ground: 2,744
Property
Parking
- Total spaces: 6
- Parking features: Garage Door Opener, Garage Faces Front, Driveway, Paved
- Attached garage spaces: 2
- Uncovered spaces: 4
Features
- Levels: Two
- Stories: 2
Lot
- Size: 7,009 Square Feet
- Dimensions: 7009
- Features: Level
- Topography: Level
Details
- Special conditions: Standard
Construction
Type & style
- Home type: SingleFamily
- Property subtype: Single Family Residence, Residential
Materials
- Hardboard Siding, Brick, Ducts Professionally Air-Sealed
- Roof: Shingle
Condition
- New construction: Yes
- Year built: 2026
Utilities & green energy
- Sewer: Public Sewer
- Water: Public
- Utilities for property: Electricity Available, Water Available, Underground Utilities
Green energy
- Energy efficient items: Insulation, Windows, Thermostat, Water Heater
- Indoor air quality: Contaminant Control
- Water conservation: Low-Flow Fixtures
Community & HOA
Community
- Security: Carbon Monoxide Detector(s), Smoke Detector(s)
- Subdivision: Barton's Mill
HOA
- Has HOA: Yes
- Amenities included: Sidewalks, Underground Utilities
- Services included: Maintenance Grounds
- HOA fee: $45 monthly
Location
- Region: Lebanon
Financial & listing details
- Price per square foot: $173/sqft
- Annual tax amount: $3,000
- Date on market: 8/11/2026
- Date available: 03/01/2027
- Electric utility on property: Yes
Estimated market value
Not available
Estimated sales range
Not available
Not available
Price history
| Date | Event | Price |
|---|---|---|
| 8/11/2026 | Listed for sale | $474,990$173/sqft |
Source:  RealTracs MLS as distributed by MLS GRID #3509887 Report a problem RealTracs MLS as distributed by MLS GRID #3509887 Report a problem | ||
Public tax history
Tax history is unavailable.
Monthly payment
Est. payment
Payment breakdown
Explore the cost of this home by adjusting the details. Changes won't be saved.Climate risks
Neighborhood: 37087
Nearby schools
Schools provided by the listing agent
- Elementary: Jones Brummett Elementary School
- Middle: Walter J. Baird Middle School
- High: Lebanon High School
Source: RealTracs MLS as distributed by MLS GRID. This data may not be complete. We recommend contacting the local school district to confirm school assignments for this home.


Similar homes
- from $484,9904 bd3 ba2.8k sqftColumbus Plan, Barton's Mill, Lebanon, TN 37087New Construction
 M/I Homes
 - from $474,9904 bd3 ba2.7k sqftWhitley Plan, Barton's Mill, Lebanon, TN 37087New Construction
 M/I Homes
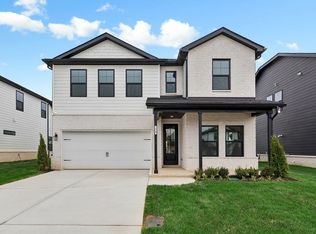
 - $519,9904 bd3 ba2.7k sqft220 Conger Dr, Lebanon, TN 37087New Construction
 M/I Homes
 - $525,4904 bd3 ba2.4k sqft126 Longwood Dr Lot 14, Lebanon, TN 37087New Construction

 MLS ID #3531869, Shannon England. RealTracs MLS as distributed by MLS GRID
 - $479,9004 bd3 ba2.4k sqft2163 Houston Bnd, Lebanon, TN 37087For SaleMLS ID #3597459, Ben Wilson. RealTracs MLS as distributed by MLS GRID
- $644,9904 bd4 ba2.8k sqft1089 Callaway Dr, Lebanon, TN 37087For SaleMLS ID #3602310, Whitney Ellis. RealTracs MLS as distributed by MLS GRID
- $499,9003 bd3 ba1.6k sqft1436 Knox Ln, Lebanon, TN 37087For SaleMLS ID #3528841, Lynda C. Burge. RealTracs MLS as distributed by MLS GRID
- $499,9904 bd3 ba2.5k sqft2534 Brenham Rd, Mount Juliet, TN 37122New ConstructionMLS ID #3603256, Pamela Wilson. RealTracs MLS as distributed by MLS GRID
- $615,0004 bd3 ba2.4k sqft1086 Callaway Dr, Lebanon, TN 37087For SaleMLS ID #3530840, Katina Thornton. RealTracs MLS as distributed by MLS GRID
- $524,9004 bd4 ba2.7k sqft1078 Holland Ridge Way, Lebanon, TN 37090For SaleMLS ID #3250542, Bobby McLamb. RealTracs MLS as distributed by MLS GRID
- $469,9903 bd3 ba2.1k sqft2137 Amberbrook Rd, Mount Juliet, TN 37122New ConstructionMLS ID #3318793, Pamela Wilson. RealTracs MLS as distributed by MLS GRID
- $619,9904 bd3 ba3.1k sqft3107 Great Elm Dr, Mount Juliet, TN 37122New ConstructionMLS ID #3603239, Tracey Hightower. RealTracs MLS as distributed by MLS GRID
- $474,9904 bd3 ba2.4k sqft253 Dante Dr, Gallatin, TN 37066New ConstructionRealTracs MLS as distributed by MLS GRID
- $474,9904 bd3 ba2.7k sqft236 Rose Hannah Dr, Gallatin, TN 37066New ConstructionMLS ID #3527515, Maria Caridad Morales. RealTracs MLS as distributed by MLS GRID
- $309,9003 bd3 ba1.9k sqft132 Rosebush Ln, Lebanon, TN 37087For SaleMLS ID #3261397, Gary Ashton. RealTracs MLS as distributed by MLS GRID
- $469,9903 bd2 ba1.7k sqft5324 Synergy Pvt Way, Gallatin, TN 37066New ConstructionMLS ID #3596267, Melissa Heggie. RealTracs MLS as distributed by MLS GRID
