Welcome to the Tipton floorplan! This spacious and versatile single family home offers comfort and style with its thoughtful layout and impressive features. As you step through the front door, you're greeted by an inviting foyer that leads you into the heart of the home. To your left, you'll find the flex room, a versatile space that can be used as a home office, a playroom, or even a guest bedroom if you opt for the bedroom upgrade. Moving forward, you enter the expansive open-concept living area, where the kitchen, dining area, and family room seamlessly blend together. The kitchen is a chef's dream, featuring a large island with extra seating, sleek countertops, and modern appliances. Whether you're hosting a dinner party or just enjoying a casual meal with family, this space is sure to impress. Adjacent to the kitchen is the convenient mudroom, complete with a storage closet, perfect for keeping shoes, coats, and bags organized. From here, you can access the attached 2-car garage, making grocery unloading a breeze. The second floor loft offers additional living space, ideal for a cozy reading nook, a play area for the kids, or a game room with a TV and sectional. Step outside to the back patio and envision summer barbecues with friends and family or simply enjoying your morning coffee in the fresh air. With its thoughtful design and desirable features, the Tipton floorplan is the perfect place to call home.
Active
$462,990
214 Conger Dr, Lebanon, TN 37087
4beds
2,436sqft
Single Family Residence, Residential
Built in 2026
-- sqft lot
$-- Zestimate®
$190/sqft
$45/mo HOA
What's special
Back patioFlex roomModern appliancesSleek countertopsInviting foyer
- 48 days
- 21
- 0
Zillow last checked:
Listing updated:
Listed by:
Maurice Johnson (Real Estate Mojo) 615-596-6293,
M/I HOMES OF NASHVILLE LLC 629-235-9199,
Jessamyn Elise Bradley 615-405-8800,
M/I HOMES OF NASHVILLE LLC
Source: RealTracs MLS as distributed by MLS GRID,MLS#: 3530800
Facts & features
Interior
Bedrooms & bathrooms
- Bedrooms: 4
- Bathrooms: 3
- Full bathrooms: 2
- 1/2 bathrooms: 1
Bedroom 1
- Features: Suite
- Level: Suite
- Area: 196 Square Feet
- Dimensions: 14x14
Bedroom 2
- Features: Walk-In Closet(s)
- Level: Walk-In Closet(s)
- Area: 110 Square Feet
- Dimensions: 11x10
Bedroom 3
- Features: Walk-In Closet(s)
- Level: Walk-In Closet(s)
- Area: 144 Square Feet
- Dimensions: 12x12
Bedroom 4
- Features: Walk-In Closet(s)
- Level: Walk-In Closet(s)
- Area: 132 Square Feet
- Dimensions: 12x11
Primary bathroom
- Features: Suite
- Level: Suite
Dining room
- Features: Combination
- Level: Combination
- Area: 176 Square Feet
- Dimensions: 11x16
Living room
- Features: Great Room
- Level: Great Room
- Area: 288 Square Feet
- Dimensions: 18x16
Recreation room
- Features: Main Level
- Level: Main Level
- Area: 132 Square Feet
- Dimensions: 11x12
Heating
- Central
Cooling
- Central Air
Appliances
- Included: Electric Range, Gas Range, Disposal, Microwave
- Laundry: Electric Dryer Hookup, Washer Hookup
Features
- Air Filter, Built-in Features, Ceiling Fan(s), Entrance Foyer, Open Floorplan, Pantry, Smart Thermostat
- Flooring: Carpet, Laminate, Tile, Vinyl
- Basement: None
Interior area
- Total structure area: 2,436
- Total interior livable area: 2,436 sqft
- Finished area above ground: 2,436
Property
Parking
- Total spaces: 2
- Parking features: Garage Door Opener, Garage Faces Front
- Attached garage spaces: 2
Accessibility
- Accessibility features: Smart Technology
Features
- Levels: Two
- Stories: 2
- Patio & porch: Patio
- Exterior features: Smart Lock(s)
Details
- Special conditions: Standard
- Other equipment: Air Purifier
Construction
Type & style
- Home type: SingleFamily
- Property subtype: Single Family Residence, Residential
Materials
- Fiber Cement, Brick
Condition
- New construction: Yes
- Year built: 2026
Utilities & green energy
- Sewer: Public Sewer
- Water: Public
- Utilities for property: Water Available, Underground Utilities
Green energy
- Energy efficient items: Thermostat, Water Heater
- Indoor air quality: Contaminant Control
- Water conservation: Low-Flow Fixtures
Community & HOA
Community
- Security: Carbon Monoxide Detector(s), Smoke Detector(s)
- Subdivision: Barton's Mill
HOA
- Has HOA: Yes
- Amenities included: Sidewalks, Underground Utilities
- Services included: Maintenance Grounds
- HOA fee: $45 monthly
Location
- Region: Lebanon
Financial & listing details
- Price per square foot: $190/sqft
- Annual tax amount: $3,000
- Date on market: 9/1/2026
Estimated market value
Not available
Estimated sales range
Not available
Not available
Price history
| Date | Event | Price |
|---|---|---|
| 9/1/2026 | Listed for sale | $462,990$190/sqft |
Source:  RealTracs MLS as distributed by MLS GRID #3530800 Report a problem RealTracs MLS as distributed by MLS GRID #3530800 Report a problem | ||
| 8/28/2026 | Listing removed | $462,990$190/sqft |
Source: RealTracs MLS as distributed by MLS GRID #3286024 Report a problem | ||
| 7/17/2026 | Listed for sale | $462,990$190/sqft |
Source: RealTracs MLS as distributed by MLS GRID #3286024 Report a problem | ||
| 7/17/2026 | Listing removed | $462,990$190/sqft |
Source: RealTracs MLS as distributed by MLS GRID #3226149 Report a problem | ||
| 6/1/2026 | Listed for sale | $462,990$190/sqft |
Source: RealTracs MLS as distributed by MLS GRID #3226149 Report a problem | ||
Public tax history
Tax history is unavailable.
Monthly payment
Est. payment
Payment breakdown
Explore the cost of this home by adjusting the details. Changes won't be saved.Climate risks
Neighborhood: 37087
Nearby schools
Schools provided by the listing agent
- Elementary: Jones Brummett Elementary School
- Middle: Walter J. Baird Middle School
- High: Lebanon High School
Source: RealTracs MLS as distributed by MLS GRID. This data may not be complete. We recommend contacting the local school district to confirm school assignments for this home.
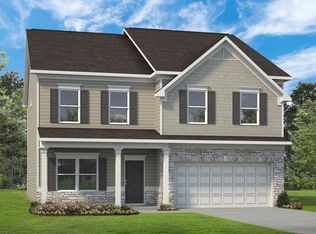
- $531,4005 bd3 ba3k sqft414 Stratford Station Dr NE LOT 133, Lebanon, TN 37087Off Market
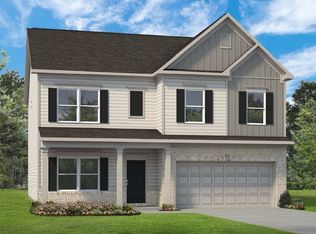
- $491,9905 bd3 ba3k sqft414 Stratford Station Dr NE LOT 135, Lebanon, TN 37087Sold
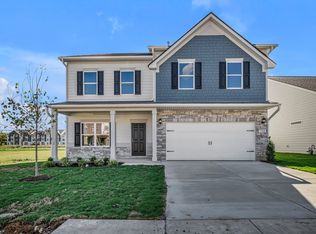
- $517,0004 bd3 ba3k sqft414 Stratford Station Dr LOT 133, Lebanon, TN 37087Sold
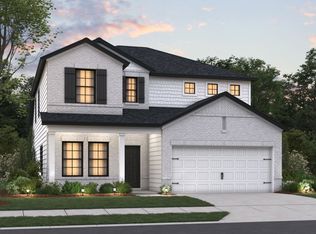
- $469,9904 bd3 ba2.4k sqft215 Conger Dr, Lebanon, TN 37087New Construction
Similar homes
- $469,9904 bd3 ba2.4k sqft215 Conger Dr, Lebanon, TN 37087New Construction
 MLS ID #3545107, Jessamyn Elise Bradley. RealTracs MLS as distributed by MLS GRID
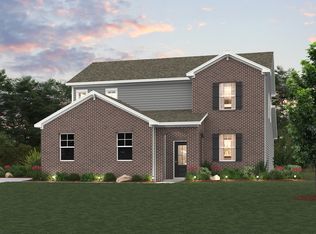
 - from $457,9904 bd3 ba2.4k sqftTipton Plan, Barton's Mill, Lebanon, TN 37087New Construction
 M/I Homes
 - from $460,9904 bd3 ba2.6k sqftCalderwood Plan, Averitt Landing, Lebanon, TN 37087New Construction
 Century Communities
 - $449,9993 bd3 ba2.2k sqft513 Forsberg Ct, Lebanon, TN 37087For Sale
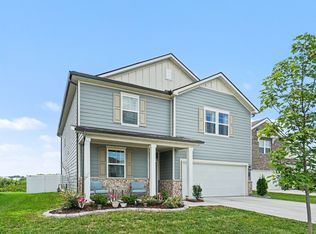 MLS ID #3299404, Ahmad Swade. RealTracs MLS as distributed by MLS GRID
 - $474,9904 bd3 ba2.7k sqft202 Conger Dr, Lebanon, TN 37087New ConstructionMLS ID #3509887, Jessamyn Elise Bradley. RealTracs MLS as distributed by MLS GRID
- $519,9904 bd3 ba2.4k sqft362 Kessel St Lot 218, Lebanon, TN 37087New ConstructionMLS ID #3514532, Maurice Johnson (Real Estate Mojo). RealTracs MLS as distributed by MLS GRID
- $494,9904 bd3 ba2.4k sqft373 Kessel St Lot 113, Lebanon, TN 37087New ConstructionRealTracs MLS as distributed by MLS GRID
- $519,9904 bd3 ba2.4k sqft367 Kessel St #116, Lebanon, TN 37087New ConstructionRealTracs MLS as distributed by MLS GRID
- $529,9904 bd3 ba2.4k sqft126 Longwood Dr Lot 14, Lebanon, TN 37087New ConstructionMLS ID #3531869, Shannon England. RealTracs MLS as distributed by MLS GRID
- $479,9004 bd3 ba2.4k sqft2163 Houston Bnd, Lebanon, TN 37087For SaleMLS ID #3597459, Ben Wilson. RealTracs MLS as distributed by MLS GRID
