Better Than New with Incredible Upgrades Inside & Out! This beautifully upgraded Woodruff Plan offers the perfect blend of style, function, and outdoor living. Enjoy a fully fenced, private backyard with no rear neighbors, creating a peaceful retreat for relaxing or entertaining. Thoughtful exterior enhancements include solar landscape lighting and an added concrete patio featuring a built in custom firepit—ideal for hosting family and friends. A covered back porch and sliding glass doors seamlessly connect the indoor and outdoor living spaces. Inside, you’ll find designer touches throughout, including upgraded trim, modern light fixtures, stylish door hardware, accent walls, and luxury vinyl plank flooring across the main level. The open-concept layout is filled with natural light and provides plenty of room for everyday living and entertaining. The kitchen is both beautiful and functional, showcasing upgraded gray cabinetry, quartz countertops, a sleek tile backsplash, stainless steel appliances, recessed lighting, and ample workspace for cooking and gathering. Upstairs, the spacious owner’s suite easily accommodates a California King with room to spare for additional furniture. The luxurious en-suite bath features an oversized walk-in closet you’ll have to see to appreciate. Two generously sized secondary bedrooms are complemented by a large loft, offering flexible space for a second living area, playroom, media room, or home office. Add French glass doors to create the perfect private workspace for remote work. With an acceptable offer, the kitchen appliances plus the brand-new washer and dryer will remain with the home, making this an exceptional move-in-ready opportunity. From the premium upgrades to the private backyard and versatile floor plan, this home truly checks all the boxes. Schedule your showing today!
Active
Price cut: $10K (8/21)
$474,900
513 Forsberg Ct, Lebanon, TN 37087
3beds
2,282sqft
Single Family Residence, Residential
Built in 2024
0.3 Acres Lot
$-- Zestimate®
$208/sqft
$13/mo HOA
What's special
Stylish door hardwareStainless steel appliancesSolar landscape lightingUpgraded gray cabinetrySleek tile backsplashDesigner touches throughoutQuartz countertops
- 48 days
- 224
- 11
Zillow last checked:
Listing updated:
Listed by:
Ahmad Swade 615-983-2730,
Mark Spain Real Estate 770-866-9000
Source: RealTracs MLS as distributed by MLS GRID,MLS#: 3299404
Facts & features
Interior
Bedrooms & bathrooms
- Bedrooms: 3
- Bathrooms: 3
- Full bathrooms: 2
- 1/2 bathrooms: 1
Heating
- Central
Cooling
- Central Air
Appliances
- Included: Gas Oven, Gas Range
Features
- Smart Thermostat, Walk-In Closet(s)
- Flooring: Carpet, Luxury Vinyl, Tile
- Basement: None
- Common walls with other units/homes: End Unit
Interior area
- Total structure area: 2,282
- Total interior livable area: 2,282 sqft
- Finished area above ground: 2,282
Property
Parking
- Total spaces: 6
- Parking features: Garage Faces Front, Driveway
- Attached garage spaces: 2
- Uncovered spaces: 4
Features
- Levels: One
- Stories: 2
Lot
- Size: 0.3 Acres
Details
- Parcel number: 045I I 02000 000
- Special conditions: Standard
Construction
Type & style
- Home type: SingleFamily
- Property subtype: Single Family Residence, Residential
- Attached to another structure: Yes
Materials
- Fiber Cement, Hardboard Siding
Condition
- New construction: No
- Year built: 2024
Utilities & green energy
- Sewer: Public Sewer
- Water: Public
- Utilities for property: Water Available
Community & HOA
Community
- Subdivision: Carver Creek Ph3
HOA
- Has HOA: Yes
- HOA fee: $150 annually
Location
- Region: Lebanon
Financial & listing details
- Price per square foot: $208/sqft
- Tax assessed value: $285,200
- Annual tax amount: $2,062
- Date on market: 7/21/2026
Estimated market value
Not available
Estimated sales range
Not available
Not available
Price history
| Date | Event | Price |
|---|---|---|
| 8/21/2026 | Price change | $474,900-2.1%$208/sqft |
Source:  RealTracs MLS as distributed by MLS GRID #3299404 Report a problem RealTracs MLS as distributed by MLS GRID #3299404 Report a problem | ||
| 8/7/2026 | Price change | $484,900-1%$212/sqft |
Source: RealTracs MLS as distributed by MLS GRID #3299404 Report a problem | ||
| 7/21/2026 | Listed for sale | $489,900+8.9%$215/sqft |
Source: RealTracs MLS as distributed by MLS GRID #3299404 Report a problem | ||
| 1/2/2025 | Listing removed | $449,990$197/sqft |
Source:  Century Communities Report a problem Century Communities Report a problem | ||
| 12/28/2024 | Price change | $449,990-2.9%$197/sqft |
Source: Century Communities Report a problem | ||
| 12/20/2024 | Price change | $463,270+3%$203/sqft |
Source: Century Communities Report a problem | ||
| 12/6/2024 | Listed for sale | $449,990$197/sqft |
Source: Century Communities Report a problem | ||
Public tax history
| Year | Property taxes | Tax assessment |
|---|---|---|
| 2025 | $2,062 | $71,300 |
Find assessor info on the county website
Monthly payment
Est. payment
Payment breakdown
Explore the cost of this home by adjusting the details. Changes won't be saved.Climate risks
Neighborhood: 37087
Nearby schools
Schools provided by the listing agent
- Elementary: Jones Brummett Elementary School
- Middle: Walter J. Baird Middle School
- High: Lebanon High School
Source: RealTracs MLS as distributed by MLS GRID. This data may not be complete. We recommend contacting the local school district to confirm school assignments for this home.
Similar homes
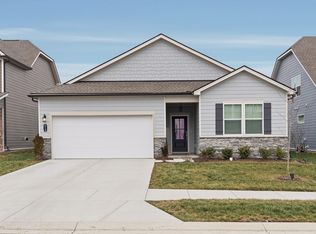
- $465,0003 bd3 ba2.4k sqft107 Pekka Dr, Lebanon, TN 37087For Sale

 MLS ID #3306001, Chelsea Bell Bailey. RealTracs MLS as distributed by MLS GRID
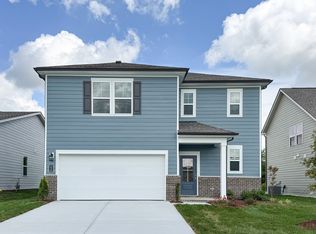
 - $424,9993 bd3 ba1.9k sqft515 Forsberg Ct, Lebanon, TN 37087For Sale
 MLS ID #3282378, Kenny Sallis. RealTracs MLS as distributed by MLS GRID
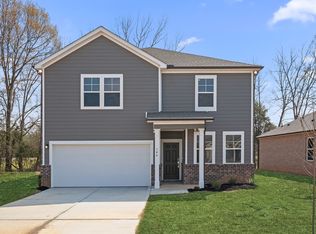
 - $524,9905 bd3 ba2.6k sqft832 Averitt Ln Lot 62, Lebanon, TN 37087New Construction
 MLS ID #3518961, John Young. RealTracs MLS as distributed by MLS GRID
 - $534,9904 bd3 ba2.6k sqft829 Averitt Ln Lot 33, Lebanon, TN 37087New Construction
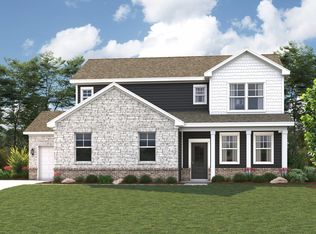 MLS ID #3518953, John Young. RealTracs MLS as distributed by MLS GRID
 - $469,9904 bd5 ba2.5k sqft514 Charing Cross Dr Lot 63, Lebanon, TN 37087New ConstructionRealTracs MLS as distributed by MLS GRID
- $467,7254 bd3 ba1.8k sqft123 Rita Blanca Dr, Lebanon, TN 37090New ConstructionMLS ID #3542409, Christy Bussey. RealTracs MLS as distributed by MLS GRID
- $505,9005 bd3 ba2.4k sqft1248 Dutch Peak, Lebanon, TN 37090For SaleMLS ID #3542018, Kay S. Self. RealTracs MLS as distributed by MLS GRID
