Situated on a large cul-de-sac lot in Carver Creek, this 2025 built home is finished with premium upgrades throughout. The main level offers a seamless floor plan with laminate flooring throughout. The well-appointed kitchen with upgraded 42-inch upper cabinets, large island, tile backsplash, quartz countertops, stainless steel appliances including the fridge, & an oversized pantry. Oak-tread stairs lead to a spacious primary suite offering a tiled walk-in shower, large garden tub, & a custom-shelved walk-in closet. The two generous bedrooms with ample closet space are separated by a versatile loft area— ideal for a media room, home office, or extra family gathering space. Upstairs you’ll also find a full bathroom with double vanities & a laundry room that comes with a washer & dryer. Outside provides lots of opportunity with a spacious yard that backs up a protected wetland creating dditional privacy. **Take advantage of our preferred lender incentive: 1% of the purchase price offered to Buyers!**
Active
Price cut: $5K (8/25)
$424,999
515 Forsberg Ct, Lebanon, TN 37087
3beds
1,944sqft
Single Family Residence, Residential
Built in 2025
0.63 Acres Lot
$-- Zestimate®
$219/sqft
$25/mo HOA
What's special
- 45 days
- 220
- 9
Zillow last checked:
Listing updated:
Listed by:
Kenny Sallis 615-268-2165,
Sallis Realty Group 615-437-5913,
TK Eads 615-604-4561,
Sallis Realty Group
Source: RealTracs MLS as distributed by MLS GRID,MLS#: 3282378
Facts & features
Interior
Bedrooms & bathrooms
- Bedrooms: 3
- Bathrooms: 3
- Full bathrooms: 2
- 1/2 bathrooms: 1
Bedroom 1
- Features: Suite
- Level: Suite
- Area: 221 Square Feet
- Dimensions: 17x13
Bedroom 2
- Features: Walk-In Closet(s)
- Level: Walk-In Closet(s)
- Area: 110 Square Feet
- Dimensions: 11x10
Bedroom 3
- Area: 121 Square Feet
- Dimensions: 11x11
Primary bathroom
- Features: Double Vanity
- Level: Double Vanity
Dining room
- Features: Combination
- Level: Combination
- Area: 130 Square Feet
- Dimensions: 13x10
Kitchen
- Area: 160 Square Feet
- Dimensions: 16x10
Living room
- Features: Great Room
- Level: Great Room
- Area: 266 Square Feet
- Dimensions: 19x14
Recreation room
- Features: Second Floor
- Level: Second Floor
- Area: 160 Square Feet
- Dimensions: 16x10
Heating
- Central
Cooling
- Central Air
Appliances
- Included: Gas Oven, Gas Range, Dishwasher, Dryer, Freezer, Microwave, Refrigerator, Stainless Steel Appliance(s), Washer
- Laundry: Electric Dryer Hookup, Washer Hookup
Features
- Air Filter, Entrance Foyer, Extra Closets, High Ceilings, Pantry, Walk-In Closet(s), High Speed Internet, Kitchen Island
- Flooring: Carpet, Laminate, Tile
- Basement: None
- Number of fireplaces: 1
- Fireplace features: Electric
Interior area
- Total structure area: 1,944
- Total interior livable area: 1,944 sqft
- Finished area above ground: 1,944
Property
Parking
- Total spaces: 6
- Parking features: Attached, Concrete
- Attached garage spaces: 2
- Uncovered spaces: 4
Features
- Levels: Two
- Stories: 2
- Patio & porch: Porch, Covered, Patio
Lot
- Size: 0.63 Acres
Details
- Parcel number: 045I I 01900 000
- Special conditions: Standard
- Other equipment: Air Purifier
Construction
Type & style
- Home type: SingleFamily
- Property subtype: Single Family Residence, Residential
Materials
- Fiber Cement, Brick, Stone, Vinyl Siding
- Roof: Asphalt
Condition
- New construction: No
- Year built: 2025
Utilities & green energy
- Sewer: Public Sewer
- Water: Public
- Utilities for property: Water Available
Green energy
- Energy efficient items: Water Heater, Windows
Community & HOA
Community
- Security: Smoke Detector(s)
- Subdivision: Carver Creek
HOA
- Has HOA: Yes
- HOA fee: $150 semi-annually
Location
- Region: Lebanon
Financial & listing details
- Price per square foot: $219/sqft
- Tax assessed value: $265,500
- Annual tax amount: $1,919
- Date on market: 7/16/2026
Estimated market value
Not available
Estimated sales range
Not available
Not available
Price history
| Date | Event | Price |
|---|---|---|
| 8/25/2026 | Price change | $424,999-1.2%$219/sqft |
Source:  RealTracs MLS as distributed by MLS GRID #3282378 Report a problem RealTracs MLS as distributed by MLS GRID #3282378 Report a problem | ||
| 8/12/2026 | Price change | $429,999-1.1%$221/sqft |
Source: RealTracs MLS as distributed by MLS GRID #3282378 Report a problem | ||
| 7/16/2026 | Listed for sale | $435,000+1.2%$224/sqft |
Source: RealTracs MLS as distributed by MLS GRID #3282378 Report a problem | ||
| 2/23/2025 | Listing removed | $429,990$221/sqft |
Source:  Century Communities Report a problem Century Communities Report a problem | ||
| 1/21/2025 | Listed for sale | $429,990$221/sqft |
Source: Century Communities Report a problem | ||
| 1/7/2025 | Listing removed | $429,990$221/sqft |
Source: Century Communities Report a problem | ||
| 12/20/2024 | Price change | $429,990+3%$221/sqft |
Source: Century Communities Report a problem | ||
| 12/17/2024 | Listed for sale | $417,325$215/sqft |
Source: Century Communities Report a problem | ||
Public tax history
| Year | Property taxes | Tax assessment |
|---|---|---|
| 2025 | $1,919 | $66,375 |
Find assessor info on the county website
Monthly payment
Est. payment
Payment breakdown
Explore the cost of this home by adjusting the details. Changes won't be saved.Climate risks
Neighborhood: 37087
Nearby schools
Schools provided by the listing agent
- Elementary: Jones Brummett Elementary School
- Middle: Walter J. Baird Middle School
- High: Lebanon High School
Source: RealTracs MLS as distributed by MLS GRID. This data may not be complete. We recommend contacting the local school district to confirm school assignments for this home.
Similar homes
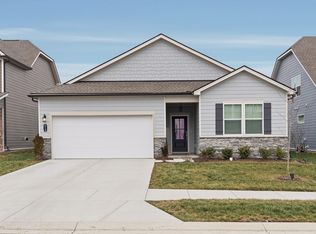
- $474,9003 bd3 ba2.2k sqft513 Forsberg Ct, Lebanon, TN 37087For Sale
 MLS ID #3299404, Ahmad Swade. RealTracs MLS as distributed by MLS GRID
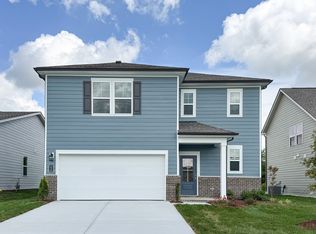
 - $465,0003 bd3 ba2.4k sqft107 Pekka Dr, Lebanon, TN 37087For Sale
 MLS ID #3306001, Chelsea Bell Bailey. RealTracs MLS as distributed by MLS GRID
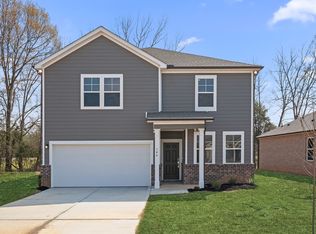
 - $419,9004 bd3 ba2k sqft629 Pemberton Dr, Lebanon, TN 37087For Sale
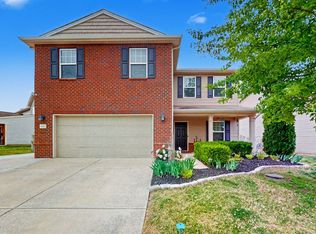 MLS ID #3182634, Mike Cole. RealTracs MLS as distributed by MLS GRID
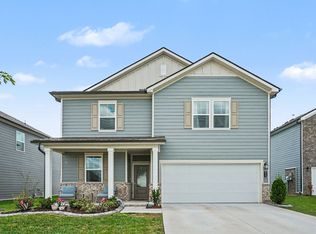
 - $452,9904 bd3 ba2.6k sqft844 Averitt Ln Lot 56, Lebanon, TN 37087New Construction
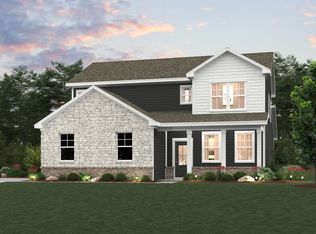 MLS ID #3229975, John Young. RealTracs MLS as distributed by MLS GRID
 - $534,9904 bd3 ba2.6k sqft829 Averitt Ln Lot 33, Lebanon, TN 37087New ConstructionMLS ID #3518953, John Young. RealTracs MLS as distributed by MLS GRID
- $529,9905 bd3 ba2.6k sqft832 Averitt Ln Lot 62, Lebanon, TN 37087New ConstructionMLS ID #3518961, John Young. RealTracs MLS as distributed by MLS GRID
- $368,8003 bd3 ba1.7k sqft449 W Adams Ave Lot 1-B, Lebanon, TN 37087New ConstructionMLS ID #3335740, Hal Bone. RealTracs MLS as distributed by MLS GRID
- $469,9904 bd5 ba2.5k sqft514 Charing Cross Dr Lot 63, Lebanon, TN 37087New ConstructionRealTracs MLS as distributed by MLS GRID
- $499,9004 bd3 ba2.2k sqft709 Hahn Ct, Lebanon, TN 37087For SaleMLS ID #3072332, Corey Ross. RealTracs MLS as distributed by MLS GRID
- $369,9004 bd3 ba2k sqft501 Ferndale Pl, Lebanon, TN 37087For SaleMLS ID #3304735, Tammy Jeffers. RealTracs MLS as distributed by MLS GRID
- $315,0003 bd3 ba1.6k sqft464 Augustine Dr, Lebanon, TN 37087For SaleMLS ID #3184284, Amber Carlson. RealTracs MLS as distributed by MLS GRID
- $409,9904 bd3 ba1.8k sqft1235 Bufflehead Way, Lebanon, TN 37090New ConstructionRealTracs MLS as distributed by MLS GRID
- $314,9904 bd4 ba1.8k sqft142 Rosebush Ln Lot 43, Lebanon, TN 37087New ConstructionRealTracs MLS as distributed by MLS GRID
- $275,0003 bd3 ba1.6k sqft1211 W End Station Dr, Lebanon, TN 37087For SaleMLS ID #3190720, Anita Tate. RealTracs MLS as distributed by MLS GRID
- $429,9903 bd3 ba1.9k sqft265 Summerlin Dr Lot 68, Gallatin, TN 37066New ConstructionRealTracs MLS as distributed by MLS GRID
- $469,9903 bd3 ba2.1k sqft2137 Amberbrook Rd, Mount Juliet, TN 37122New ConstructionMLS ID #3318793, Pamela Wilson. RealTracs MLS as distributed by MLS GRID
