Welcome to Barton's Mill, a charming M/I Homes community in Lebanon, just minutes from historic downtown, local shops, restaurants, and everyday conveniences. Build the home of your dreams on this corner lot. This stunning Columbus plan showcases sought-after Modern Farmhouse styling and features a convenient first-floor owner's suite, a spacious open-concept design, and a large covered rear patio perfect for morning coffee or evening relaxation, this home offers comfort and style at every turn. Situated on a premium corner homesite, this is the last opportunity in the community to own an end unit. Enjoy included features such as gas appliances and a tankless water heater. Barton's Mill is the perfect place to put down roots and enjoy a true sense of community. For a limited time, take advantage of our FlexCash incentive and incredible below-market financing options when financing through M/I Financial and closing before the end of March 2027. Don't miss your chance to make this exceptional home yours!
Active
$484,990
212 Conger Dr Lot 203, Lebanon, TN 37087
4beds
2,885sqft
Single Family Residence, Residential
Built in 2026
9,680 Square Feet Lot
$-- Zestimate®
$168/sqft
$45/mo HOA
What's special
- 22 days
- 4
- 0
Zillow last checked:
Listing updated:
Listed by:
Maurice Johnson (Real Estate Mojo) 615-596-6293,
M/I HOMES OF NASHVILLE LLC 629-235-9199,
Jessamyn Elise Bradley 615-405-8800,
M/I HOMES OF NASHVILLE LLC
Source: RealTracs MLS as distributed by MLS GRID,MLS#: 3505989
Facts & features
Interior
Bedrooms & bathrooms
- Bedrooms: 4
- Bathrooms: 3
- Full bathrooms: 2
- 1/2 bathrooms: 1
- Main level bedrooms: 1
Bedroom 1
- Features: Suite
- Level: Suite
- Area: 221 Square Feet
- Dimensions: 13x17
Bedroom 2
- Features: Walk-In Closet(s)
- Level: Walk-In Closet(s)
- Area: 154 Square Feet
- Dimensions: 11x14
Bedroom 3
- Features: Walk-In Closet(s)
- Level: Walk-In Closet(s)
- Area: 165 Square Feet
- Dimensions: 11x15
Bedroom 4
- Features: Walk-In Closet(s)
- Level: Walk-In Closet(s)
- Area: 210 Square Feet
- Dimensions: 15x14
Primary bathroom
- Features: Double Vanity
- Level: Double Vanity
Dining room
- Features: Combination
- Level: Combination
- Area: 165 Square Feet
- Dimensions: 15x11
Kitchen
- Features: Eat-in Kitchen
- Level: Eat-in Kitchen
- Area: 204 Square Feet
- Dimensions: 12x17
Living room
- Features: Great Room
- Level: Great Room
- Area: 255 Square Feet
- Dimensions: 15x17
Other
- Features: Office
- Level: Office
- Area: 110 Square Feet
- Dimensions: 10x11
Recreation room
- Features: Second Floor
- Level: Second Floor
- Area: 294 Square Feet
- Dimensions: 21x14
Heating
- Dual, Electric
Cooling
- Ceiling Fan(s), Dual, Electric
Appliances
- Included: Oven, Gas Range, Dishwasher, Disposal, Microwave, Stainless Steel Appliance(s)
- Laundry: Electric Dryer Hookup, Washer Hookup
Features
- Air Filter, Entrance Foyer, Open Floorplan, Walk-In Closet(s)
- Flooring: Carpet, Luxury Vinyl, Tile
- Basement: None
- Common walls with other units/homes: End Unit
Interior area
- Total structure area: 2,885
- Total interior livable area: 2,885 sqft
- Finished area above ground: 2,885
Property
Parking
- Total spaces: 6
- Parking features: Garage Door Opener, Garage Faces Front, Concrete, Driveway
- Attached garage spaces: 2
- Uncovered spaces: 4
Features
- Levels: Two
- Stories: 2
Lot
- Size: 9,680 Square Feet
- Dimensions: 9680
- Features: Level
- Topography: Level
Details
- Special conditions: Standard
- Other equipment: Air Purifier
Construction
Type & style
- Home type: SingleFamily
- Property subtype: Single Family Residence, Residential
- Attached to another structure: Yes
Materials
- Hardboard Siding, Brick, Ducts Professionally Air-Sealed
- Roof: Shingle
Condition
- New construction: Yes
- Year built: 2026
Utilities & green energy
- Sewer: Public Sewer
- Water: Public
- Utilities for property: Electricity Available, Water Available, Underground Utilities
Green energy
- Energy efficient items: Insulation, Windows, Thermostat, Water Heater
- Water conservation: Low-Flow Fixtures
Community & HOA
Community
- Subdivision: Barton's Mill
HOA
- Has HOA: Yes
- Amenities included: Sidewalks, Underground Utilities
- Services included: Maintenance Grounds
- HOA fee: $45 monthly
Location
- Region: Lebanon
Financial & listing details
- Price per square foot: $168/sqft
- Annual tax amount: $3,000
- Date on market: 8/10/2026
- Electric utility on property: Yes
Estimated market value
Not available
Estimated sales range
Not available
Not available
Price history
| Date | Event | Price |
|---|---|---|
| 8/10/2026 | Listed for sale | $484,990$168/sqft |
Source:  RealTracs MLS as distributed by MLS GRID #3505989 Report a problem RealTracs MLS as distributed by MLS GRID #3505989 Report a problem | ||
Public tax history
Tax history is unavailable.
Monthly payment
Est. payment
Payment breakdown
Explore the cost of this home by adjusting the details. Changes won't be saved.Climate risks
Neighborhood: 37087
Nearby schools
Schools provided by the listing agent
- Elementary: Jones Brummett Elementary School
- Middle: Walter J. Baird Middle School
- High: Lebanon High School
Source: RealTracs MLS as distributed by MLS GRID. This data may not be complete. We recommend contacting the local school district to confirm school assignments for this home.
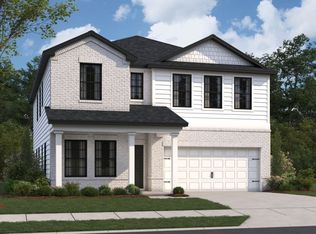


Similar homes
- $524,9904 bd3 ba2.4k sqft367 Kessel St #116, Lebanon, TN 37087New Construction

 RealTracs MLS as distributed by MLS GRID
 - $519,9904 bd3 ba2.4k sqft373 Kessel St Lot 113, Lebanon, TN 37087New Construction
 RealTracs MLS as distributed by MLS GRID
 - from $474,9904 bd3 ba2.7k sqftWhitley Plan, Barton's Mill, Lebanon, TN 37087New Construction
 M/I Homes
 - $505,0003 bd2 ba2.3k sqft803 Manner Ln, Lebanon, TN 37087For Sale
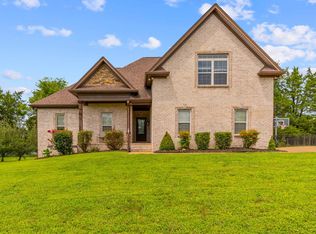 MLS ID #3306530, Shawn McMurry, CNS, RCC. RealTracs MLS as distributed by MLS GRID
 - $544,9904 bd4 ba3k sqft831 Averitt Ln Lot 34, Lebanon, TN 37087New ConstructionMLS ID #3529559, John Young. RealTracs MLS as distributed by MLS GRID
- $485,0003 bd2 ba2.2k sqft271 Christine Dr, Lebanon, TN 37087For SaleMLS ID #3318433, Barbara Bell. RealTracs MLS as distributed by MLS GRID
- $474,9904 bd3 ba2.7k sqft202 Conger Dr, Lebanon, TN 37087New ConstructionMLS ID #3509887, Jessamyn Elise Bradley. RealTracs MLS as distributed by MLS GRID
- $530,0003 bd3 ba2.2k sqft807 Manner Ln, Lebanon, TN 37087For SaleMLS ID #3508075, William (Shane) Jones. RealTracs MLS as distributed by MLS GRID
- $524,9905 bd3 ba2.4k sqft375 Kessel St Lot 112, Lebanon, TN 37087New ConstructionMLS ID #3278637, Jessamyn Elise Bradley. RealTracs MLS as distributed by MLS GRID
- $499,9003 bd2 ba2.5k sqft1118 Jessica Dr, Lebanon, TN 37087For SaleMLS ID #3263127, Stephanie Bentley-Wright. RealTracs MLS as distributed by MLS GRID
- $534,9904 bd3 ba2.6k sqft829 Averitt Ln Lot 33, Lebanon, TN 37087New ConstructionMLS ID #3518953, John Young. RealTracs MLS as distributed by MLS GRID
- $485,0003 bd2 ba2.4k sqft112 Cedar Way Dr, Lebanon, TN 37087For SaleMLS ID #3527007, Hayden White. RealTracs MLS as distributed by MLS GRID
- $529,9905 bd3 ba2.6k sqft832 Averitt Ln Lot 62, Lebanon, TN 37087New ConstructionMLS ID #3518961, John Young. RealTracs MLS as distributed by MLS GRID
- $527,9304 bd3 ba2.7k sqft368 Kessel St Lot 120, Lebanon, TN 37087New ConstructionRealTracs MLS as distributed by MLS GRID
- $538,8504 bd2 ba2.2k sqft831 Manner Ln, Lebanon, TN 37087For SaleMLS ID #3297839, Cynthia Pearson. RealTracs MLS as distributed by MLS GRID
- $536,9905 bd3 ba2.6k sqft835 Averitt Ln Lot 36, Lebanon, TN 37087New ConstructionMLS ID #3518963, John Young. RealTracs MLS as distributed by MLS GRID
- $499,9993 bd2 ba2.4k sqft920 Coles Ferry Park, Lebanon, TN 37087For SaleMLS ID #3311715, Bruce Moheit. RealTracs MLS as distributed by MLS GRID
