Welcome to Barton's Mill by M/I Homes, located in Lebanon, just minutes from Jones Brummett Elementary and less than 5 miles from I-40. Barton's Mill showcases a striking upscale aesthetic with an all-white exterior accented by bold black trim and designer details, creating timeless curb appeal.
Situated on a homesite offering ultimate privacy, the Harrison floorplan features an open and inviting layout with seamless flow between the kitchen, dining area, and family room—perfect for entertaining and everyday living. The designer kitchen is beautifully appointed with quartz countertops, white soft-close cabinetry, bronze hardware, and stylish pendant lighting, blending elegance and functionality.
The spacious owner's suite offers a serene retreat with a bright and airy bathroom featuring a luxury shower with a built-in bench, and convenient access to a generous walk-in closet. Upstairs, you'll find an expansive game room, three additional bedrooms, and a full bath, providing plenty of space for family and guests.
We are available 7 days a week through virtual appointments to provide preliminary information or walk homesites with you. Be sure to ask about our limited-time incentives!
Active
Price cut: $4K (8/24)
$524,990
375 Kessel St Lot 112, Lebanon, TN 37087
5beds
2,481sqft
Single Family Residence, Residential
Built in 2026
6,969 Square Feet Lot
$-- Zestimate®
$212/sqft
$50/mo HOA
What's special
Ultimate privacyThree additional bedroomsDesigner kitchenExpansive game roomGenerous walk-in closetWhite soft-close cabinetryBright and airy bathroom
- 5 days
- 77
- 9
Zillow last checked:
Listing updated:
Listed by:
Jessamyn Elise Bradley 615-405-8800,
M/I HOMES OF NASHVILLE LLC 629-235-9199,
Maurice Johnson (Real Estate Mojo) 615-596-6293,
M/I HOMES OF NASHVILLE LLC
Source: RealTracs MLS as distributed by MLS GRID,MLS#: 3278637
Facts & features
Interior
Bedrooms & bathrooms
- Bedrooms: 5
- Bathrooms: 3
- Full bathrooms: 3
- Main level bedrooms: 2
Bedroom 1
- Features: Suite
- Level: Suite
- Area: 195 Square Feet
- Dimensions: 13x15
Bedroom 2
- Area: 143 Square Feet
- Dimensions: 13x11
Bedroom 3
- Area: 144 Square Feet
- Dimensions: 12x12
Bedroom 4
- Area: 225 Square Feet
- Dimensions: 15x15
Primary bathroom
- Features: Double Vanity
- Level: Double Vanity
Living room
- Features: Combination
- Level: Combination
- Area: 272 Square Feet
- Dimensions: 16x17
Recreation room
- Area: 320 Square Feet
- Dimensions: 20x16
Heating
- Central, Heat Pump
Cooling
- Central Air, Dual
Appliances
- Included: Electric Oven, Gas Range, Dishwasher, Disposal, Microwave, Stainless Steel Appliance(s)
- Laundry: Electric Dryer Hookup, Washer Hookup
Features
- Air Filter, Entrance Foyer, Extra Closets, High Ceilings, Open Floorplan, Pantry, Smart Thermostat, Walk-In Closet(s), High Speed Internet
- Flooring: Carpet, Tile, Vinyl
- Basement: None
- Number of fireplaces: 1
- Fireplace features: Electric
Interior area
- Total structure area: 2,481
- Total interior livable area: 2,481 sqft
- Finished area above ground: 2,481
Property
Parking
- Total spaces: 4
- Parking features: Garage Door Opener, Garage Faces Front, Driveway
- Attached garage spaces: 2
- Uncovered spaces: 2
Features
- Levels: Two
- Stories: 2
- Patio & porch: Patio, Covered
Lot
- Size: 6,969 Square Feet
- Dimensions: 7038
- Features: Level
- Topography: Level
Details
- Special conditions: Standard
- Other equipment: Air Purifier
Construction
Type & style
- Home type: SingleFamily
- Property subtype: Single Family Residence, Residential
Materials
- Fiber Cement, Brick
- Roof: Shingle
Condition
- New construction: Yes
- Year built: 2026
Utilities & green energy
- Sewer: Public Sewer
- Water: Public
- Utilities for property: Water Available, Underground Utilities
Community & HOA
Community
- Security: Carbon Monoxide Detector(s), Fire Alarm, Smoke Detector(s)
- Subdivision: Barton's Mill
HOA
- Has HOA: Yes
- Amenities included: Sidewalks, Underground Utilities
- HOA fee: $50 monthly
Location
- Region: Lebanon
Financial & listing details
- Price per square foot: $212/sqft
- Annual tax amount: $3,000
- Date on market: 8/27/2026
- Date available: 08/01/2026
Estimated market value
Not available
Estimated sales range
Not available
Not available
Price history
| Date | Event | Price |
|---|---|---|
| 8/24/2026 | Price change | $524,990-0.8%$212/sqft |
Source:  RealTracs MLS as distributed by MLS GRID #3519324 Report a problem RealTracs MLS as distributed by MLS GRID #3519324 Report a problem | ||
| 7/12/2026 | Listed for sale | $528,970$213/sqft |
Source: RealTracs MLS as distributed by MLS GRID #3129376 Report a problem | ||
Public tax history
Tax history is unavailable.
Monthly payment
Est. payment
Payment breakdown
Explore the cost of this home by adjusting the details. Changes won't be saved.Climate risks
Neighborhood: 37087
Nearby schools
Schools provided by the listing agent
- Elementary: Jones Brummett Elementary School
- Middle: Walter J. Baird Middle School
- High: Lebanon High School
Source: RealTracs MLS as distributed by MLS GRID. This data may not be complete. We recommend contacting the local school district to confirm school assignments for this home.


Similar homes
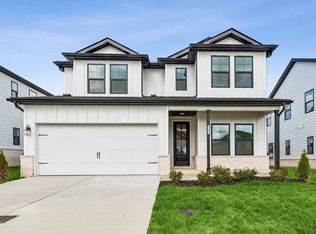
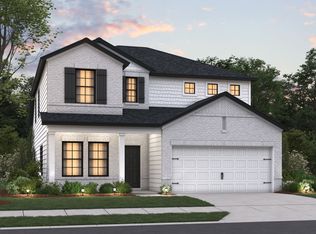
- $527,9304 bd3 ba2.7k sqft368 Kessel St Lot 120, Lebanon, TN 37087New Construction
 RealTracs MLS as distributed by MLS GRID
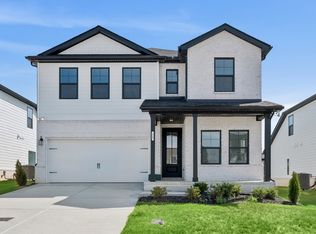
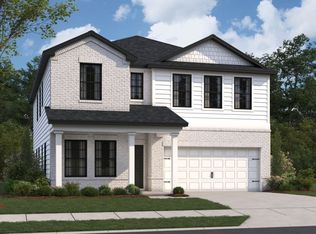
 - $474,9904 bd3 ba2.7k sqft202 Conger Dr, Lebanon, TN 37087New Construction
 MLS ID #3509887, Jessamyn Elise Bradley. RealTracs MLS as distributed by MLS GRID
 - $419,9903 bd2 ba1.7k sqft213 Conger Dr, Lebanon, TN 37087New Construction
 MLS ID #3506042, Maurice Johnson (Real Estate Mojo). RealTracs MLS as distributed by MLS GRID
 - $509,9003 bd3 ba2k sqft3057 Mallard Dr Lot 278, Lebanon, TN 37090New Construction
 MLS ID #3530815, Patrick Thornton, CRS. RealTracs MLS as distributed by MLS GRID
 - $677,9003 bd4 ba2.5k sqft503 Claire Ct Lot 61, Lebanon, TN 37087New ConstructionMLS ID #3530742, Prissy Peery. RealTracs MLS as distributed by MLS GRID
- $529,9904 bd3 ba2.5k sqft2534 Brenham Rd, Mount Juliet, TN 37122New ConstructionMLS ID #3530392, Pamela Wilson. RealTracs MLS as distributed by MLS GRID
- $505,9005 bd3 ba2.4k sqft1248 Dutch Peak, Lebanon, TN 37090For SaleMLS ID #3211852, Kay S. Self. RealTracs MLS as distributed by MLS GRID
- $599,9955 bd4 ba3.2k sqft109 Emeline Way Lot 3, Mount Juliet, TN 37122New ConstructionRealTracs MLS as distributed by MLS GRID
- $539,9003 bd3 ba2k sqft1326 Harmony Hill Ln, Mount Juliet, TN 37122For SaleMLS ID #3260728, Duc C. Le. RealTracs MLS as distributed by MLS GRID
- $609,9905 bd3 ba2.8k sqft123 W Casa Way, Mount Juliet, TN 37122New ConstructionMLS ID #3530649, Keleigh Wyatt. RealTracs MLS as distributed by MLS GRID
- $504,0705 bd3 ba2.7k sqft1345 Valley Ridge Dr Lot 125, Gallatin, TN 37066New ConstructionMLS ID #3305058, Sean Haramija. RealTracs MLS as distributed by MLS GRID
- $589,9904 bd3 ba2.7k sqft109 W Cassa Way, Mount Juliet, TN 37122New ConstructionRealTracs MLS as distributed by MLS GRID
- $469,9004 bd3 ba2.2k sqft314 Booker Dr Lot 52, Gallatin, TN 37066New ConstructionMLS ID #3530737, Mark Worsley. RealTracs MLS as distributed by MLS GRID
- $517,9904 bd3 ba2.4k sqft1208 Valley Ridge Dr Lot 105, Gallatin, TN 37066New ConstructionRealTracs MLS as distributed by MLS GRID
- $601,6454 bd3 ba2.5k sqft129 Emeline Way Lot 13, Mount Juliet, TN 37122New ConstructionMLS ID #3500904, Ashley Vassallo. RealTracs MLS as distributed by MLS GRID
- $579,9004 bd3 ba2.3k sqft223 Settlers Way Lot 607, Hendersonville, TN 37075New ConstructionMLS ID #3530719, Stephen Johnson. RealTracs MLS as distributed by MLS GRID
- $449,9004 bd3 ba2.4k sqft416 Old Spring Ln Lot 28, Gallatin, TN 37066New ConstructionRealTracs MLS as distributed by MLS GRID
- $280,0004 bd3 ba1.6k sqft607 Mason Ward Pl, Lebanon, TN 37087For SaleMLS ID #3231061, Vicki Testerman. RealTracs MLS as distributed by MLS GRID
- $599,9905 bd3 ba2.8k sqft203 Acmon Blue Rd, Mount Juliet, TN 37122New ConstructionMLS ID #3512491, Keleigh Wyatt. RealTracs MLS as distributed by MLS GRID
