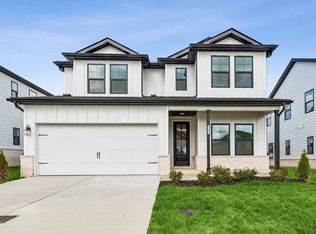
Step inside the Harrison, a stunning 2-story floorplan that's perfect for those who love to entertain, boasting 4-5 bedrooms, 2-3.5 bathrooms, and 2,405-2,507 square feet of open-concept living space. Upon entering, you'll be greeted by a flex room or optional guest bedroom that leads to a full bath. As you continue through the home, you'll find the open common areas, including a spacious and bright family room, a designated dining room, and a kitchen with a large center island—perfect for preparing meals and engaging conversation. The large family room at the rear of the home offers an optional tray ceiling and easy access to an optional covered patio, making it the perfect spot for hosting summer cookouts with your loved ones. The owner's suite, situated on the first floor, is a true retreat and offers an optional tray ceiling. The owner's bath features a spacious walk-in shower, a vanity with an optional second sink, and an oversized walk-in closet. Upgrade to a deluxe owner's bath with a garden tub and shower for a spa-like experience. Head upstairs to find a spacious game room and a full bath that connects to 3 secondary bedrooms. Contact our team today to learn more about the Harrsion plan!
This property is not currently displayed as for sale or rent on Zillow. This may be different from what's on other websites or public sources.