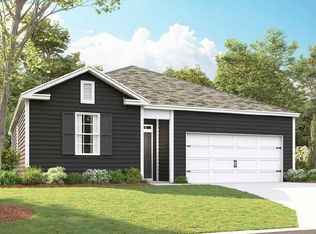
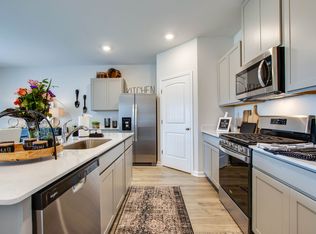
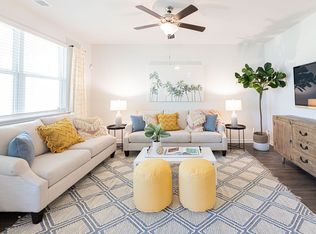
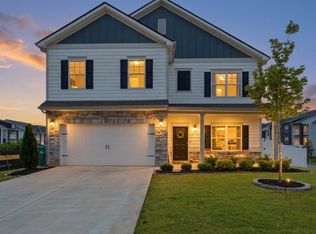
Welcome home to this beautifully maintained, one-owner, two year old home that offers the perfect blend of modern design, comfort, and convenience. Featuring 4 spacious bedrooms, 2.5 bathrooms, and a large bonus room, this home provides plenty of space for families of all sizes. The open-concept main level is designed for both everyday living and entertaining, seamlessly connecting the kitchen, dining, and living areas. Step outside to enjoy peaceful views as the backyard opens directly to green space, creating a private and relaxing setting with no immediate rear neighbors. Located in a highly desirable community, residents enjoy exceptional amenities including a resort-style pool, playground, dog park, and scenic walking trails. Nestled in the heart of Wilson County, this home offers the perfect balance of suburban living with easy access to both Mt. Juliet and Lebanon, making shopping, dining, and commuting a breeze.
Active
$449,900
5018 Benelli Dr, Lebanon, TN 37090
4beds
2,352sqft
Single Family Residence, Residential
Built in 2024
6,969 Square Feet Lot
$-- Zestimate®
$191/sqft
$50/mo HOA
What's special
Resort-style poolBeautifully maintainedDog parkScenic walking trailsPeaceful viewsLarge bonus roomOpen-concept main level
- 76 days
- 139
- 7
Zillow last checked:
Listing updated:
Listed by:
Taryn Tarter 615-288-8292,
Benchmark Realty, LLC 615-288-8292,
Edward (Eddie) Rockensock 615-525-0442,
Benchmark Realty, LLC
Source: RealTracs MLS as distributed by MLS GRID,MLS#: 3245441
Facts & features
Interior
Bedrooms & bathrooms
- Bedrooms: 4
- Bathrooms: 3
- Full bathrooms: 2
- 1/2 bathrooms: 1
- Main level bedrooms: 1
Primary bathroom
- Features: Double Vanity
- Level: Double Vanity
Dining room
- Features: Combination
- Level: Combination
Living room
- Features: Combination
- Level: Combination
Recreation room
- Features: Second Floor
- Level: Second Floor
Heating
- Central
Cooling
- Central Air
Appliances
- Included: Oven, Gas Range, Dishwasher, Disposal, Microwave, Refrigerator, Stainless Steel Appliance(s)
Features
- Kitchen Island
- Flooring: Carpet, Luxury Vinyl, Tile
- Basement: None
Interior area
- Total structure area: 2,352
- Total interior livable area: 2,352 sqft
- Finished area above ground: 2,352
Property
Parking
- Total spaces: 2
- Parking features: Garage Faces Front
- Attached garage spaces: 2
Features
- Levels: One
- Stories: 2
- Pool features: Association
Lot
- Size: 6,969 Square Feet
Details
- Parcel number: 094B F 00600 000
- Special conditions: Standard
Construction
Type & style
- Home type: SingleFamily
- Property subtype: Single Family Residence, Residential
Materials
- Hardboard Siding, Brick
Condition
- New construction: No
- Year built: 2024
Utilities & green energy
- Sewer: Public Sewer
- Water: Public
- Utilities for property: Water Available, Underground Utilities
Community & HOA
Community
- Security: Smoke Detector(s)
- Subdivision: Woodbridge Glen Ph 2 Sec 1
HOA
- Has HOA: Yes
- Amenities included: Clubhouse, Dog Park, Park, Playground, Pool, Sidewalks, Underground Utilities, Trail(s)
- HOA fee: $50 monthly
Location
- Region: Lebanon
Financial & listing details
- Price per square foot: $191/sqft
- Tax assessed value: $347,500
- Annual tax amount: $2,254
- Date on market: 6/18/2026
Estimated market value
Not available
Estimated sales range
Not available
Not available
Price history
| Date | Event | Price |
|---|---|---|
| 6/18/2026 | Listed for sale | $449,900+0.8%$191/sqft |
Source:  RealTracs MLS as distributed by MLS GRID #3245441 Report a problem RealTracs MLS as distributed by MLS GRID #3245441 Report a problem | ||
| 2/28/2024 | Sold | $446,425$190/sqft |
Source: Public Record Report a problem | ||
Public tax history
| Year | Property taxes | Tax assessment |
|---|---|---|
| 2025 | $2,254 | $86,875 |
| 2024 | $2,254 +1003.2% | $86,875 +1003.2% |
| 2023 | $204 | $7,875 |
Find assessor info on the county website
Monthly payment
Est. payment
Payment breakdown
Explore the cost of this home by adjusting the details. Changes won't be saved.Climate risks
Neighborhood: 37090
Nearby schools
Schools provided by the listing agent
- Elementary: Southside Elementary
- Middle: Southside Elementary
- High: Wilson Central High School
Source: RealTracs MLS as distributed by MLS GRID. This data may not be complete. We recommend contacting the local school district to confirm school assignments for this home.

Similar homes
- $469,9004 bd3 ba2.6k sqft1115 Woodbridge Blvd, Lebanon, TN 37090For Sale

 MLS ID #3304679, Edward (Eddie) Rockensock. RealTracs MLS as distributed by MLS GRID
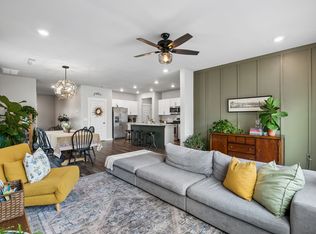
 - $450,0005 bd3 ba2.4k sqft1004 Baltusrol Ln, Lebanon, TN 37087For Sale
 MLS ID #3527424, Nick Mancini. RealTracs MLS as distributed by MLS GRID
 - $384,9002 bd3 ba2k sqft1576 Cedarbrooke Ln, Lebanon, TN 37090For Sale
 MLS ID #3262574, Michelle Lee. RealTracs MLS as distributed by MLS GRID
 - $479,9004 bd3 ba2.6k sqft500 Charing Cross Dr, Lebanon, TN 37087For Sale
 MLS ID #3514792, Chris Ray. RealTracs MLS as distributed by MLS GRID
 - $499,9004 bd3 ba2.1k sqft218 Goldfinch Rd, Mount Juliet, TN 37122For SaleMLS ID #3512522, Cheryl Huber. RealTracs MLS as distributed by MLS GRID
- $459,9003 bd2 ba2k sqft513 Larkin Ct, Mount Juliet, TN 37122For SaleMLS ID #3231561, Tara Braun. RealTracs MLS as distributed by MLS GRID
- $500,0004 bd3 ba2.1k sqft138 Ravens Crest Ave, Mount Juliet, TN 37122For SaleMLS ID #3263022, Marnie Hendley. RealTracs MLS as distributed by MLS GRID
- $405,0003 bd3 ba2.1k sqft428 Alter Ter, Lebanon, TN 37087For SaleMLS ID #3251258, Jason Crosslin. RealTracs MLS as distributed by MLS GRID
- $479,9003 bd2 ba1.8k sqft304 Ibis Pl, Mount Juliet, TN 37122For SaleMLS ID #3288305, Heidi Renee Waltz. RealTracs MLS as distributed by MLS GRID
- $485,0003 bd2 ba2.2k sqft271 Christine Dr, Lebanon, TN 37087For SaleMLS ID #3318433, Barbara Bell. RealTracs MLS as distributed by MLS GRID
- $489,9004 bd3 ba2.4k sqft2163 Houston Bnd, Lebanon, TN 37087For SaleMLS ID #3309169, Ben Wilson. RealTracs MLS as distributed by MLS GRID
- $465,0003 bd3 ba2.4k sqft107 Pekka Dr, Lebanon, TN 37087For SaleMLS ID #3306001, Chelsea Bell Bailey. RealTracs MLS as distributed by MLS GRID
- $375,0004 bd3 ba1.8k sqft866 Long Leaf Rd, Lebanon, TN 37087For SaleMLS ID #3530714, David Huffaker. RealTracs MLS as distributed by MLS GRID
- $339,9993 bd3 ba1.6k sqft273 Netherlands Blvd, Lebanon, TN 37090For SaleMLS ID #3261253, Kenny Sallis. RealTracs MLS as distributed by MLS GRID
- $474,9003 bd2 ba2.1k sqft618 Stonebridge Ln, Mount Juliet, TN 37122For SaleMLS ID #3306115, Nancy King. RealTracs MLS as distributed by MLS GRID
- $453,0003 bd3 ba2.2k sqft1337 Carriage Park Dr, Hermitage, TN 37076For SaleMLS ID #3285966, Helen White Balthrop. RealTracs MLS as distributed by MLS GRID
- $565,0004 bd3 ba2.4k sqft501 Janis Ln, Mount Juliet, TN 37122For SaleMLS ID #3336139, Lucy Sique REALTOR® ABR® SRS®. RealTracs MLS as distributed by MLS GRID
- $487,0123 bd3 ba2.2k sqft820 Niles Wood Way, Murfreesboro, TN 37129For SaleMLS ID #3305060, Pat Lane. RealTracs MLS as distributed by MLS GRID
