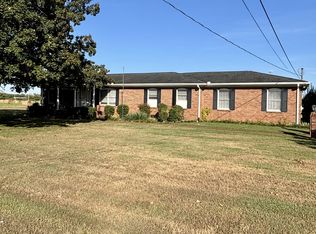
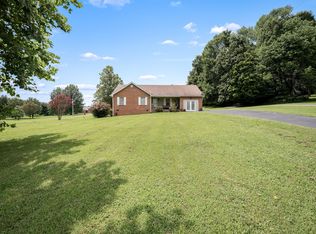
PRICE REDUCTION!!!!! NEW FLOOR COVERINGS throughout the home. Charming 3-bedroom, 1.5-bath all-brick ranch nestled on 2 picturesque acres in the heart of Lebanon! Offering 1,434 sq. ft. of comfortable living space, this home features a welcoming foyer that flows into a spacious den and dining area overlooking the front yard. The separate living room opens to a patio and a beautiful backyard — perfect for relaxing or entertaining. Surrounded by mature trees in both the front and backyards, this property offers year-round natural beauty and ample privacy on all sides. 3rd Bedroom/flex room offers the ideal space for a home office, hobby area. Enjoy the convenience of a 24x26 detached 2-car garage, a separate carport, and ample additional parking on the concrete driveway. The detached garage also offers great storage potential for tools, toys, or hobbies. Peace of mind comes with a new electric HVAC system (2025) and a current termite contract already in place. AT&T High Speed Internet currently. Located in a sought-after school zone and just minutes from I-40, I-840, and historic downtown Lebanon, this property blends country charm, modern comfort, and everyday convenience. Don’t miss the opportunity to make this your next home!
Active
Price cut: $40K (8/20)
$399,000
544 Trousdale Ferry Pike, Lebanon, TN 37087
3beds
1,434sqft
Single Family Residence, Residential
Built in 1987
2 Acres Lot
$-- Zestimate®
$278/sqft
$-- HOA
What's special
All-brick ranchSeparate carportBeautiful backyardWelcoming foyer
- 335 days
- 888
- 45
Zillow last checked:
Listing updated:
Listed by:
Medana Hemontolor 615-330-8038,
EXIT Rocky Top Realty 615-443-3130,
Judy C. Cox 615-330-7269,
EXIT Rocky Top Realty
Source: RealTracs MLS as distributed by MLS GRID,MLS#: 3014698
Facts & features
Interior
Bedrooms & bathrooms
- Bedrooms: 3
- Bathrooms: 2
- Full bathrooms: 1
- 1/2 bathrooms: 1
- Main level bedrooms: 3
Bedroom 1
- Features: Half Bath
- Level: Half Bath
- Area: 165 Square Feet
- Dimensions: 15x11
Bedroom 2
- Features: Extra Large Closet
- Level: Extra Large Closet
- Area: 150 Square Feet
- Dimensions: 15x10
Bedroom 3
- Features: Extra Large Closet
- Level: Extra Large Closet
- Area: 100 Square Feet
- Dimensions: 10x10
Den
- Features: Separate
- Level: Separate
- Area: 198 Square Feet
- Dimensions: 18x11
Dining room
- Features: Combination
- Level: Combination
- Area: 99 Square Feet
- Dimensions: 9x11
Kitchen
- Area: 132 Square Feet
- Dimensions: 11x12
Living room
- Features: Combination
- Level: Combination
- Area: 165 Square Feet
- Dimensions: 15x11
Other
- Features: Utility Room
- Level: Utility Room
- Area: 42 Square Feet
- Dimensions: 6x7
Heating
- Central
Cooling
- Central Air
Appliances
- Included: Oven, Electric Range, Dryer, Refrigerator, Washer
- Laundry: Electric Dryer Hookup, Washer Hookup
Features
- Air Filter, Entrance Foyer, Extra Closets, High Speed Internet, Kitchen Island
- Flooring: Carpet, Wood, Vinyl
- Basement: Crawl Space
Interior area
- Total structure area: 1,434
- Total interior livable area: 1,434 sqft
- Finished area above ground: 1,434
Property
Parking
- Total spaces: 5
- Parking features: Detached, Concrete, Driveway
- Garage spaces: 2
- Carport spaces: 1
- Covered spaces: 3
- Uncovered spaces: 2
Features
- Levels: One
- Stories: 1
- Patio & porch: Porch, Covered, Patio
Lot
- Size: 2 Acres
- Dimensions: 250.7
- Features: Cleared
- Topography: Cleared
Details
- Parcel number: 067G B 05100 000
- Special conditions: Standard
- Other equipment: Air Purifier, Satellite Dish
Construction
Type & style
- Home type: SingleFamily
- Architectural style: Ranch
- Property subtype: Single Family Residence, Residential
Materials
- Brick, Vinyl Siding
- Roof: Shingle
Condition
- New construction: No
- Year built: 1987
Utilities & green energy
- Sewer: Septic Tank
- Water: Public
- Utilities for property: Water Available
Community & HOA
Community
- Subdivision: None
HOA
- Has HOA: No
Location
- Region: Lebanon
Financial & listing details
- Price per square foot: $278/sqft
- Annual tax amount: $1,005
- Date on market: 10/10/2025
Estimated market value
Not available
Estimated sales range
Not available
Not available
Price history
| Date | Event | Price |
|---|---|---|
| 8/20/2026 | Price change | $399,000-9.1%$278/sqft |
Source:  RealTracs MLS as distributed by MLS GRID #3043242 Report a problem RealTracs MLS as distributed by MLS GRID #3043242 Report a problem | ||
| 8/4/2026 | Price change | $439,000-4.5%$306/sqft |
Source: RealTracs MLS as distributed by MLS GRID #3043242 Report a problem | ||
| 6/24/2026 | Price change | $459,900-1.9%$321/sqft |
Source: RealTracs MLS as distributed by MLS GRID #3043242 Report a problem | ||
| 3/11/2026 | Price change | $469,000-4.3%$327/sqft |
Source: RealTracs MLS as distributed by MLS GRID #3014698 Report a problem | ||
| 1/12/2026 | Price change | $489,900-2%$342/sqft |
Source: RealTracs MLS as distributed by MLS GRID #3043242 Report a problem | ||
| 10/10/2025 | Listed for sale | $499,900$349/sqft |
Source: RealTracs MLS as distributed by MLS GRID #3014698 Report a problem | ||
Public tax history
Tax history is unavailable.
Monthly payment
Est. payment
Payment breakdown
Explore the cost of this home by adjusting the details. Changes won't be saved.Climate risks
Neighborhood: 37087
Nearby schools
Schools provided by the listing agent
- Elementary: Sam Houston Elementary
- Middle: Walter J. Baird Middle School
- High: Lebanon High School
Source: RealTracs MLS as distributed by MLS GRID. This data may not be complete. We recommend contacting the local school district to confirm school assignments for this home.
- $466,200-- bd1 ba1.4k sqft544 Trousdale Ferry Park, Lebanon, TN 37087Off Market
- $3,875,000-- bd-- ba10k sqft574 Trousdale Ferry Park, Lebanon, TN 37087Off Market
- $605,500-- bd-- ba3k sqft574 Trousdale Ferry Park, Lebanon, TN 37087Off Market
- $--1 bd1 ba-- sqft574 Trousdale Ferry Pike #1, Lebanon, TN 37087Off Market
Similar homes
- $349,5004 bd3 ba2k sqft360 Franklin Rd, Lebanon, TN 37087For Sale

 MLS ID #3544307, Mike E. Walker. RealTracs MLS as distributed by MLS GRID
 - $389,0003 bd2 ba1.8k sqft215 Carver Ln, Lebanon, TN 37087For Sale
 MLS ID #2991655, Nathan Harris. RealTracs MLS as distributed by MLS GRID
 - $530,0003 bd2 ba1.5k sqft741 Trousdale Ferry Park, Lebanon, TN 37087For Sale
 MLS ID #3320614, Stephanie Bentley-Wright. RealTracs MLS as distributed by MLS GRID
 - $429,9003 bd2 ba1.7k sqft868 Bates Rd, Lebanon, TN 37087For Sale
 MLS ID #3336309, Gene Carman, IV. RealTracs MLS as distributed by MLS GRID
 - $459,9003 bd2 ba1.9k sqft1789 Hartsville Park, Lebanon, TN 37087For SaleMLS ID #3288360, Mike E. Walker. RealTracs MLS as distributed by MLS GRID
- $424,9004 bd3 ba1.9k sqft1608 Lilac Dr, Lebanon, TN 37087For SaleMLS ID #3223720, Medana Hemontolor. RealTracs MLS as distributed by MLS GRID
- $449,9002 bd2 ba1.8k sqft826 Old Rome Pike, Lebanon, TN 37087For SaleMLS ID #3176090, Jay M Bradshaw, Broker. RealTracs MLS as distributed by MLS GRID
- $374,9003 bd2 ba1.7k sqft5048 Hunters Village Dr, Lebanon, TN 37087For SaleMLS ID #3311583, Jeff Jackson. RealTracs MLS as distributed by MLS GRID
- $359,9003 bd2 ba1.4k sqft1922 Belotes Ferry Rd, Lebanon, TN 37087For SaleMLS ID #3259687, David Huffaker. RealTracs MLS as distributed by MLS GRID
- $440,0003 bd2 ba1.9k sqft1725 Hollow Oak Dr, Lebanon, TN 37087For SaleMLS ID #3213610, Phyllis Webb. RealTracs MLS as distributed by MLS GRID
- $430,0004 bd4 ba1.8k sqft3972 Hartsville Pike, Lebanon, TN 37087For SaleMLS ID #3131513, Tracie Berny. RealTracs MLS as distributed by MLS GRID
- $--3 bd2 ba1.7k sqft3006 Chapel Hills Dr, Murfreesboro, TN 37129AuctionMLS ID #3516280, Elijah Comas Montgomery. RealTracs MLS as distributed by MLS GRID
- $299,9003 bd2 ba1.5k sqft813 W Spring St, Lebanon, TN 37087For SaleMLS ID #3247507, Matthew Meridieth. RealTracs MLS as distributed by MLS GRID
- $309,0003 bd1 ba1.2k sqft222 Ligon Dr, Lebanon, TN 37087For SaleMLS ID #3288451, Bridget Ottoh. RealTracs MLS as distributed by MLS GRID
- $334,9002 bd2 ba1.1k sqft200 Westlynn Dr, Lebanon, TN 37087For SaleMLS ID #3182362, Jason Herrell, Broker. RealTracs MLS as distributed by MLS GRID
- $399,0004 bd2 ba1.6k sqft4780 Cascade Dr, Old Hickory, TN 37138For SaleMLS ID #3545117, Stacey Long. RealTracs MLS as distributed by MLS GRID
- $377,0003 bd2 ba1.2k sqft76 W Caldwell St, Mount Juliet, TN 37122For SaleMLS ID #3260337, Gary Ashton. RealTracs MLS as distributed by MLS GRID
- $299,9003 bd2 ba1.4k sqft608 N Dickerson Chapel Rd, Lebanon, TN 37087For SaleMLS ID #3520847, Randy Beadle. RealTracs MLS as distributed by MLS GRID
- $374,9003 bd2 ba1.3k sqft147 Medearis Dr, Old Hickory, TN 37138For SaleMLS ID #3499859, Bernie Gallerani. RealTracs MLS as distributed by MLS GRID
- $398,9003 bd2 ba1.4k sqft1610 Cairo Rd, Gallatin, TN 37066For SaleMLS ID #3320361, Tanner Bates. RealTracs MLS as distributed by MLS GRID
