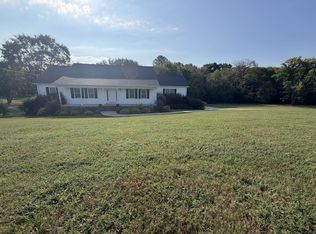
Welcome home to this charming one-level, 3-bedroom, 2-bath home nestled on 5.02 beautiful acres, NO HOA. This move-in ready property offers the perfect blend of comfort, privacy, and country living. Recent updates include a brand-new roof and new flooring, giving the home a fresh, modern feel. Relax and enjoy the peaceful surroundings from the spacious 20x18 screened-in porch, perfect for morning coffee or evening gatherings. Outside, you'll find a convenient carport, a storage building for all your tools and equipment, and plenty of open space to enjoy outdoor activities, gardening, or simply taking in the scenic views.
Active
Price cut: $19.9K (8/31)
$530,000
741 Trousdale Ferry Park, Lebanon, TN 37087
3beds
1,596sqft
Single Family Residence, Residential
Built in 1997
5.02 Acres Lot
$-- Zestimate®
$332/sqft
$-- HOA
What's special
Brand-new roofNew flooringConvenient carport
- 37 days
- 816
- 47
Likely to sell faster than
Zillow last checked:
Listing updated:
Listed by:
Stephanie Bentley-Wright 615-593-5426,
Blackwell Realty and Auction 615-444-0072
Source: RealTracs MLS as distributed by MLS GRID,MLS#: 3320614
Facts & features
Interior
Bedrooms & bathrooms
- Bedrooms: 3
- Bathrooms: 2
- Full bathrooms: 2
- Main level bedrooms: 3
Bedroom 1
- Features: Full Bath
- Level: Full Bath
- Area: 195 Square Feet
- Dimensions: 13x15
Bedroom 2
- Features: Extra Large Closet
- Level: Extra Large Closet
- Area: 110 Square Feet
- Dimensions: 11x10
Bedroom 3
- Features: Extra Large Closet
- Level: Extra Large Closet
- Area: 80 Square Feet
- Dimensions: 8x10
Primary bathroom
- Features: Primary Bedroom
- Level: Primary Bedroom
Den
- Features: Separate
- Level: Separate
- Area: 169 Square Feet
- Dimensions: 13x13
Kitchen
- Features: Eat-in Kitchen
- Level: Eat-in Kitchen
- Area: 234 Square Feet
- Dimensions: 18x13
Living room
- Features: Separate
- Level: Separate
- Area: 351 Square Feet
- Dimensions: 27x13
Other
- Features: Utility Room
- Level: Utility Room
- Area: 96 Square Feet
- Dimensions: 12x8
Heating
- Central
Cooling
- Central Air
Appliances
- Included: Dishwasher
Features
- Central Vacuum, Extra Closets, Redecorated
- Flooring: Laminate, Vinyl
- Basement: Crawl Space
- Number of fireplaces: 1
- Fireplace features: Den
Interior area
- Total structure area: 1,596
- Total interior livable area: 1,596 sqft
- Finished area above ground: 1,596
Property
Parking
- Total spaces: 4
- Parking features: Garage Door Opener, Garage Faces Side, Detached
- Garage spaces: 2
- Carport spaces: 2
- Covered spaces: 4
Features
- Levels: One
- Stories: 1
- Patio & porch: Porch, Covered, Patio, Screened
Lot
- Size: 5.02 Acres
Details
- Additional structures: Storage
- Parcel number: 067 04016 000
- Special conditions: Standard
Construction
Type & style
- Home type: SingleFamily
- Property subtype: Single Family Residence, Residential
Materials
- Vinyl Siding
Condition
- New construction: No
- Year built: 1997
Utilities & green energy
- Sewer: Septic Tank
- Water: Public
- Utilities for property: Water Available
Community & HOA
Community
- Subdivision: Fred Carson Est
HOA
- Has HOA: No
Location
- Region: Lebanon
Financial & listing details
- Price per square foot: $332/sqft
- Tax assessed value: $308,200
- Annual tax amount: $1,700
- Date on market: 8/4/2026
Estimated market value
Not available
Estimated sales range
Not available
Not available
Price history
| Date | Event | Price |
|---|---|---|
| 8/31/2026 | Price change | $530,000-3.6%$332/sqft |
Source:  RealTracs MLS as distributed by MLS GRID #3320614 Report a problem RealTracs MLS as distributed by MLS GRID #3320614 Report a problem | ||
| 8/4/2026 | Listed for sale | $549,900+1780%$345/sqft |
Source: RealTracs MLS as distributed by MLS GRID #3320614 Report a problem | ||
| 10/4/1996 | Sold | $29,250$18/sqft |
Source: Public Record Report a problem | ||
Public tax history
| Year | Property taxes | Tax assessment |
|---|---|---|
| 2025 | $1,700 | $77,050 |
| 2024 | $1,700 | $77,050 |
| 2023 | $1,700 | $77,050 |
| 2022 | $1,700 | $77,050 |
| 2021 | -- | $77,050 +21.9% |
| 2020 | $1,835 +15.2% | $63,225 |
| 2019 | $1,593 -13.2% | $63,225 |
| 2018 | $1,835 0% | $63,225 |
| 2017 | $1,835 +0% | $63,225 |
| 2016 | $1,835 +12.9% | $63,225 |
| 2015 | $1,625 +23% | $63,225 +23% |
| 2014 | $1,321 | $51,389 |
| 2013 | $1,321 +0.3% | $51,389 +0.3% |
| 2012 | $1,317 +2.8% | $51,239 |
| 2011 | $1,281 | $51,239 |
| 2010 | -- | $51,239 -3.7% |
| 2009 | $1,295 | $53,226 |
| 2008 | $1,295 +12.2% | $53,226 +14.4% |
| 2007 | $1,154 | $46,542 |
| 2006 | $1,154 | $46,542 |
| 2005 | $1,154 -16.5% | $46,542 |
| 2003 | $1,382 +17% | $46,542 +17% |
| 2002 | $1,182 | $39,794 |
| 2001 | -- | $39,794 -75.2% |
| 2000 | -- | $160,324 |
Find assessor info on the county website
Monthly payment
Est. payment
Payment breakdown
Explore the cost of this home by adjusting the details. Changes won't be saved.Climate risks
Neighborhood: 37087
Nearby schools
Schools provided by the listing agent
- Elementary: Sam Houston Elementary
- Middle: Walter J. Baird Middle School
- High: Lebanon High School
Source: RealTracs MLS as distributed by MLS GRID. This data may not be complete. We recommend contacting the local school district to confirm school assignments for this home.
- $507,100-- bd1 ba1.8k sqft777 Trousdale Ferry Park, Lebanon, TN 37087Off Market
- $537,0003 bd2 ba1.8k sqft697 Trousdale Ferry Park, Lebanon, TN 37087Off Market
- $543,4003 bd3 ba1.8k sqft809 Trousdale Ferry Park, Lebanon, TN 37087Off Market
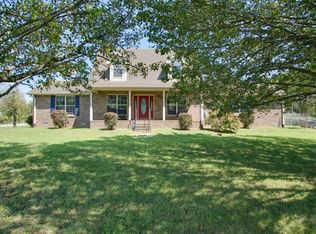
- $---- bd-- ba-- sqft809 Trousdale Ferry Pike, Lebanon, TN 37087Off Market
Similar homes
- $525,0003 bd2 ba2k sqft1084 Taylorsville Rd, Lebanon, TN 37087For Sale
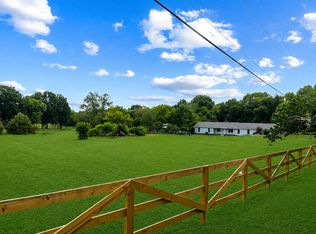
 MLS ID #3505993, Janet Abeja. RealTracs MLS as distributed by MLS GRID
 - $494,9993 bd2 ba2k sqft203 Oak Hill Dr, Lebanon, TN 37087For Sale
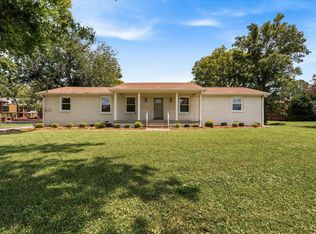 MLS ID #3542955, Will Harris. RealTracs MLS as distributed by MLS GRID
 - $449,9002 bd2 ba1.8k sqft826 Old Rome Pike, Lebanon, TN 37087For Sale
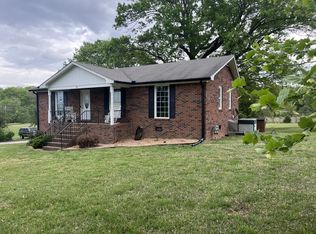 MLS ID #3176090, Jay M Bradshaw, Broker. RealTracs MLS as distributed by MLS GRID
 - $499,9993 bd2 ba2k sqft1909 Pointe Barton Dr, Lebanon, TN 37087For Sale
 MLS ID #3501472, Katie Briggs. RealTracs MLS as distributed by MLS GRID
 - $449,9004 bd2 ba2.3k sqft575 Centerville Rd, Lebanon, TN 37087For SaleMLS ID #3335287, Christy A. Harris. RealTracs MLS as distributed by MLS GRID
- $475,9003 bd3 ba2.3k sqft302 Twelve Oaks Ln, Lebanon, TN 37087For SaleMLS ID #3311758, Drew Hodges. RealTracs MLS as distributed by MLS GRID
- $389,9003 bd2 ba2.1k sqft424 Sam Houston Dr, Lebanon, TN 37087For SaleMLS ID #3246908, Corey Ross. RealTracs MLS as distributed by MLS GRID
- $439,9003 bd2 ba2.1k sqft76 Mann Rd, Lebanon, TN 37087For SaleMLS ID #3211759, Kenny Sallis. RealTracs MLS as distributed by MLS GRID
- $664,9003 bd2 ba1.8k sqft25 Phillips Rd, Lebanon, TN 37087For SaleMLS ID #3183014, Ken Nelson, Jr.. RealTracs MLS as distributed by MLS GRID
- $440,0003 bd2 ba1.9k sqft1725 Hollow Oak Dr, Lebanon, TN 37087For SaleMLS ID #3213610, Phyllis Webb. RealTracs MLS as distributed by MLS GRID
- $459,0003 bd2 ba1.8k sqft174 Young Rd, Lebanon, TN 37090For SaleMLS ID #3301748, Jeffrey Turner. RealTracs MLS as distributed by MLS GRID
- $550,0003 bd2 ba2.1k sqft15541 Cainsville Rd, Milton, TN 37118For SaleMLS ID #3520554, Jessica Warner. RealTracs MLS as distributed by MLS GRID
- $299,9003 bd2 ba1.5k sqft813 W Spring St, Lebanon, TN 37087For SaleMLS ID #3247507, Matthew Meridieth. RealTracs MLS as distributed by MLS GRID
- $519,0003 bd3 ba2.3k sqft375 Brummitt Rd, Castalian Springs, TN 37031For Sale
 MLS ID #246218, Michele Ervin, The Real Estate Collective. UCMLS
 - $334,9003 bd2 ba1.4k sqft407 Sam Houston Dr, Lebanon, TN 37087For SaleMLS ID #3218284, Justin Huggins. RealTracs MLS as distributed by MLS GRID
- $469,9003 bd2 ba2k sqft230 Baldy Ford Rd, Lebanon, TN 37090For SaleMLS ID #3544224, STACY GEE. RealTracs MLS as distributed by MLS GRID
- $359,9003 bd2 ba1.4k sqft1922 Belotes Ferry Rd, Lebanon, TN 37087For SaleMLS ID #3259687, David Huffaker. RealTracs MLS as distributed by MLS GRID
- $530,0004 bd2 ba2.3k sqft198 Tammy Dr, Gallatin, TN 37066For SaleMLS ID #3171089, Jeff Cherry Jr.. RealTracs MLS as distributed by MLS GRID
- $299,5003 bd2 ba936 sqft214 W Adams Ave, Lebanon, TN 37087For SaleMLS ID #3282551, Maria Hernandez. RealTracs MLS as distributed by MLS GRID
- $299,9003 bd1 ba1.2k sqft416 Lealand Ln, Lebanon, TN 37087For SaleMLS ID #3305107, Debbie Pruitt. RealTracs MLS as distributed by MLS GRID
