Skip main navigation
Closed
  • $1,025,000

    651 Trousdale Ferry Pike, Lebanon, TN 37087

    3beds
    3,992sqft
    Single Family Residence, Residential
    Built in 2003
    5.01 Acres Lot
    $995,300 Zestimate®
    $257/sqft
    $3,130 Estimated rent

    Home value

    $995,300

    $926,000 - $1.06M

    $3,130/mo

    Zestimate® history
    Loading
    Loading...

    Owner options

    List your home for rent

    $3,130/mo

    Rent Zestimate®

    Find your next renter with Zillow Rental Manager. Plus, with online applications, you can quickly screen prospective tenants – for free.

    Learn more

    $3,130/mo

    Rent Zestimate®

    Refinance and save

    $5,934/mo

    Est. payment

    Refinancing to a lower rate could help reduce your monthly payments and save thousands over the life of the loan.

    See today's rates

    $5,934/mo

    Est. payment

    Explore your selling options

    Work with a Zillow partner agent

    Leverage their expertise and Zillow's premium Showcase listings to get your home seen by more buyers.

    Get started

    List with your own agent

    Get your home in front of millions of buyers by listing it on Zillow.

    Learn how to do it

    Sell it yourself

    Take full control of how buyers see your home on Zillow by listing For Sale by Owner (FSBO).

    List your home

    What's special

    Sparkling poolResort-style lounging areaWide wraparound porchStone fireplaceCharming chicken houseDedicated tool roomVaulted ceilings
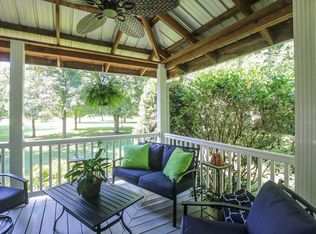
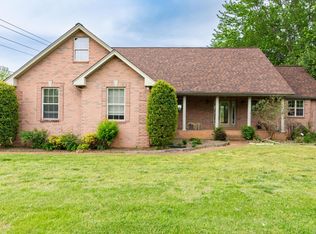
    Welcome to your dream slice of country heaven, where rustic charm meets refined living on five fully fenced and cross-fenced acres of peace and privacy. This 3,992-square-foot country estate offers room to roam and live large, all wrapped up in a down-home, luxury lifestyle. Step onto the wide wraparound porch, perfect for morning coffee and sweet tea sunsets, and into a warm, inviting home with five spacious bedrooms—including two master suites ideal for multi-generational living or spoiling your guests with comfort. You’ll find four sparkling bathrooms, hardwood and tile flooring throughout, and a stone fireplace soaring to the peak of vaulted ceilings in the living room, making it the cozy heart of this country retreat. The chef’s kitchen is a cook’s dream with high-end appliances, custom cabinetry, and generous counter space—because around here, feeding a crowd is just part of the joy. Outside, your private paradise continues with a sparkling pool and full resort-style lounging area, perfect for summertime BBQs and starlit swims. Got hobbies or toys? There’s a massive 6-car garage, a full barn with extra storage, a dedicated tool room, and a decked-out man cave that’s ready for poker nights or quiet getaways. A garden shed stands ready for your green thumb, and the charming chicken house adds a touch of farm-fresh living. Whether you’re planting a big ol’ garden, tinkering in the shop, or watching your chickens peck around the yard, this place was made for living slow, loving big, and having room for everything that matters. Y’all ready to live the country life without giving up the good life? This one checks every box.

    Zillow last checked:

    Listing updated:

    Listed by:

    Billy Scooter Burton 615-406-2960,

    Blackwell Realty and Auction

    Bought with:

    Jennifer Ham, 353203

    Discover Realty & Auction, LLC

    Source: RealTracs MLS as distributed by MLS GRID,MLS#: 2982113MLS Logo

    Facts & features

    Interior

    Bedrooms & bathrooms
    • Bedrooms: 3
    • Bathrooms: 4
    • Full bathrooms: 4
    • Main level bedrooms: 3
    Heating
    • Central, Electric
    Cooling
    • Central Air, Electric
    Appliances
    • Included: Built-In Electric Oven, Double Oven, Built-In Gas Range, Dishwasher, Ice Maker, Microwave, Refrigerator, Stainless Steel Appliance(s)
    • Laundry: Electric Dryer Hookup, Washer Hookup
    Features
    • Ceiling Fan(s), Entrance Foyer, High Ceilings, In-Law Floorplan, Open Floorplan, Walk-In Closet(s), High Speed Internet
    • Flooring: Carpet, Wood, Tile
    • Basement: None,Crawl Space
    • Number of fireplaces: 1
    • Fireplace features: Gas, Living Room
    Interior area
    • Total structure area: 3,992
    • Total interior livable area: 3,992 sqft
    • Finished area above ground: 3,992

    Property

    Parking
    • Total spaces: 2
    • Parking features: Attached, Concrete
    • Attached garage spaces: 2
    Accessibility
    • Accessibility features: Accessible Approach with Ramp
    Features
    • Levels: Two
    • Stories: 2
    • Patio & porch: Porch, Covered, Deck
    • Has private pool: Yes
    • Pool features: In Ground, Association
    • Fencing: Full
    Lot
    • Size: 5.01 Acres
    • Features: Cleared, Level, Private, Wooded
    • Topography: Cleared,Level,Private,Wooded
    Details
    • Additional structures: Barn(s)
    • Parcel number: 067 04034 000
    • Special conditions: Owner Agent
    • Other equipment: Satellite Dish

    Construction

    Type & style
    • Home type: SingleFamily
    • Architectural style: Traditional
    • Property subtype: Single Family Residence, Residential
    Materials
    • Vinyl Siding
    • Roof: Asphalt
    Condition
    • New construction: No
    • Year built: 2003

    Utilities & green energy

    • Sewer: Septic Tank
    • Water: Public
    • Utilities for property: Electricity Available, Water Available, Cable Connected

    Community & HOA

    Community
    • Security: Carbon Monoxide Detector(s), Fire Alarm, Security System, Smoke Detector(s)
    • Subdivision: Fred Carson Est
    HOA
    • Has HOA: No
    • Amenities included: Pool
    Location
    • Region: Lebanon

    Financial & listing details

    • Price per square foot: $257/sqft
    • Annual tax amount: $2,786
    • Date on market: 8/28/2025
    • Electric utility on property: Yes

    Price history

    DateEventPrice
    11/17/2025Sold$1,025,000-6.8%$257/sqft
    Source: RealTracs MLS as distributed by MLS GRID #2982113 Report a problem
    10/16/2025Contingent$1,100,000$276/sqft
    Source: RealTracs MLS as distributed by MLS GRID #2982113 Report a problem
    10/9/2025Price change$1,100,000-8.3%$276/sqft
    Source: RealTracs MLS as distributed by MLS GRID #2982113 Report a problem
    9/18/2025Price change$1,200,000-4%$301/sqft
    Source: RealTracs MLS as distributed by MLS GRID #2982113 Report a problem
    8/28/2025Listed for sale$1,250,000-3.8%$313/sqft
    Source: RealTracs MLS as distributed by MLS GRID #2982113 Report a problem
    8/21/2025Listing removed$1,300,000$326/sqft
    Source: RealTracs MLS as distributed by MLS GRID #2866575 Report a problem
    6/23/2025Listed for sale$1,300,000$326/sqft
    Source: RealTracs MLS as distributed by MLS GRID #2866575 Report a problem
    5/9/2025Contingent$1,300,000$326/sqft
    Source: RealTracs MLS as distributed by MLS GRID #2866575 Report a problem
    5/4/2025Listed for sale$1,300,000+118.2%$326/sqft
    Source: RealTracs MLS as distributed by MLS GRID #2866575 Report a problem
    9/16/2019Sold$595,900$149/sqft
    Source: RealTracs MLS as distributed by MLS GRID #2070451 Report a problem

    Public tax history

    Tax history is unavailable.

    Neighborhood: 37087

    Nearby schools

    GreatSchools rating
    Schools provided by the listing agent
    • Elementary: Sam Houston Elementary
    • Middle: Walter J. Baird Middle School
    • High: Lebanon High School

    Source: RealTracs MLS as distributed by MLS GRID. This data may not be complete. We recommend contacting the local school district to confirm school assignments for this home.

    Get a cash offer in 3 minutes
    Find out how much your home could sell for in as little as 3 minutes with a no-obligation cash offer.
    Estimated market value
    $995,300
    Get a cash offer in 3 minutes
    Find out how much your home could sell for in as little as 3 minutes with a no-obligation cash offer.
    Estimated market value
    $995,300