Move-in ready and full of character, this all-brick ranch offers the perfect blend of timeless charm and modern updates! Major improvements include HVAC, replacement windows, and LVP flooring—all replaced within the last five years. Original hardwood floors add warmth and character throughout much of the home, including the formal living room featuring built-in bookcases.
The spacious floor plan offers plenty of room to spread out with a huge den and a separate bonus room, providing flexible space for a home office, 4th bedroom, playroom, media room, or hobby area. The eat-in kitchen is equipped with stainless steel appliances and abundant cabinet storage.
Outside, enjoy a large fenced backyard with plenty of room for outdoor activities, gardening, or entertaining. Additional features include a 2-car attached carport that doubles as a covered patio area, 2 storage buildings that remains with the property, and floored attic space for extra storage.
Conveniently located just two blocks from Sam Houston Elementary, this well-maintained home offers comfort, functionality, and an unbeatable location. Don't miss your opportunity to make it yours!
Active
Price cut: $3K (9/25)
$386,900
424 Sam Houston Dr, Lebanon, TN 37087
3beds
2,112sqft
Single Family Residence, Residential
Built in 1965
0.4 Acres Lot
$-- Zestimate®
$183/sqft
$-- HOA
What's special
All-brick ranchLarge fenced backyardAbundant cabinet storageOriginal hardwood floorsHuge denSpacious floor plan
- 100 days
- 544
- 50
Zillow last checked:
Listing updated:
Listed by:
Corey Ross 615-390-5401,
Cumberland Real Estate LLC 615-443-7653,
Liza Aguilar 615-715-4786,
Cumberland Real Estate LLC
Source: RealTracs MLS as distributed by MLS GRID,MLS#: 3246908
Facts & features
Interior
Bedrooms & bathrooms
- Bedrooms: 3
- Bathrooms: 2
- Full bathrooms: 2
- Main level bedrooms: 3
Bedroom 1
- Features: Extra Large Closet
- Level: Extra Large Closet
- Area: 180 Square Feet
- Dimensions: 12x15
Bedroom 2
- Features: Extra Large Closet
- Level: Extra Large Closet
- Area: 132 Square Feet
- Dimensions: 12x11
Bedroom 3
- Area: 132 Square Feet
- Dimensions: 12x11
Primary bathroom
- Features: Primary Bedroom
- Level: Primary Bedroom
Den
- Features: Separate
- Level: Separate
- Area: 612 Square Feet
- Dimensions: 34x18
Kitchen
- Features: Eat-in Kitchen
- Level: Eat-in Kitchen
- Area: 264 Square Feet
- Dimensions: 12x22
Living room
- Features: Formal
- Level: Formal
- Area: 204 Square Feet
- Dimensions: 12x17
Recreation room
- Features: Main Level
- Level: Main Level
- Area: 273 Square Feet
- Dimensions: 21x13
Heating
- Central, Natural Gas
Cooling
- Central Air, Electric
Appliances
- Included: Oven, Dishwasher, Microwave
- Laundry: Electric Dryer Hookup, Washer Hookup
Features
- Air Filter, Bookcases, Built-in Features, High Speed Internet
- Flooring: Carpet, Wood, Luxury Vinyl
- Basement: Crawl Space,None
Interior area
- Total structure area: 2,112
- Total interior livable area: 2,112 sqft
- Finished area above ground: 2,112
Property
Parking
- Total spaces: 2
- Parking features: Attached, Asphalt, Driveway
- Carport spaces: 2
- Has uncovered spaces: Yes
Features
- Levels: One
- Stories: 1
- Fencing: Back Yard
Lot
- Size: 0.4 Acres
- Dimensions: 100 x 175
- Features: Level
- Topography: Level
Details
- Additional structures: Storage
- Parcel number: 059I D 00400 000
- Special conditions: Standard
- Other equipment: Air Purifier
Construction
Type & style
- Home type: SingleFamily
- Architectural style: Ranch
- Property subtype: Single Family Residence, Residential
Materials
- Brick
- Roof: Asphalt
Condition
- New construction: No
- Year built: 1965
Utilities & green energy
- Sewer: Public Sewer
- Water: Public
- Utilities for property: Electricity Available, Natural Gas Available, Water Available, Cable Connected
Community & HOA
Community
- Subdivision: Hallcroft Est 5
HOA
- Has HOA: No
Location
- Region: Lebanon
Financial & listing details
- Price per square foot: $183/sqft
- Tax assessed value: $266,900
- Annual tax amount: $1,929
- Date on market: 7/2/2026
- Electric utility on property: Yes
Estimated market value
Not available
Estimated sales range
Not available
Not available
Price history
| Date | Event | Price |
|---|---|---|
| 9/25/2026 | Price change | $386,900-0.8%$183/sqft |
Source:  RealTracs MLS as distributed by MLS GRID #3246908 Report a problem RealTracs MLS as distributed by MLS GRID #3246908 Report a problem | ||
| 8/7/2026 | Price change | $389,900-1.3%$185/sqft |
Source: RealTracs MLS as distributed by MLS GRID #3246908 Report a problem | ||
| 7/20/2026 | Price change | $394,900-1.3%$187/sqft |
Source: RealTracs MLS as distributed by MLS GRID #3246908 Report a problem | ||
| 7/2/2026 | Listed for sale | $399,900+9.6%$189/sqft |
Source: RealTracs MLS as distributed by MLS GRID #3246908 Report a problem | ||
| 8/2/2024 | Sold | $365,000-0.2%$173/sqft |
Source: RealTracs MLS as distributed by MLS GRID #2663224 Report a problem | ||
| 7/4/2024 | Contingent | $365,900$173/sqft |
Source: RealTracs MLS as distributed by MLS GRID #2663224 Report a problem | ||
| 6/28/2024 | Price change | $365,900-3.7%$173/sqft |
Source: RealTracs MLS as distributed by MLS GRID #2663224 Report a problem | ||
| 6/20/2024 | Price change | $379,900-2.6%$180/sqft |
Source: RealTracs MLS as distributed by MLS GRID #2663224 Report a problem | ||
| 6/6/2024 | Listed for sale | $389,900+25.8%$185/sqft |
Source: RealTracs MLS as distributed by MLS GRID #2663224 Report a problem | ||
| 8/30/2021 | Sold | $310,000-4.6%$147/sqft |
Source: RealTracs MLS as distributed by MLS GRID #2271446 Report a problem | ||
| 8/2/2021 | Pending sale | $324,900$154/sqft |
Source: RealTracs MLS as distributed by MLS GRID #2271446 Report a problem | ||
| 7/23/2021 | Price change | $324,900-4.4%$154/sqft |
Source: RealTracs MLS as distributed by MLS GRID #2271446 Report a problem | ||
| 7/15/2021 | Listed for sale | $339,900+21.8%$161/sqft |
Source: RealTracs MLS as distributed by MLS GRID #2271446 Report a problem | ||
| 11/18/2020 | Sold | $279,000-0.3%$132/sqft |
Source: Public Record Report a problem | ||
| 9/9/2020 | Listed for sale | $279,900+125.9%$133/sqft |
Source: Agee & Johnson Realty & Auction, Inc #2187666 Report a problem | ||
| 4/9/2010 | Sold | $123,900-8.8%$59/sqft |
Source: Public Record Report a problem | ||
| 10/24/2009 | Listed for sale | $135,900$64/sqft |
Source: Agee & Johnson Realty & Auct. #1127950 Report a problem | ||
Public tax history
| Year | Property taxes | Tax assessment |
|---|---|---|
| 2025 | $1,929 | $66,725 |
| 2024 | $1,929 | $66,725 |
| 2023 | $1,929 | $66,725 |
| 2022 | $1,929 | $66,725 +3.2% |
| 2021 | -- | $64,650 +121% |
| 2020 | $1,100 +49.2% | $29,250 |
| 2019 | $737 -28.2% | $29,250 |
| 2018 | $1,026 -0.1% | $29,250 |
| 2017 | $1,027 +21% | $29,250 |
| 2016 | $849 -20% | $29,250 |
| 2015 | $1,061 +10.4% | $29,250 +10.4% |
| 2014 | $961 | $26,498 |
| 2013 | $961 +9.6% | $26,498 |
| 2012 | $877 +2.3% | $26,498 |
| 2011 | $857 | $26,498 |
| 2010 | -- | $26,498 -13% |
| 2009 | $962 | $30,467 |
| 2008 | $962 +34.3% | $30,467 +21.2% |
| 2007 | $717 -12% | $25,142 |
| 2006 | $815 | $25,142 |
| 2005 | $815 -15.6% | $25,142 |
| 2003 | $965 +11.7% | $25,142 +11.7% |
| 2002 | $864 | $22,512 |
| 2001 | -- | $22,512 -75% |
| 2000 | -- | $90,048 |
Find assessor info on the county website
Monthly payment
Est. payment
Payment breakdown
Explore the cost of this home by adjusting the details. Changes won't be saved.Climate risks
Neighborhood: 37087
Nearby schools
Schools provided by the listing agent
- Elementary: Sam Houston Elementary
- Middle: Walter J. Baird Middle School
- High: Lebanon High School
Source: RealTracs MLS as distributed by MLS GRID. This data may not be complete. We recommend contacting the local school district to confirm school assignments for this home.

Similar homes
- $489,9004 bd3 ba2.5k sqft3670 Hunters Point Pike, Lebanon, TN 37087For Sale

 MLS ID #3619123, Christy Holt. RealTracs MLS as distributed by MLS GRID
 - $324,9003 bd2 ba1k sqft1316 Raden Dr, Lebanon, TN 37087For Sale
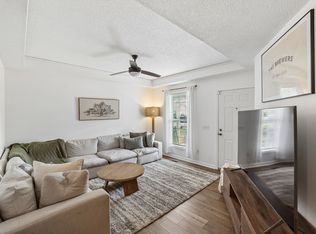 MLS ID #3542830, Ben Wilson. RealTracs MLS as distributed by MLS GRID
 - $425,0003 bd2 ba2.1k sqft76 Mann Rd, Lebanon, TN 37087For Sale
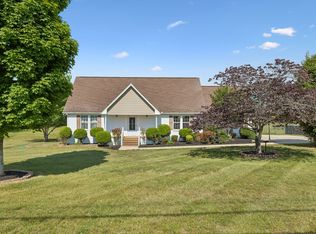 MLS ID #3211759, Kenny Sallis. RealTracs MLS as distributed by MLS GRID
 - $439,9004 bd2 ba2.3k sqft575 Centerville Rd, Lebanon, TN 37087For Sale
 MLS ID #3335287, Christy A. Harris. RealTracs MLS as distributed by MLS GRID
 - $490,0003 bd2 ba1.8k sqft1014 Hickory Ct, Lebanon, TN 37087For SaleMLS ID #3320607, Jeff Cherry Jr.. RealTracs MLS as distributed by MLS GRID
- $460,0003 bd3 ba2.3k sqft302 Twelve Oaks Ln, Lebanon, TN 37087For SaleMLS ID #3603708, Drew Hodges. RealTracs MLS as distributed by MLS GRID
- $489,0003 bd2 ba2.3k sqft710 Washington Dr, Lebanon, TN 37087For SaleMLS ID #3601692, Bob Sorey. RealTracs MLS as distributed by MLS GRID
- $479,0004 bd3 ba2.2k sqft1865 Hickory Ridge Rd, Lebanon, TN 37087For SaleMLS ID #3336330, Scott Harris. RealTracs MLS as distributed by MLS GRID
- $435,0003 bd2 ba1.7k sqft110 Moss Glen Rd, Lebanon, TN 37090For SaleMLS ID #3548079, Luke Puryear. RealTracs MLS as distributed by MLS GRID
- $399,9003 bd2 ba1.3k sqft14185 Central Pike, Mount Juliet, TN 37122For SaleMLS ID #3612578, Rhett Campbell. RealTracs MLS as distributed by MLS GRID
- $525,0003 bd2 ba2k sqft1084 Taylorsville Rd, Lebanon, TN 37087For SaleMLS ID #3505993, Janet Abeja. RealTracs MLS as distributed by MLS GRID
- $374,9003 bd2 ba1.3k sqft147 Medearis Dr, Old Hickory, TN 37138For SaleMLS ID #3612881, Bernie Gallerani. RealTracs MLS as distributed by MLS GRID
- $365,7003 bd-- ba1.7k sqft3003 Quarry Rd, Mount Juliet, TN 37122For SaleMLS ID #3528693, Christy A. Harris. RealTracs MLS as distributed by MLS GRID
- $385,0003 bd2 ba1.5k sqft3335 Highway 231 S, Castalian Springs, TN 37031For SaleMLS ID #3530819, Abby Bayer. RealTracs MLS as distributed by MLS GRID
- $409,0003 bd2 ba2k sqft101 Creekwood Dr, Mount Juliet, TN 37122For SaleMLS ID #3528590, Israel Sanjuan-Reyes. RealTracs MLS as distributed by MLS GRID
- $--4 bd2 ba2.5k sqft145 Crenshaw Rd, Bethpage, TN 37022AuctionMLS ID #3248353, Barry Huber. RealTracs MLS as distributed by MLS GRID
- $579,0003 bd3 ba2.8k sqft1507 Tara Ct, Lebanon, TN 37087For SaleMLS ID #3256252, Bryan McGee. RealTracs MLS as distributed by MLS GRID
- $370,0003 bd2 ba1.2k sqft76 W Caldwell St, Mount Juliet, TN 37122For SaleMLS ID #3260337, Gary Ashton. RealTracs MLS as distributed by MLS GRID
- $359,9003 bd2 ba1.6k sqft65 Rocky Creek Loop, Castalian Springs, TN 37031For SaleMLS ID #3220783, Taylor Chambliss. RealTracs MLS as distributed by MLS GRID
- $474,9993 bd2 ba1.4k sqft833 Leeville Rd, Lebanon, TN 37090For SaleMLS ID #3602657, Madeline Mota. RealTracs MLS as distributed by MLS GRID
