Welcome to 710 Washington Dr, where modern reliability meets traditional Tennessee charm. This level and nearly one-acre (0.94) level lot features several recent updates as of Sept 2026. This one-level home is ready for its next chapter. All the big-ticket items are recently updated: the roof was installed in 2019 so conforms with typical insurance company underwriting requirements, the HVAC is a premium 2019 all-electric Trane package unit, and the kitchen features a 2020 refrigerator and a 2023 dishwasher. This home is built for comfort. and with plenty of space for everyone to gather or have privacy, from the wood-burning fireplace that warms the living space to the massive partially fenced backyard that offers a secure area for play and pets.
The detached 35x25 garage is a standout feature, providing 35 feet of depth—perfect for boat storage, a workshop, or a car collection—along with a 2019 carport for everyday parking. The location is second to none, placing you a convenient 1.5 miles from Vanderbilt Wilson County Hospital and roughly 2.5 miles from the amenities of Publix and Kroger. You’re also close to the Music City Star train station, making trips to Nashville a breeze. Perhaps most importantly, Lebanon is moving in a positive direction with its zoning. Recent city actions have focused on protecting single-family residential areas by preventing the expansion of high-density multi-family complexes. This ensures that your neighborhood will keep its quiet, open, and friendly character rather than being crowded by apartments right next door. Buying 710 Washington Dr means investing in a property that is protected by a city that values its residential small-town heritage in a growing city. This is a rare chance to own a move-in-ready home on a large lot in a town that is actively working to preserve the best parts of Tennessee living. Come and experience the space, the updates, and the peace of mind that this property offers.
Active
$489,000
710 Washington Dr, Lebanon, TN 37087
3beds
2,348sqft
Single Family Residence, Residential
Built in 1985
0.94 Acres Lot
$-- Zestimate®
$208/sqft
$-- HOA
What's special
One-level home
- 18 days
- 337
- 14
Zillow last checked:
Listing updated:
Listed by:
Bob Sorey 615-758-6880,
Best Real Estate Advisors 615-758-6880
Source: RealTracs MLS as distributed by MLS GRID,MLS#: 3601692
Facts & features
Interior
Bedrooms & bathrooms
- Bedrooms: 3
- Bathrooms: 2
- Full bathrooms: 2
- Main level bedrooms: 3
Bedroom 1
- Features: Suite
- Level: Suite
- Area: 204 Square Feet
- Dimensions: 17x12
Bedroom 2
- Area: 143 Square Feet
- Dimensions: 13x11
Bedroom 3
- Area: 170 Square Feet
- Dimensions: 17x10
Primary bathroom
- Features: Primary Bedroom
- Level: Primary Bedroom
Dining room
- Features: Separate
- Level: Separate
- Area: 156 Square Feet
- Dimensions: 13x12
Kitchen
- Features: Eat-in Kitchen
- Level: Eat-in Kitchen
- Area: 351 Square Feet
- Dimensions: 27x13
Living room
- Area: 288 Square Feet
- Dimensions: 18x16
Recreation room
- Features: Main Level
- Level: Main Level
- Area: 308 Square Feet
- Dimensions: 22x14
Heating
- Central, Electric
Cooling
- Central Air, Electric
Appliances
- Included: Built-In Electric Oven, Dishwasher
- Laundry: Electric Dryer Hookup, Washer Hookup
Features
- High Speed Internet
- Flooring: Carpet, Wood
- Basement: Crawl Space
- Number of fireplaces: 1
- Fireplace features: Living Room, Wood Burning
Interior area
- Total structure area: 2,348
- Total interior livable area: 2,348 sqft
- Finished area above ground: 2,348
Property
Parking
- Total spaces: 10
- Parking features: Detached, Attached, Aggregate
- Garage spaces: 4
- Carport spaces: 2
- Covered spaces: 6
- Uncovered spaces: 4
Features
- Levels: One
- Stories: 1
- Patio & porch: Deck
- Fencing: Back Yard
Lot
- Size: 0.94 Acres
- Dimensions: 144 x 297 IRR
- Features: Level
- Topography: Level
Details
- Parcel number: 057E B 05100 000
- Special conditions: Standard
Construction
Type & style
- Home type: SingleFamily
- Architectural style: Ranch
- Property subtype: Single Family Residence, Residential
Materials
- Brick, Wood Siding
- Roof: Shingle
Condition
- New construction: No
- Year built: 1985
Utilities & green energy
- Sewer: Public Sewer
- Water: Public
- Utilities for property: Electricity Available, Water Available
Community & HOA
Community
- Subdivision: Maple Hill Est 3
HOA
- Has HOA: No
Location
- Region: Lebanon
Financial & listing details
- Price per square foot: $208/sqft
- Tax assessed value: $284,300
- Annual tax amount: $2,055
- Date on market: 9/27/2026
- Electric utility on property: Yes
Estimated market value
Not available
Estimated sales range
Not available
Not available
Price history
| Date | Event | Price |
|---|---|---|
| 9/27/2026 | Listed for sale | $489,000-2.2%$208/sqft |
Source:  RealTracs MLS as distributed by MLS GRID #3601692 Report a problem RealTracs MLS as distributed by MLS GRID #3601692 Report a problem | ||
| 9/8/2026 | Listing removed | $500,000$213/sqft |
Source: RealTracs MLS as distributed by MLS GRID #3259955 Report a problem | ||
| 7/23/2026 | Price change | $500,000-4.8%$213/sqft |
Source: RealTracs MLS as distributed by MLS GRID #3259955 Report a problem | ||
| 7/3/2026 | Listed for sale | $525,000-2.8%$224/sqft |
Source: RealTracs MLS as distributed by MLS GRID #3259955 Report a problem | ||
| 7/3/2026 | Listing removed | $540,000$230/sqft |
Source: RealTracs MLS as distributed by MLS GRID #3158624 Report a problem | ||
| 5/23/2026 | Price change | $540,000-1.8%$230/sqft |
Source: RealTracs MLS as distributed by MLS GRID #3158624 Report a problem | ||
| 5/8/2026 | Price change | $550,000-2.7%$234/sqft |
Source: RealTracs MLS as distributed by MLS GRID #3158624 Report a problem | ||
| 4/23/2026 | Price change | $565,000-1.7%$241/sqft |
Source: RealTracs MLS as distributed by MLS GRID #3158624 Report a problem | ||
| 3/25/2026 | Price change | $575,000-4.2%$245/sqft |
Source: RealTracs MLS as distributed by MLS GRID #3158624 Report a problem | ||
| 3/24/2026 | Listed for sale | $600,000$256/sqft |
Source: RealTracs MLS as distributed by MLS GRID #3158624 Report a problem | ||
| 3/24/2026 | Listing removed | $600,000$256/sqft |
Source: RealTracs MLS as distributed by MLS GRID #3123212 Report a problem | ||
| 2/8/2026 | Listed for sale | $600,000+206.5%$256/sqft |
Source: RealTracs MLS as distributed by MLS GRID #3123212 Report a problem | ||
| 5/28/2012 | Sold | $195,750-0.4%$83/sqft |
Source: RealTracs MLS as distributed by MLS GRID #1332160 Report a problem | ||
| 1/20/2012 | Listed for sale | $196,500+9.8%$84/sqft |
Source: Crye-Leike #1332160 Report a problem | ||
| 6/1/2004 | Sold | $179,000+41.1%$76/sqft |
Source: Public Record Report a problem | ||
| 2/18/1998 | Sold | $126,900$54/sqft |
Source: Public Record Report a problem | ||
Public tax history
| Year | Property taxes | Tax assessment |
|---|---|---|
| 2025 | $2,055 | $71,075 |
| 2024 | $2,055 | $71,075 |
| 2023 | $2,055 +0.7% | $71,075 +0.7% |
| 2022 | $2,041 | $70,575 |
| 2021 | -- | $70,575 +39.1% |
| 2020 | $1,908 +49.2% | $50,750 |
| 2019 | $1,278 -28.2% | $50,750 |
| 2018 | $1,781 +0% | $50,750 |
| 2017 | $1,780 +20.9% | $50,750 |
| 2016 | $1,473 -20% | $50,750 |
| 2015 | $1,841 +14.7% | $50,750 +14.7% |
| 2014 | $1,606 | $44,265 |
| 2013 | $1,606 +9.6% | $44,265 |
| 2012 | $1,465 +2.3% | $44,265 |
| 2011 | $1,432 | $44,265 |
| 2010 | -- | $44,265 -3.9% |
| 2009 | $1,454 | $46,041 |
| 2008 | $1,454 +22.3% | $46,041 +10.4% |
| 2007 | $1,189 -12% | $41,703 |
| 2006 | $1,351 | $41,703 |
| 2005 | $1,351 -15.6% | $41,703 |
| 2003 | $1,601 +12.3% | $41,703 +12.3% |
| 2002 | $1,425 | $37,122 |
| 2001 | -- | $37,122 -75% |
| 2000 | -- | $148,488 |
Find assessor info on the county website
Monthly payment
Est. payment
Payment breakdown
Explore the cost of this home by adjusting the details. Changes won't be saved.Climate risks
Neighborhood: 37087
Nearby schools
Schools provided by the listing agent
- Elementary: Jones Brummett Elementary School
- Middle: Walter J. Baird Middle School
- High: Lebanon High School
Source: RealTracs MLS as distributed by MLS GRID. This data may not be complete. We recommend contacting the local school district to confirm school assignments for this home.

Similar homes
- $549,9004 bd2 ba2.1k sqft226 Maple Hill Rd, Lebanon, TN 37087For Sale
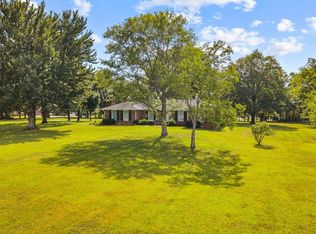
 MLS ID #3619861, Janet Medlin. RealTracs MLS as distributed by MLS GRID
 - $489,9004 bd3 ba2.5k sqft3670 Hunters Point Pike, Lebanon, TN 37087For Sale
 MLS ID #3619123, Christy Holt. RealTracs MLS as distributed by MLS GRID
 - $499,9993 bd2 ba2k sqft1909 Pointe Barton Dr, Lebanon, TN 37087For Sale
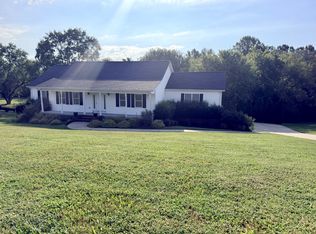 MLS ID #3592828, Katie Briggs. RealTracs MLS as distributed by MLS GRID
 - $515,0003 bd2 ba2.3k sqft307 Dawn Pl, Lebanon, TN 37087For Sale
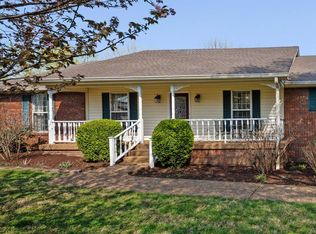 MLS ID #3256236, Michael Ezsol. RealTracs MLS as distributed by MLS GRID
 - $451,9004 bd3 ba2.3k sqft1537 John Galt Dr, Lebanon, TN 37087For SaleMLS ID #3505998, Maria Hernandez. RealTracs MLS as distributed by MLS GRID
- $459,7504 bd4 ba3.3k sqft1733 Belotes Ferry Rd, Lebanon, TN 37087For SaleMLS ID #3051411, Rebecca (Becca) Gilbert. RealTracs MLS as distributed by MLS GRID
- $399,0003 bd2 ba2k sqft411 Colgate Ave, Lebanon, TN 37087For SaleMLS ID #3547844, Jon Smith. RealTracs MLS as distributed by MLS GRID
- $429,9004 bd3 ba2.4k sqft1707 Old Rome Pike, Lebanon, TN 37087For SaleMLS ID #3314853, Ken Nelson, Jr.. RealTracs MLS as distributed by MLS GRID
- $599,9004 bd3 ba3k sqft234 Bluegrass Cir, Lebanon, TN 37090For SaleMLS ID #3619962, DeAnna Dodd. RealTracs MLS as distributed by MLS GRID
- $675,0003 bd3 ba3k sqft111 Countrywood Dr, Lebanon, TN 37087For SaleMLS ID #3231865, DeAnna Dodd. RealTracs MLS as distributed by MLS GRID
- $--4 bd2 ba2.5k sqft145 Crenshaw Rd, Bethpage, TN 37022AuctionMLS ID #3248353, Barry Huber. RealTracs MLS as distributed by MLS GRID
- $722,9004 bd4 ba3.1k sqft119 Tirzah St, Lebanon, TN 37087For SaleMLS ID #3529102, Medana Hemontolor. RealTracs MLS as distributed by MLS GRID
- $409,5003 bd2 ba1.6k sqft243 Meandering Dr, Lebanon, TN 37090For SaleMLS ID #3611472, Robin Holman. RealTracs MLS as distributed by MLS GRID
- $720,0003 bd3 ba2.7k sqft2700 Canoe Branch Rd, Lebanon, TN 37087For SaleMLS ID #3255165, Traci Johnson Ardovino. RealTracs MLS as distributed by MLS GRID
- $514,9003 bd3 ba2.4k sqft103 Masters Way, Hendersonville, TN 37075For SaleMLS ID #3602756, Jeffrey Donald Liles. RealTracs MLS as distributed by MLS GRID
- $469,9003 bd3 ba2.4k sqft117 Huntington Pl, Hendersonville, TN 37075For SaleMLS ID #3167466, Gayle M. Halvorson. RealTracs MLS as distributed by MLS GRID
- $463,6004 bd3 ba2.5k sqft5049 Twin Ridge Dr, Old Hickory, TN 37138For SaleMLS ID #3544124, Richard Martens. RealTracs MLS as distributed by MLS GRID
- $524,9003 bd2 ba2.2k sqft237 Shute Ln, Old Hickory, TN 37138For SaleMLS ID #3320007, William (Bill) C. Britt. RealTracs MLS as distributed by MLS GRID
- $664,9003 bd2 ba1.8k sqft25 Phillips Rd, Lebanon, TN 37087For SaleMLS ID #3183014, Ken Nelson, Jr.. RealTracs MLS as distributed by MLS GRID
- $470,0003 bd2 ba2.8k sqft1305 Clearview Dr, Mount Juliet, TN 37122For SaleMLS ID #3159606, David Jordan. RealTracs MLS as distributed by MLS GRID
