Nestled on approximately one acre in a highly sought-after Old Hickory neighborhood with **no HOA**, 5049 Twin Ridge Dr offers the perfect blend of comfort, functionality, and outdoor living. This 4-bedroom, 2.5-bath home is ready for a new owner to make it their own.
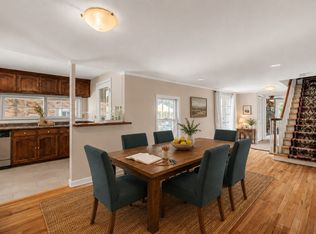
The main level features a welcoming living room with fireplace, formal dining room, and a separate sitting room that would make an ideal home office. The fourth bedroom is currently being used as an oversized closet, offering flexibility to suit your needs. A huge unfinished room above the garage provides excellent potential for additional space, a hobby area, or storage.
Recent updates include a new HVAC system in 2020, roof in 2021, water heater in 2024, and appliances in 2024. Outside, the spacious lot offers room to enjoy the peace and privacy of suburban living.
Located in a top-rated school district and just minutes from Old Hickory Lake, local parks, shopping, and dining, this home combines a relaxed setting with convenient access to Nashville. A wonderful opportunity to create a home that reflects your own style and vision!
Active
Price cut: $14.4K (9/30)
$463,600
5049 Twin Ridge Dr, Old Hickory, TN 37138
4beds
2,540sqft
Single Family Residence, Residential
Built in 1977
0.91 Acres Lot
$-- Zestimate®
$183/sqft
$-- HOA
What's special
Formal dining room
- 44 days
- 775
- 72
Zillow last checked:
Listing updated:
Listed by:
Richard Martens 615-933-1483,
Redbird Real Estate 615-790-9004
Source: RealTracs MLS as distributed by MLS GRID,MLS#: 3544124
Facts & features
Interior
Bedrooms & bathrooms
- Bedrooms: 4
- Bathrooms: 3
- Full bathrooms: 2
- 1/2 bathrooms: 1
- Main level bedrooms: 1
Bedroom 1
- Features: Full Bath
- Level: Full Bath
Primary bathroom
- Features: Primary Bedroom
- Level: Primary Bedroom
Dining room
- Features: Formal
- Level: Formal
Living room
- Features: Great Room
- Level: Great Room
Heating
- Central, Natural Gas
Cooling
- Central Air, Electric
Appliances
- Included: Built-In Electric Oven, Cooktop, Dishwasher, Microwave
Features
- Flooring: Carpet, Wood, Tile
- Basement: Crawl Space
- Number of fireplaces: 1
- Fireplace features: Den
Interior area
- Total structure area: 2,540
- Total interior livable area: 2,540 sqft
- Finished area above ground: 2,540
Property
Parking
- Total spaces: 2
- Parking features: Garage Door Opener, Garage Faces Side, Driveway
- Garage spaces: 2
- Has uncovered spaces: Yes
Features
- Levels: Two
- Stories: 2
- Patio & porch: Porch, Covered, Patio
- Fencing: Back Yard
Lot
- Size: 0.91 Acres
- Dimensions: 205.00 x 235.00 IRR
- Features: Level
- Topography: Level
Details
- Parcel number: 052C E 01700 000
- Special conditions: Standard
Construction
Type & style
- Home type: SingleFamily
- Property subtype: Single Family Residence, Residential
Materials
- Brick
- Roof: Shingle
Condition
- New construction: No
- Year built: 1977
Utilities & green energy
- Sewer: Septic Tank
- Water: Public
- Utilities for property: Electricity Available, Natural Gas Available, Water Available, Cable Connected
Community & HOA
Community
- Subdivision: Twin Lakes Cove
HOA
- Has HOA: No
Location
- Region: Old Hickory
Financial & listing details
- Price per square foot: $183/sqft
- Tax assessed value: $320,600
- Annual tax amount: $1,530
- Date on market: 9/11/2026
- Electric utility on property: Yes
Estimated market value
Not available
Estimated sales range
Not available
Not available
Price history
| Date | Event | Price |
|---|---|---|
| 9/30/2026 | Price change | $463,600-3%$183/sqft |
Source:  RealTracs MLS as distributed by MLS GRID #3544124 Report a problem RealTracs MLS as distributed by MLS GRID #3544124 Report a problem | ||
| 9/18/2026 | Price change | $478,000-2.9%$188/sqft |
Source: RealTracs MLS as distributed by MLS GRID #3544124 Report a problem | ||
| 9/11/2026 | Listed for sale | $492,400+202.1%$194/sqft |
Source: RealTracs MLS as distributed by MLS GRID #3544124 Report a problem | ||
| 12/28/2009 | Sold | $163,001-7.6%$64/sqft |
Source: Public Record Report a problem | ||
| 11/7/2009 | Price change | $176,400-10%$69/sqft |
Source: foreclosure.com Report a problem | ||
| 10/4/2009 | Listed for sale | $196,000-13.5%$77/sqft |
Source: foreclosure.com Report a problem | ||
| 4/22/2009 | Sold | $226,510+2%$89/sqft |
Source: Public Record Report a problem | ||
| 1/30/2006 | Sold | $222,000$87/sqft |
Source: Public Record Report a problem | ||
Public tax history
| Year | Property taxes | Tax assessment |
|---|---|---|
| 2025 | $1,530 | $80,150 |
| 2024 | $1,530 | $80,150 |
| 2023 | $1,530 | $80,150 |
| 2022 | $1,530 | $80,150 |
| 2021 | -- | $80,150 +47.7% |
| 2020 | $1,367 | $54,250 |
| 2019 | $1,367 | $54,250 |
| 2018 | $1,367 0% | $54,250 |
| 2017 | $1,367 +0% | $54,250 |
| 2016 | $1,367 -2% | $54,250 |
| 2015 | $1,394 +7.2% | $54,250 +7.2% |
| 2014 | $1,301 | $50,625 |
| 2013 | $1,301 +0% | $50,625 |
| 2012 | $1,301 +2.2% | $50,625 -0.5% |
| 2011 | $1,273 | $50,903 |
| 2010 | -- | $50,903 -13.5% |
| 2009 | $1,431 | $58,824 |
| 2008 | $1,431 +9.8% | $58,824 +12% |
| 2007 | $1,303 +11.7% | $52,533 +11.7% |
| 2006 | $1,166 | $47,020 |
| 2005 | $1,166 -16.5% | $47,020 |
| 2003 | $1,396 +29.5% | $47,020 +29.5% |
| 2002 | $1,078 | $36,305 |
| 2001 | -- | $36,305 -75% |
| 2000 | -- | $145,219 |
Find assessor info on the county website
Monthly payment
Est. payment
Payment breakdown
Explore the cost of this home by adjusting the details. Changes won't be saved.Climate risks
Neighborhood: 37138
Nearby schools
Schools provided by the listing agent
- Elementary: Lakeview Elementary School
- Middle: Mt. Juliet Middle School
- High: Green Hill High School
Source: RealTracs MLS as distributed by MLS GRID. This data may not be complete. We recommend contacting the local school district to confirm school assignments for this home.
- $455,200-- bd2 ba2.5k sqft5053 Twin Ridge Dr, Old Hickory, TN 37138Off Market
- $456,0004 bd2 ba2.3k sqft5036 Twin Lakes Dr, Old Hickory, TN 37138Off Market
- $900,0003 bd5 ba4.2k sqft5032 Twin Lakes Dr, Old Hickory, TN 37138For Sale
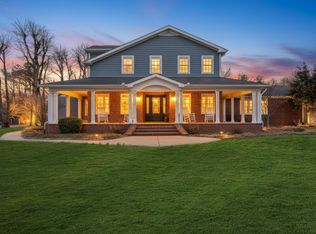
- $527,900-- bd2 ba2.3k sqft5054 Twin Ridge Dr, Old Hickory, TN 37138Off Market
Similar homes
- $429,0004 bd3 ba2.1k sqft4208 New Hope Meadow Rd, Hermitage, TN 37076For Sale

 MLS ID #3333895, Gary Ashton. RealTracs MLS as distributed by MLS GRID
 - $399,0004 bd2 ba1.6k sqft4780 Cascade Dr, Old Hickory, TN 37138For Sale
 MLS ID #3545117, Stacey Long. RealTracs MLS as distributed by MLS GRID
 - $437,0004 bd2 ba2.8k sqft116 Pitts Ave, Old Hickory, TN 37138For Sale
 MLS ID #3231293, Michele Mazzu. RealTracs MLS as distributed by MLS GRID
 - $439,9994 bd3 ba1.9k sqft102 Becker Ave, Old Hickory, TN 37138For Sale
 MLS ID #3543116, Lindsay Lowe. RealTracs MLS as distributed by MLS GRID
 - $469,9004 bd2 ba1.9k sqft148 Allen Dr, Hendersonville, TN 37075For SaleMLS ID #3530212, Brent Lewis Hastings. RealTracs MLS as distributed by MLS GRID
- $470,0003 bd3 ba1.7k sqft1611 Merritt St, Old Hickory, TN 37138For SaleMLS ID #3215929, Diane Arroyo, PSA.. RealTracs MLS as distributed by MLS GRID
- $529,0004 bd4 ba2.6k sqft631 Keeton Ave, Old Hickory, TN 37138For SaleMLS ID #3621708, Aaron Glicken. RealTracs MLS as distributed by MLS GRID
- $449,9995 bd3 ba2.4k sqft166 Bonnafield Dr, Hermitage, TN 37076For SaleMLS ID #3528836, Kayla Williams. RealTracs MLS as distributed by MLS GRID
- $449,9994 bd3 ba2k sqft1534 Cardinal Ln, Mount Juliet, TN 37122For SaleMLS ID #3528600, Phil Hopewell. RealTracs MLS as distributed by MLS GRID
- $479,9006 bd4 ba2.7k sqft2937 Cherry Hills Dr, Antioch, TN 37013For SaleMLS ID #3624432, Maher Girgis. RealTracs MLS as distributed by MLS GRID
- $434,9003 bd2 ba1.6k sqft427 Walton Ferry Rd, Hendersonville, TN 37075For SaleMLS ID #3601826, Gary Ashton. RealTracs MLS as distributed by MLS GRID
- $692,0003 bd3 ba3.3k sqft111 Rising Sun Ct, Old Hickory, TN 37138For SaleMLS ID #3501192, Allyson Johnson. RealTracs MLS as distributed by MLS GRID
- $469,0004 bd3 ba2.7k sqft4936 John Hagar Rd, Hermitage, TN 37076For SaleMLS ID #3540342, Gary Ashton. RealTracs MLS as distributed by MLS GRID
- $425,0004 bd3 ba2.3k sqft312 Bristol Mountain Ct, Antioch, TN 37013For SaleMLS ID #3319253, Ironelly Mora. RealTracs MLS as distributed by MLS GRID
- $489,9004 bd3 ba2.5k sqft3670 Hunters Point Pike, Lebanon, TN 37087For SaleMLS ID #3619123, Christy Holt. RealTracs MLS as distributed by MLS GRID
- $525,0003 bd2 ba1.9k sqft710 Overlook Dr, Mount Juliet, TN 37122For SaleMLS ID #3528343, Tara Swint Crenshaw. RealTracs MLS as distributed by MLS GRID
- $440,0003 bd2 ba2.7k sqft3944 Plantation Dr, Hermitage, TN 37076For SaleMLS ID #3527951, Terri Jaynes. RealTracs MLS as distributed by MLS GRID
- $464,9004 bd2 ba2.5k sqft1006 Cynthia Trl, Goodlettsville, TN 37072For SaleMLS ID #3347200, Lori Rowton-Walker. RealTracs MLS as distributed by MLS GRID
- $420,0003 bd3 ba1.9k sqft111 Paxton Dr, Hendersonville, TN 37075For SaleMLS ID #3319047, Christian DeStefanis. RealTracs MLS as distributed by MLS GRID
- $459,7504 bd4 ba3.3k sqft1733 Belotes Ferry Rd, Lebanon, TN 37087For SaleMLS ID #3051411, Rebecca (Becca) Gilbert. RealTracs MLS as distributed by MLS GRID
