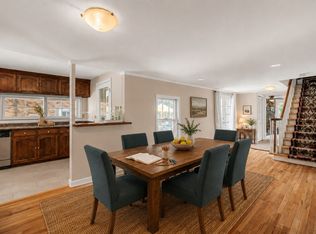
This charming home has been thoughtfully customized with a private residential elevator offering direct access to the upstairs primary suite. Its spacious two-story layout offers plenty of room to make it your own. A large detached garage provides additional space for parking, storage, a workshop or hobbies. Buyer to verify all pertinent information. Just about 5 blocks away from the Marina!!
Active
Price cut: $10K (10/11)
$439,999
102 Becker Ave, Old Hickory, TN 37138
4beds
1,974sqft
Single Family Residence, Residential
Built in 1924
0.25 Acres Lot
$-- Zestimate®
$223/sqft
$-- HOA
What's special
Large detached garageSpacious two-story layout
- 44 days
- 344
- 49
Zillow last checked:
Listing updated:
Listed by:
Lindsay Lowe 615-962-0566,
Benchmark Realty, LLC 615-809-2323
Source: RealTracs MLS as distributed by MLS GRID,MLS#: 3543116
Facts & features
Interior
Bedrooms & bathrooms
- Bedrooms: 4
- Bathrooms: 3
- Full bathrooms: 2
- 1/2 bathrooms: 1
Bedroom 1
- Area: 255 Square Feet
- Dimensions: 17x15
Bedroom 2
- Area: 99 Square Feet
- Dimensions: 11x9
Bedroom 3
- Area: 150 Square Feet
- Dimensions: 15x10
Bedroom 4
- Area: 80 Square Feet
- Dimensions: 10x8
Living room
- Area: 176 Square Feet
- Dimensions: 16x11
Heating
- Central
Cooling
- Central Air
Appliances
- Included: Electric Range, Dishwasher, Disposal, Dryer, Microwave, Refrigerator, Stainless Steel Appliance(s), Washer
- Laundry: Electric Dryer Hookup, Washer Hookup
Features
- Elevator, Pantry, Walk-In Closet(s)
- Flooring: Carpet, Wood
- Basement: Crawl Space
Interior area
- Total structure area: 1,974
- Total interior livable area: 1,974 sqft
- Finished area above ground: 1,974
Property
Parking
- Total spaces: 2
- Parking features: Detached
- Garage spaces: 2
Accessibility
- Accessibility features: Accessible Approach with Ramp, Accessible Elevator Installed
Features
- Levels: Two
- Stories: 2
- Patio & porch: Deck, Covered, Porch
Lot
- Size: 0.25 Acres
- Dimensions: 62 x 175
- Features: Level
- Topography: Level
Details
- Parcel number: 05311006300
- Special conditions: Standard
Construction
Type & style
- Home type: SingleFamily
- Architectural style: Colonial
- Property subtype: Single Family Residence, Residential
Materials
- Vinyl Siding
- Roof: Shingle
Condition
- New construction: No
- Year built: 1924
Utilities & green energy
- Sewer: Public Sewer
- Water: Public
- Utilities for property: Water Available
Community & HOA
Community
- Subdivision: L & C Ins
HOA
- Has HOA: No
Location
- Region: Old Hickory
Financial & listing details
- Price per square foot: $223/sqft
- Tax assessed value: $440,900
- Annual tax amount: $3,066
- Date on market: 9/9/2026
Estimated market value
Not available
Estimated sales range
Not available
Not available
Price history
| Date | Event | Price |
|---|---|---|
| 10/11/2026 | Price change | $439,999-2.2%$223/sqft |
Source:  RealTracs MLS as distributed by MLS GRID #3543116 Report a problem | ||
| 9/9/2026 | Listed for sale | $449,999+73.1%$228/sqft |
Source: RealTracs MLS as distributed by MLS GRID #3543116 Report a problem | ||
| 7/6/2020 | Sold | $260,000+12.5%$132/sqft |
Source: Public Record Report a problem | ||
| 9/28/2018 | Listing removed | $231,169+42.8%$117/sqft |
Source: Auction.com Report a problem | ||
| 9/15/2018 | Listed for sale | -- |
Source: Auction.com Report a problem | ||
| 12/21/2007 | Sold | $161,900+169.8%$82/sqft |
Source: Public Record Report a problem | ||
| 2/15/2006 | Sold | $60,000$30/sqft |
Source: Public Record Report a problem | ||
Public tax history
| Year | Property taxes | Tax assessment |
|---|---|---|
| 2025 | $3,066 +60.7% | $110,225 +68.8% |
| 2024 | $1,908 | $65,300 |
| 2023 | $1,908 | $65,300 |
| 2022 | $1,908 +8.9% | $65,300 +10.1% |
| 2021 | $1,752 +1.4% | $59,325 +30.1% |
| 2020 | $1,727 +37.5% | $45,600 |
| 2019 | $1,256 | $45,600 |
| 2018 | $1,256 | $45,600 |
| 2017 | $1,256 | $45,600 +5.6% |
| 2016 | $1,256 -25.9% | $43,200 |
| 2015 | $1,695 | $43,200 |
| 2014 | $1,695 | $43,200 |
| 2013 | -- | $43,200 +25.4% |
| 2012 | -- | $34,450 |
| 2011 | -- | $34,450 |
| 2010 | -- | $34,450 |
| 2009 | -- | $34,450 -17.3% |
| 2008 | -- | $41,675 |
| 2007 | -- | $41,675 |
| 2006 | -- | -- |
| 2005 | -- | -- |
| 2004 | -- | -- |
| 2003 | -- | -- |
| 2002 | -- | -- |
| 2001 | -- | -- |
| 2000 | -- | -- |
Find assessor info on the county website
Monthly payment
Est. payment
Payment breakdown
Explore the cost of this home by adjusting the details. Changes won't be saved.Climate risks
Neighborhood: Lakewood
Nearby schools
Schools provided by the listing agent
- Elementary: DuPont Elementary
- Middle: DuPont Hadley Middle
- High: McGavock Comp High School
Source: RealTracs MLS as distributed by MLS GRID. This data may not be complete. We recommend contacting the local school district to confirm school assignments for this home.
Similar homes
- $437,0004 bd2 ba2.8k sqft116 Pitts Ave, Old Hickory, TN 37138For Sale
 MLS ID #3231293, Michele Mazzu. RealTracs MLS as distributed by MLS GRID
- $429,0004 bd3 ba2.1k sqft4208 New Hope Meadow Rd, Hermitage, TN 37076For Sale

 MLS ID #3333895, Gary Ashton. RealTracs MLS as distributed by MLS GRID
- $399,0004 bd2 ba1.6k sqft4780 Cascade Dr, Old Hickory, TN 37138For Sale
 MLS ID #3545117, Stacey Long. RealTracs MLS as distributed by MLS GRID
- $463,6004 bd3 ba2.5k sqft5049 Twin Ridge Dr, Old Hickory, TN 37138For Sale
 MLS ID #3544124, Richard Martens. RealTracs MLS as distributed by MLS GRID
- $425,0004 bd3 ba1.7k sqft4913 Log Cabin Rd, Nashville, TN 37216For SaleMLS ID #3309332, Bryan Rhoads. RealTracs MLS as distributed by MLS GRID
- $440,0003 bd2 ba2.7k sqft3944 Plantation Dr, Hermitage, TN 37076For SaleMLS ID #3527951, Terri Jaynes. RealTracs MLS as distributed by MLS GRID
- $434,9003 bd2 ba1.6k sqft427 Walton Ferry Rd, Hendersonville, TN 37075For SaleMLS ID #3601826, Gary Ashton. RealTracs MLS as distributed by MLS GRID
- $430,0003 bd3 ba1.8k sqft2505 Val Marie Dr, Madison, TN 37115For SaleMLS ID #3614518, Sharon Felton. RealTracs MLS as distributed by MLS GRID
- $400,0003 bd3 ba1.9k sqft1513 Yarmouth Ln, Old Hickory, TN 37138For SaleMLS ID #3621065, Jessica Warner. RealTracs MLS as distributed by MLS GRID
- $449,9994 bd3 ba2k sqft1534 Cardinal Ln, Mount Juliet, TN 37122For SaleMLS ID #3528600, Phil Hopewell. RealTracs MLS as distributed by MLS GRID
- $355,0003 bd2 ba1.2k sqft4884 Whittier Dr, Old Hickory, TN 37138For SaleMLS ID #3513811, Sharon Wayman. RealTracs MLS as distributed by MLS GRID
- $449,9003 bd3 ba2k sqft107 Camden Ct N, Hendersonville, TN 37075For SaleMLS ID #3286037, Patty Johnston, Broker. RealTracs MLS as distributed by MLS GRID
- $449,0003 bd2 ba1.2k sqft2825 Airwood Dr, Nashville, TN 37214For SaleMLS ID #3541240, Michael A. Trigona, Principal Broker, ABR,SFR. RealTracs MLS as distributed by MLS GRID
- $479,9006 bd4 ba2.7k sqft2937 Cherry Hills Dr, Antioch, TN 37013For SaleMLS ID #3624432, Maher Girgis. RealTracs MLS as distributed by MLS GRID
- $--3 bd2 ba1.2k sqft1455 Dividing Ridge Rd, Goodlettsville, TN 37072AuctionMLS ID #3621552, Matthew Carman. RealTracs MLS as distributed by MLS GRID
- $450,0003 bd3 ba2.7k sqft2337 Edencrest Dr, Antioch, TN 37013For SaleMLS ID #3621414, Valery Parham, MBA. RealTracs MLS as distributed by MLS GRID
- $439,9003 bd3 ba2.2k sqft113 Belmont Cir, Hendersonville, TN 37075For SaleMLS ID #3610209, Michael Harrison. RealTracs MLS as distributed by MLS GRID
- $459,9003 bd2 ba1.1k sqft2213 Ridgecrest Dr, Nashville, TN 37216For SaleMLS ID #3320570, Lisa Swint. RealTracs MLS as distributed by MLS GRID
- $425,0003 bd3 ba1.9k sqft6145 Hampton Hall Way, Hermitage, TN 37076For SaleMLS ID #3260075, Lauren LaFevers-Flatt. RealTracs MLS as distributed by MLS GRID
- $409,0003 bd2 ba2k sqft101 Creekwood Dr, Mount Juliet, TN 37122For SaleMLS ID #3528590, Israel Sanjuan-Reyes. RealTracs MLS as distributed by MLS GRID
