Located less than 5 minutes from shopping, local dining options, and the lake! Welcome home to this beautiful all brick 3 bedroom 2 bath ranch with no HOA on almost an acre level lot. Home features new flooring throughout, new vapor barrier under home, large windows for tons of natural light, and a spacious primary bedroom on main level with ensuite and walk-in closet! Upstairs you'll find a split bedroom floorplan, each bedroom with double closets and picturesque views of the park-like backyard. This home is clean as a whistle, has the perks of being well-built, plus the convenience of tons of storage, and the potential to expand the over-garage attic area. Whether enjoying your morning coffee or tea next to your cozy fireplace or on the spacious 300 sq ft covered back patio, you will not regret owning this home. With abundant charm and character, homes like this, at this price point do not become available often, book your showing now! Up to 1% lender credit on the loan amount when buyer uses Seller's Preferred Lender.
Active
$434,900
427 Walton Ferry Rd, Hendersonville, TN 37075
3beds
1,680sqft
Single Family Residence, Residential
Built in 1977
0.86 Acres Lot
$-- Zestimate®
$259/sqft
$-- HOA
What's special
Cozy fireplaceTons of storageNew flooring throughout
- 6 days
- 269
- 26
Likely to sell faster than
Zillow last checked:
Listing updated:
Listed by:
Gary Ashton 615-301-1650,
The Ashton Real Estate Group of RE/MAX Advantage 615-301-1631,
Amanda Wahl 615-506-3775,
The Ashton Real Estate Group of RE/MAX Advantage
Source: RealTracs MLS as distributed by MLS GRID,MLS#: 3601826
Facts & features
Interior
Bedrooms & bathrooms
- Bedrooms: 3
- Bathrooms: 2
- Full bathrooms: 2
- Main level bedrooms: 1
Bedroom 1
- Features: Suite
- Level: Suite
- Area: 221 Square Feet
- Dimensions: 17x13
Bedroom 2
- Features: Extra Large Closet
- Level: Extra Large Closet
- Area: 132 Square Feet
- Dimensions: 11x12
Bedroom 3
- Area: 144 Square Feet
- Dimensions: 12x12
Primary bathroom
- Features: Primary Bedroom
- Level: Primary Bedroom
Kitchen
- Features: Eat-in Kitchen
- Level: Eat-in Kitchen
- Area: 210 Square Feet
- Dimensions: 21x10
Living room
- Area: 286 Square Feet
- Dimensions: 22x13
Heating
- Natural Gas
Cooling
- Central Air
Appliances
- Included: Electric Range
- Laundry: Electric Dryer Hookup
Features
- Pantry, Walk-In Closet(s)
- Flooring: Carpet, Wood, Luxury Vinyl
- Basement: Crawl Space
- Number of fireplaces: 1
- Fireplace features: Gas
Interior area
- Total structure area: 1,680
- Total interior livable area: 1,680 sqft
- Finished area above ground: 1,680
Property
Parking
- Total spaces: 8
- Parking features: Garage Door Opener, Garage Faces Rear, Driveway
- Attached garage spaces: 2
- Uncovered spaces: 6
Features
- Levels: Two
- Stories: 2
- Patio & porch: Patio, Covered
Lot
- Size: 0.86 Acres
- Dimensions: 100.00 x 349.9 IRR
- Features: Level
- Topography: Level
Details
- Parcel number: 163L E 02303 000
- Special conditions: Standard
- Other equipment: Intercom
Construction
Type & style
- Home type: SingleFamily
- Architectural style: Ranch
- Property subtype: Single Family Residence, Residential
Materials
- Brick
- Roof: Asphalt
Condition
- New construction: No
- Year built: 1977
Utilities & green energy
- Sewer: Public Sewer
- Water: Public
- Utilities for property: Natural Gas Available, Water Available
Community & HOA
Community
- Subdivision: Walnut Hills Estates Addn
HOA
- Has HOA: No
Location
- Region: Hendersonville
Financial & listing details
- Price per square foot: $259/sqft
- Tax assessed value: $386,600
- Annual tax amount: $1,942
- Date on market: 10/1/2026
Estimated market value
Not available
Estimated sales range
Not available
Not available
Price history
| Date | Event | Price |
|---|---|---|
| 10/1/2026 | Listed for sale | $434,900+250.7%$259/sqft |
Source:  RealTracs MLS as distributed by MLS GRID #3601826 Report a problem RealTracs MLS as distributed by MLS GRID #3601826 Report a problem | ||
| 4/2/2002 | Sold | $124,000$74/sqft |
Source: Public Record Report a problem | ||
Public tax history
| Year | Property taxes | Tax assessment |
|---|---|---|
| 2025 | $1,942 | $96,650 |
| 2024 | $1,942 +22.6% | $96,650 +93.4% |
| 2023 | $1,585 +129.6% | $49,975 -75% |
| 2022 | $690 -39% | $199,900 |
| 2021 | $1,130 | $199,900 |
| 2020 | $1,130 -28.9% | $199,900 |
| 2019 | $1,590 +475.7% | $199,900 +37.2% |
| 2018 | $276 -79.2% | $145,700 |
| 2017 | $1,329 | -- |
| 2016 | $1,329 | -- |
| 2015 | $1,329 +8.1% | -- |
| 2014 | $1,229 +25.4% | -- |
| 2011 | $981 -0.6% | $36,937 |
| 2010 | $987 | $36,937 |
| 2009 | $987 | $36,937 |
| 2008 | -- | $36,937 +0.8% |
| 2007 | $1,066 | $36,627 |
| 2006 | $1,066 +0.9% | $36,627 +14.7% |
| 2005 | $1,057 | $31,919 |
| 2004 | $1,057 | $31,919 |
| 2002 | $1,057 | $31,919 +19.8% |
| 2001 | -- | $26,651 -75% |
| 2000 | -- | $106,605 |
Find assessor info on the county website
Monthly payment
Est. payment
Payment breakdown
Explore the cost of this home by adjusting the details. Changes won't be saved.Climate risks
Neighborhood: 37075
Nearby schools
Schools provided by the listing agent
- Elementary: Lakeside Park Elementary
- Middle: V G Hawkins Middle School
- High: Hendersonville High School
Source: RealTracs MLS as distributed by MLS GRID. This data may not be complete. We recommend contacting the local school district to confirm school assignments for this home.
- $367,2003 bd2 ba1.6k sqft425 Walton Ferry Rd, Hendersonville, TN 37075Off Market
- $450,200-- bd2 ba1.9k sqft429 Walton Ferry Rd, Hendersonville, TN 37075Off Market
- $405,0004 bd2 ba1.5k sqft423 Walton Ferry Rd, Hendersonville, TN 37075Sold
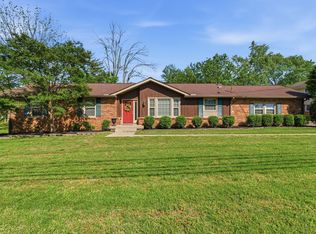
- $534,900-- bd3 ba2.5k sqft431 Walton Ferry Rd, Hendersonville, TN 37075Off Market
Similar homes
- $450,0003 bd3 ba2k sqft101 Dana Dr, Hendersonville, TN 37075For Sale

 MLS ID #3531456, Khristian Schlemmer. RealTracs MLS as distributed by MLS GRID
 - $375,0004 bd2 ba1.4k sqft320 Raindrop Ln, Hendersonville, TN 37075For Sale
 MLS ID #3610915, Vickie Johnson. RealTracs MLS as distributed by MLS GRID
 - $349,9003 bd1 ba1.5k sqft100 McBratney Dr, Hendersonville, TN 37075For Sale
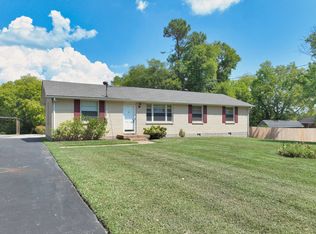 MLS ID #3542527, Lisa Swint. RealTracs MLS as distributed by MLS GRID
 - $409,9004 bd2 ba2.2k sqft225 Bonnafield Dr, Hermitage, TN 37076For Sale
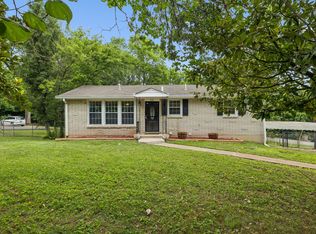 MLS ID #3251359, Phil Bogard. RealTracs MLS as distributed by MLS GRID
 - $459,9003 bd3 ba2.4k sqft103 Waterford Way, Hendersonville, TN 37075For SaleMLS ID #3247909, Charlotte Zimmermann. RealTracs MLS as distributed by MLS GRID
- $349,9003 bd2 ba1.3k sqft120 Hillwood Dr, Hendersonville, TN 37075For SaleMLS ID #3501338, Diana Brooks. RealTracs MLS as distributed by MLS GRID
- $515,0003 bd2 ba2.1k sqft395 Bonita Pkwy, Hendersonville, TN 37075For SaleMLS ID #3510228, Brian C. Stiles, Broker. RealTracs MLS as distributed by MLS GRID
- $315,0004 bd2 ba1.5k sqft103 Mountainwood Dr, Hendersonville, TN 37075For SaleMLS ID #3527899, Lisa Marie Mason. RealTracs MLS as distributed by MLS GRID
- $439,9003 bd3 ba1.5k sqft3317 Quail Run Ct, Nashville, TN 37214For SaleMLS ID #3603967, Tina Riley, ABR, AHWD, RENE. RealTracs MLS as distributed by MLS GRID
- $379,9003 bd3 ba1.9k sqft200 Barrington Ct, Old Hickory, TN 37138For SaleMLS ID #3220061, Jessica Gentry. RealTracs MLS as distributed by MLS GRID
- $339,9993 bd2 ba1.4k sqft107 Agee Ct, Hendersonville, TN 37075For SaleMLS ID #3311790, Ann McConnell. RealTracs MLS as distributed by MLS GRID
- $453,3503 bd3 ba1.9k sqft4040 Hallborough Way, Hermitage, TN 37076For SaleMLS ID #3610944, Steve Lurie. RealTracs MLS as distributed by MLS GRID
- $328,5003 bd2 ba1.3k sqft105 Clovercrest Dr, Hendersonville, TN 37075For SaleMLS ID #3529904, Lora Lovell. RealTracs MLS as distributed by MLS GRID
- $409,0003 bd2 ba2k sqft101 Creekwood Dr, Mount Juliet, TN 37122For SaleMLS ID #3528590, Israel Sanjuan-Reyes. RealTracs MLS as distributed by MLS GRID
- $--3 bd2 ba1.9k sqft607 N Palmers Chapel Rd, White House, TN 37188AuctionMLS ID #3529311, Bryan Ayers. RealTracs MLS as distributed by MLS GRID
- $580,0003 bd3 ba2.3k sqft210 The Hollows Ct, Hendersonville, TN 37075For SaleMLS ID #3531708, Judy Wood. RealTracs MLS as distributed by MLS GRID
- $410,0003 bd3 ba1.9k sqft1513 Yarmouth Ln, Old Hickory, TN 37138For SaleMLS ID #3603271, Jessica Warner. RealTracs MLS as distributed by MLS GRID
- $479,9003 bd3 ba2.4k sqft311 Orchard Park Dr, White House, TN 37188For SaleMLS ID #3229122, David Huffaker. RealTracs MLS as distributed by MLS GRID
- $435,0003 bd2 ba2.1k sqft2935 Melbourne Ter, Mount Juliet, TN 37122For SaleMLS ID #3547043, Karen Hotsinpiller. RealTracs MLS as distributed by MLS GRID
- $399,0003 bd2 ba1.2k sqft4218 Long Hollow Pike, Goodlettsville, TN 37072For SaleMLS ID #3251436, Gilbert Douglas. RealTracs MLS as distributed by MLS GRID
