Perfect Hendersonville home just minutes to two of Old Hickory Lake’s most popular marinas! You’ll love the flexible floor plan as well as rejuvenated paint and gleaming hardwoods as soon as you walk through the door. Outstanding features include large front and backyard, primary suite on the main, spacious living room, eat-in kitchen with gorgeous cabinetry and solid surface countertops as well as a welcoming dining bay with custom wainscoting, powder bath and laundry. Upstairs features two spacious bedrooms and a shared bath. All bedrooms have fabulous custom closet systems built by hand. Entertain friends and family on the peaceful back deck and enjoy nature. This location is excellent and provides easy access to Old Hickory Lake, Indian Lake shopping and dining, Vietnam Vets Pkwy and more!
Active
$370,000
263 Rockland Rd, Hendersonville, TN 37075
3beds
1,373sqft
Single Family Residence, Residential
Built in 2006
0.39 Acres Lot
$-- Zestimate®
$269/sqft
$-- HOA
What's special
- 16 days
- 348
- 33
Zillow last checked:
Listing updated:
Listed by:
Hagan Stone 615-423-6191,
Compass 615-383-6600
Source: RealTracs MLS as distributed by MLS GRID,MLS#: 3546844
Facts & features
Interior
Bedrooms & bathrooms
- Bedrooms: 3
- Bathrooms: 3
- Full bathrooms: 2
- 1/2 bathrooms: 1
- Main level bedrooms: 1
Bedroom 1
- Features: Suite
- Level: Suite
- Area: 180 Square Feet
- Dimensions: 15x12
Bedroom 2
- Area: 144 Square Feet
- Dimensions: 12x12
Bedroom 3
- Area: 168 Square Feet
- Dimensions: 12x14
Primary bathroom
- Features: Primary Bedroom
- Level: Primary Bedroom
Dining room
- Features: Combination
- Level: Combination
- Area: 80 Square Feet
- Dimensions: 10x8
Kitchen
- Features: Eat-in Kitchen
- Level: Eat-in Kitchen
- Area: 130 Square Feet
- Dimensions: 10x13
Living room
- Features: Separate
- Level: Separate
- Area: 209 Square Feet
- Dimensions: 11x19
Heating
- Electric, Heat Pump
Cooling
- Central Air
Appliances
- Included: Electric Range, Dishwasher, Microwave, Refrigerator
- Laundry: Electric Dryer Hookup, Washer Hookup
Features
- Built-in Features, Ceiling Fan(s), Extra Closets, Pantry, Walk-In Closet(s)
- Flooring: Carpet, Vinyl
- Basement: Crawl Space
Interior area
- Total structure area: 1,373
- Total interior livable area: 1,373 sqft
- Finished area above ground: 1,373
Property
Parking
- Total spaces: 3
- Parking features: Gravel
- Uncovered spaces: 3
Features
- Levels: Two
- Stories: 2
- Patio & porch: Porch, Covered, Deck
Lot
- Size: 0.39 Acres
- Dimensions: 75 x 213.07 IRR
- Features: Other
- Topography: Other
Details
- Parcel number: 163B A 01401 000
- Special conditions: Standard
Construction
Type & style
- Home type: SingleFamily
- Architectural style: Traditional
- Property subtype: Single Family Residence, Residential
Materials
- Aluminum Siding
- Roof: Asphalt
Condition
- New construction: No
- Year built: 2006
Utilities & green energy
- Sewer: Public Sewer
- Water: Public
- Utilities for property: Electricity Available, Water Available, Cable Connected
Community & HOA
Community
- Security: Smoke Detector(s)
- Subdivision: None
HOA
- Has HOA: No
Location
- Region: Hendersonville
Financial & listing details
- Price per square foot: $269/sqft
- Tax assessed value: $375,500
- Annual tax amount: $1,886
- Date on market: 9/11/2026
- Electric utility on property: Yes
Estimated market value
Not available
Estimated sales range
Not available
Not available
Price history
| Date | Event | Price |
|---|---|---|
| 9/11/2026 | Listed for sale | $370,000-3.9%$269/sqft |
Source:  RealTracs MLS as distributed by MLS GRID #3546844 Report a problem RealTracs MLS as distributed by MLS GRID #3546844 Report a problem | ||
| 9/11/2026 | Listing removed | $385,000$280/sqft |
Source: RealTracs MLS as distributed by MLS GRID #3243517 Report a problem | ||
| 6/16/2026 | Listed for sale | $385,000+185.2%$280/sqft |
Source: RealTracs MLS as distributed by MLS GRID #3243517 Report a problem | ||
| 3/7/2020 | Listing removed | $1,325$1/sqft |
Source: Crye-Leike Property Management #2128150 Report a problem | ||
| 3/4/2020 | Listed for rent | $1,325+6%$1/sqft |
Source: Crye-Leike Property Management #2128150 Report a problem | ||
| 2/8/2018 | Listing removed | $1,250$1/sqft |
Source: Crye-Leike Property Management - Middle TN/Nashvil Report a problem | ||
| 2/1/2018 | Listed for rent | $1,250+13.6%$1/sqft |
Source: Crye-Leike Commercial, Inc. Report a problem | ||
| 12/12/2015 | Listing removed | $1,100$1/sqft |
Source: The Daily Classifieds Report a problem | ||
| 11/19/2015 | Price change | $1,100+0.5%$1/sqft |
Source: The Daily Classifieds Report a problem | ||
| 10/22/2015 | Price change | $1,095-8.8%$1/sqft |
Source: Jared Peters Report a problem | ||
| 9/13/2015 | Listed for rent | $1,200+9.6%$1/sqft |
Source: The Daily Classifieds Report a problem | ||
| 7/29/2014 | Listing removed | $1,095$1/sqft |
Source: Crye-Leike Property Management - Middle TN/Nashvil Report a problem | ||
| 7/9/2014 | Price change | $1,095-12.4%$1/sqft |
Source: Crye-Leike Property Management - Nashville #1547367 Report a problem | ||
| 6/5/2014 | Listed for rent | $1,250$1/sqft |
Source: Crye-Leike Property Management - Nashville #1547367 Report a problem | ||
| 7/5/2006 | Sold | $135,000+650%$98/sqft |
Source: Public Record Report a problem | ||
| 2/15/2006 | Sold | $18,000$13/sqft |
Source: Public Record Report a problem | ||
Public tax history
| Year | Property taxes | Tax assessment |
|---|---|---|
| 2025 | $1,886 | $93,875 |
| 2024 | $1,886 +33% | $93,875 +109.9% |
| 2023 | $1,418 -0.3% | $44,725 -75% |
| 2022 | $1,423 +40.7% | $178,900 |
| 2021 | $1,012 | $178,900 |
| 2020 | $1,012 -28.9% | $178,900 |
| 2019 | $1,423 +509.8% | $178,900 +45.3% |
| 2018 | $233 | $123,100 |
| 2017 | -- | -- |
| 2016 | -- | -- |
| 2015 | -- | -- |
| 2014 | -- | -- |
| 2011 | $961 -0.6% | $36,196 |
| 2010 | $967 | $36,196 |
| 2009 | $967 | $36,196 |
| 2008 | -- | $36,196 +16.5% |
| 2007 | $904 | $31,072 |
| 2006 | $904 +355.2% | $31,072 +417.9% |
| 2005 | $199 | $6,000 |
| 2004 | $199 | $6,000 |
| 2002 | $199 | $6,000 |
| 2001 | -- | $6,000 -75% |
| 2000 | -- | $24,000 |
Find assessor info on the county website
Monthly payment
Est. payment
Payment breakdown
Explore the cost of this home by adjusting the details. Changes won't be saved.Climate risks
Neighborhood: 37075
Nearby schools
Schools provided by the listing agent
- Elementary: Gene W. Brown Elementary
- Middle: V G Hawkins Middle School
- High: Hendersonville High School
Source: RealTracs MLS as distributed by MLS GRID. This data may not be complete. We recommend contacting the local school district to confirm school assignments for this home.
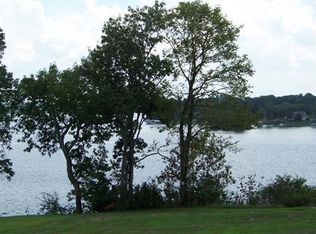
Similar homes
- $364,9003 bd2 ba1.5k sqft104 Lagrange Dr, Hendersonville, TN 37075For Sale
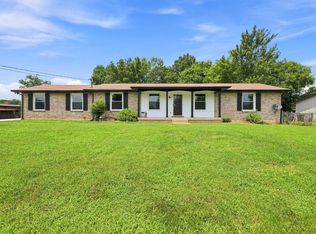
 MLS ID #3319809, Bernie Gallerani. RealTracs MLS as distributed by MLS GRID
 - $369,9003 bd2 ba1.6k sqft127 Lynhurst Cir, Hendersonville, TN 37075For Sale
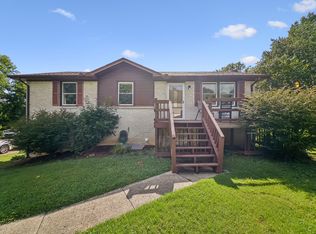 MLS ID #3279257, Christian Hollis. RealTracs MLS as distributed by MLS GRID
 - $335,0004 bd2 ba1.5k sqft103 Mountainwood Dr, Hendersonville, TN 37075For Sale
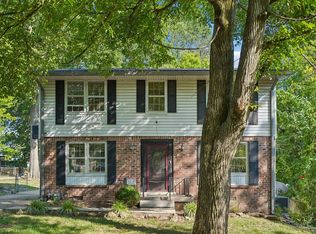 MLS ID #3527899, Lisa Marie Mason. RealTracs MLS as distributed by MLS GRID
 - $385,0003 bd2 ba1.8k sqft108 Savely Dr, Hendersonville, TN 37075For Sale
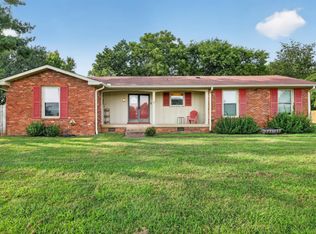 MLS ID #3319012, Brittany Nicole Bratcher. RealTracs MLS as distributed by MLS GRID
 - $349,9003 bd2 ba1.3k sqft120 Hillwood Dr, Hendersonville, TN 37075For SaleMLS ID #3501338, Diana Brooks. RealTracs MLS as distributed by MLS GRID
- $449,9003 bd3 ba2k sqft107 Camden Ct N, Hendersonville, TN 37075For SaleMLS ID #3286037, Patty Johnston, Broker. RealTracs MLS as distributed by MLS GRID
- $399,0003 bd2 ba1.2k sqft4218 Long Hollow Pike, Goodlettsville, TN 37072For SaleMLS ID #3251436, Gilbert Douglas. RealTracs MLS as distributed by MLS GRID
- $354,9993 bd1 ba1.3k sqft2636 Woodberry Dr, Nashville, TN 37214For SaleMLS ID #3597472, Franky Rivera. RealTracs MLS as distributed by MLS GRID
- $359,9003 bd2 ba1.2k sqft1455 Dividing Ridge Rd, Goodlettsville, TN 37072For SaleMLS ID #3272114, Steven Russell. RealTracs MLS as distributed by MLS GRID
- $479,9004 bd2 ba1.9k sqft148 Allen Dr, Hendersonville, TN 37075For SaleMLS ID #3530212, Brent Lewis Hastings. RealTracs MLS as distributed by MLS GRID
- $359,9003 bd2 ba1.3k sqft211 Blue Ridge Dr, Old Hickory, TN 37138For SaleMLS ID #3546018, TAMMY NAUMAN. RealTracs MLS as distributed by MLS GRID
- $374,9003 bd2 ba1.2k sqft538 Summit Way, Mount Juliet, TN 37122For SaleMLS ID #3531606, Scott Wolaver. RealTracs MLS as distributed by MLS GRID
- $334,9003 bd1 ba1.3k sqft105 30th St, Old Hickory, TN 37138For SaleMLS ID #3530519, Lisa Stigliano. RealTracs MLS as distributed by MLS GRID
- $339,9003 bd1 ba1.1k sqft119 Myers St, Goodlettsville, TN 37072For SaleMLS ID #3247053, Donna Shell. RealTracs MLS as distributed by MLS GRID
- $365,0003 bd2 ba1.2k sqft2952 Hillhurst Dr, Nashville, TN 37207For SaleMLS ID #3528598, Melissa Parmer. RealTracs MLS as distributed by MLS GRID
- $380,0003 bd2 ba1.5k sqft990 Chesire Way, Gallatin, TN 37066For SaleMLS ID #3592132, Debra Rector. RealTracs MLS as distributed by MLS GRID
- $410,0005 bd2 ba1.9k sqft5008 Bonnavista Dr, Hermitage, TN 37076For SaleMLS ID #3546432, Robert Werkheiser. RealTracs MLS as distributed by MLS GRID
- $344,9003 bd2 ba1.1k sqft1436 Tempany Ct, Nashville, TN 37207For SaleMLS ID #3519011, William (Bill) C. Britt. RealTracs MLS as distributed by MLS GRID
- $354,9003 bd2 ba1.5k sqft4831 Shshone Dr, Old Hickory, TN 37138For SaleMLS ID #3252101, Robert Salmons. RealTracs MLS as distributed by MLS GRID
