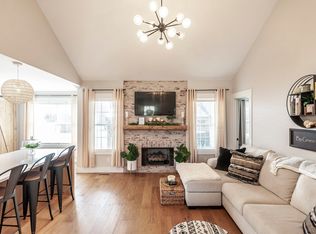
COMPLETE RENOVATION & NO HOA!!! This radical reno is move-in ready and situated on a phenomenal corner lot in one of Goodlettsville's best kept secrets: Quailwood Estates! Plenty of space inside and out that’s sure to please! Fully-renovated from top to bottom with TONS of NEW! Some features include NEW cabinets, NEW granite, NEW stainless steel appliances, NEW “waterproof” laminate flooring throughout, NEW vanities, NEW tile, NEW faucets, NEW lighting everywhere, NEW paint head-to-toe, NEW epoxy floor covering in the garage, NEW wall-mounted garage vacuum, NEW smart garage door opener, NEW Ring doorbell, and a NEW shiplap accent wall featuring an electric fireplace with heat! Oh…and a 75” TV that conveys…along with a washer & dryer…AND a tankless water heater! 👀 Previous owner said the roof is new-ish too, and the powerhouse HVAC has several NEW parts…including a brand NEW fan motor. What the heck, let’s keep it going with NEW wood shutters and NEW landscaping! The washer & dryer are NOT new, but we’ll leave them for ya! Whew…why haven’t you offered yet?!? Want more space? There’s PLENTY of room to build a detached garage so you can EASILY finish the attached adding about 400 square feet! This is THE house for YOU!!! P. S. - Travis Thompson with Fairway Home Mortgage is offering a $6,000 lender credit should the buyer go through him!!!
Active
Price cut: $20K (11/2)
$399,900
7542 Bethel Rd, Goodlettsville, TN 37072
3beds
1,530sqft
Single Family Residence, Residential
Built in 1977
0.7 Acres Lot
$-- Zestimate®
$261/sqft
$-- HOA
What's special
New landscapingNew stainless steel appliancesWasher and dryerNew lighting everywhereNew paint head-to-toeNew faucetsNew cabinets
- 22 days
- 647
- 76
Zillow last checked:
Listing updated:
Listed by:
William (B. J.) Sons 615-479-7667,
simpliHOM 855-856-9466
Source: RealTracs MLS as distributed by MLS GRID,MLS#: 3622250
Facts & features
Interior
Bedrooms & bathrooms
- Bedrooms: 3
- Bathrooms: 2
- Full bathrooms: 2
- Main level bedrooms: 3
Bedroom 1
- Features: Extra Large Closet
- Area: 210 Square Feet
- Dimensions: 15x14
Bedroom 2
- Features: Extra Large Closet
- Area: 168 Square Feet
- Dimensions: 14x12
Bedroom 3
- Features: Extra Large Closet
- Area: 144 Square Feet
- Dimensions: 12x12
Primary bathroom
- Features: Primary Bedroom
Dining room
- Features: Combination
- Area: 121 Square Feet
- Dimensions: 11x11
Kitchen
- Area: 121 Square Feet
- Dimensions: 11x11
Living room
- Features: Great Room
- Area: 340 Square Feet
- Dimensions: 20x17
Heating
- Central, Propane
Cooling
- Central Air, Electric
Appliances
- Included: Electric Oven, Electric Range, Dishwasher, Disposal, Dryer, Microwave, Refrigerator, Stainless Steel Appliance(s), Washer
- Laundry: Electric Dryer Hookup, Washer Hookup
Features
- Ceiling Fan(s), Entrance Foyer, Extra Closets, Open Floorplan, Pantry, Kitchen Island
- Flooring: Laminate, Tile
- Basement: Crawl Space
- Number of fireplaces: 1
- Fireplace features: Electric
Interior area
- Total structure area: 1,530
- Total interior livable area: 1,530 sqft
- Finished area above ground: 1,530
Property
Parking
- Total spaces: 2
- Parking features: Garage Door Opener, Garage Faces Rear
- Attached garage spaces: 2
Features
- Levels: One
- Stories: 1
- Patio & porch: Porch, Covered, Patio
Lot
- Size: 0.7 Acres
- Dimensions: 150 x 201 IRR
- Features: Corner Lot, Level
- Topography: Corner Lot,Level
Details
- Parcel number: 126P B 00900 000
- Special conditions: Owner Agent
Construction
Type & style
- Home type: SingleFamily
- Architectural style: Ranch
- Property subtype: Single Family Residence, Residential
Materials
- Brick, Vinyl Siding
- Roof: Asphalt
Condition
- New construction: No
- Year built: 1977
Utilities & green energy
- Sewer: Public Sewer
- Water: Public
- Utilities for property: Electricity Available, Water Available
Community & HOA
Community
- Subdivision: Quail Wood Est Sec 1
HOA
- Has HOA: No
Location
- Region: Goodlettsville
Financial & listing details
- Price per square foot: $261/sqft
- Tax assessed value: $242,400
- Annual tax amount: $1,497
- Date on market: 10/18/2026
- Electric utility on property: Yes
Estimated market value
Not available
Estimated sales range
Not available
Not available
Price history
| Date | Event | Price |
|---|---|---|
| 11/2/2026 | Price change | $399,900-4.8%$261/sqft |
Source:  RealTracs MLS as distributed by MLS GRID #3622250 Report a problem | ||
| 10/25/2026 | Price change | $419,900-2.3%$274/sqft |
Source: RealTracs MLS as distributed by MLS GRID #3622250 Report a problem | ||
| 10/19/2026 | Listed for sale | $429,900-4.4%$281/sqft |
Source: RealTracs MLS as distributed by MLS GRID #3622250 Report a problem | ||
| 10/19/2026 | Listing removed | $449,900$294/sqft |
Source: RealTracs MLS as distributed by MLS GRID #3610199 Report a problem | ||
| 10/10/2026 | Price change | $449,900-2.2%$294/sqft |
Source: RealTracs MLS as distributed by MLS GRID #3610199 Report a problem | ||
| 10/6/2026 | Price change | $459,900-3.2%$301/sqft |
Source: RealTracs MLS as distributed by MLS GRID #3610199 Report a problem | ||
| 10/2/2026 | Listed for sale | $475,000+79.2%$310/sqft |
Source: RealTracs MLS as distributed by MLS GRID #3610199 Report a problem | ||
| 7/6/2026 | Sold | $265,000$173/sqft |
Source: RealTracs MLS as distributed by MLS GRID #3229432 Report a problem | ||
| 6/3/2026 | Pending sale | $265,000$173/sqft |
Source: RealTracs MLS as distributed by MLS GRID #3229432 Report a problem | ||
| 6/3/2026 | Listed for sale | $265,000+104%$173/sqft |
Source: RealTracs MLS as distributed by MLS GRID #3229432 Report a problem | ||
| 4/13/2009 | Sold | $129,900+5.7%$85/sqft |
Source: Public Record Report a problem | ||
| 4/11/2009 | Price change | $122,900-8.9%$80/sqft |
Source: Point2 #1048675 Report a problem | ||
| 1/24/2009 | Listed for sale | $134,900+58.7%$88/sqft |
Source: Point2 #1048675 Report a problem | ||
| 11/23/1993 | Sold | $85,000$56/sqft |
Source: Public Record Report a problem | ||
Public tax history
| Year | Property taxes | Tax assessment |
|---|---|---|
| 2025 | $1,497 | $60,600 |
| 2024 | $1,497 -6.8% | $60,600 |
| 2023 | $1,606 +29.8% | $60,600 +75.1% |
| 2022 | $1,237 +38.8% | $34,600 |
| 2021 | $891 -28% | $34,600 |
| 2020 | $1,237 | $34,600 |
| 2019 | $1,237 | $34,600 |
| 2018 | $1,237 +0% | $34,600 +32.2% |
| 2017 | $1,237 +53.1% | $26,175 |
| 2016 | $808 -18.9% | $26,175 |
| 2015 | $996 | $26,175 |
| 2014 | $996 | $26,175 |
| 2013 | -- | $26,175 |
| 2012 | $1,110 | $26,175 -12.4% |
| 2011 | $1,110 +8.2% | $29,875 |
| 2010 | $1,026 | $29,875 |
| 2009 | $1,026 -1% | $29,875 |
| 2008 | $1,037 +9.8% | $29,875 |
| 2007 | $944 -13.7% | $29,875 |
| 2006 | $1,093 +8.4% | $29,875 +8.4% |
| 2005 | $1,009 | $27,562 |
| 2004 | $1,009 | $27,562 |
| 2002 | $1,009 | $27,562 |
| 2001 | -- | $27,562 -72.8% |
| 2000 | -- | $101,192 |
Find assessor info on the county website
Monthly payment
Est. payment
Payment breakdown
Explore the cost of this home by adjusting the details. Changes won't be saved.Climate risks
Neighborhood: 37072
Nearby schools
Schools provided by the listing agent
- Elementary: Watauga Elementary
- Middle: Greenbrier Middle School
- High: Greenbrier High School
Source: RealTracs MLS as distributed by MLS GRID. This data may not be complete. We recommend contacting the local school district to confirm school assignments for this home.
- $375,9003 bd2 ba1.6k sqft7550 Bethel Rd, Goodlettsville, TN 37072Off Market

- $455,0004 bd4 ba2.2k sqft7524 Bethel Rd, Goodlettsville, TN 37072Sold
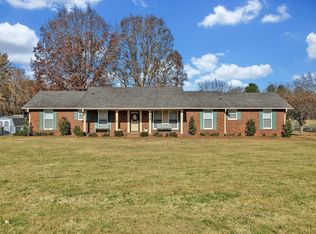
- $338,0003 bd2 ba1.4k sqft102 Spring Hollow Rd, Goodlettsville, TN 37072Off Market
- $302,600-- bd1 ba1.4k sqft102 Knollwood Ct, Goodlettsville, TN 37072Off Market
Similar homes
- $414,9003 bd2 ba1.4k sqft137 Luna Ln, Hendersonville, TN 37075For Sale
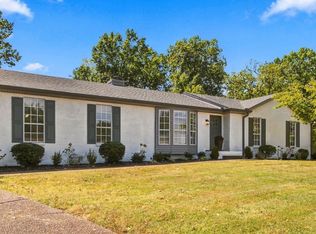
 MLS ID #3633574, Brooke Faulkner. RealTracs MLS as distributed by MLS GRID
- $389,9003 bd2 ba1.2k sqft714 Albany Dr, Hermitage, TN 37076For Sale
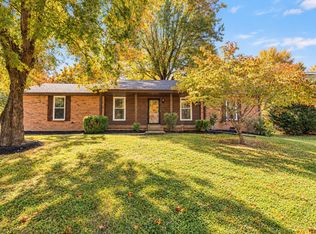 MLS ID #3633076, SHERRY MULLINS. RealTracs MLS as distributed by MLS GRID
- $449,9003 bd2 ba1.5k sqft305 Randy Rd, Madison, TN 37115For Sale
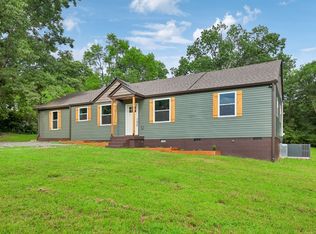 EXIT Realty broker feed
- $389,9003 bd2 ba1.5k sqft123 Megann Dr, Portland, TN 37148For Sale
 MLS ID #3632957, Danielle Beasley. RealTracs MLS as distributed by MLS GRID
- $--3 bd2 ba1.8k sqft647-52 High St, Portland, TN 37148AuctionMLS ID #3627444, Mitch Healey. RealTracs MLS as distributed by MLS GRID
- $424,9003 bd3 ba1.8k sqft1017 Camden Trl, Greenbrier, TN 37073For SaleMLS ID #3520987, Steven Purser, MRP, ABR. RealTracs MLS as distributed by MLS GRID
- $449,5003 bd2 ba1.8k sqft4202 Hereford Dr Lot 49, Greenbrier, TN 37073New ConstructionMLS ID #3633144, Tonya Taylor. RealTracs MLS as distributed by MLS GRID
- $399,9003 bd2 ba1.5k sqft1116 Westchester Dr, Nashville, TN 37207For SaleMLS ID #3244515, April Harrington. RealTracs MLS as distributed by MLS GRID
- $430,0003 bd2 ba1.7k sqft131 Rebecca Dr, Hendersonville, TN 37075For SaleMLS ID #3305721, Morgan Hall. RealTracs MLS as distributed by MLS GRID
- $375,0003 bd2 ba1.4k sqft902 Skye View Dr, Gallatin, TN 37066For SaleMLS ID #3632591, Justin Tucker. RealTracs MLS as distributed by MLS GRID
- $529,9003 bd2 ba1.5k sqft214 Tyne Bay Dr, Hendersonville, TN 37075For SaleMLS ID #3633517, Sheila Reed. RealTracs MLS as distributed by MLS GRID
- $359,9004 bd2 ba1.4k sqft1023 New Providence Pass, Madison, TN 37115For SaleMLS ID #3631804, Jack Dabney. RealTracs MLS as distributed by MLS GRID
- $344,9003 bd3 ba1.8k sqft139 Crabourne Dr, White House, TN 37188For SaleMLS ID #3630458, TAMMY NAUMAN. RealTracs MLS as distributed by MLS GRID
- $364,9003 bd2 ba1.3k sqft147 Medearis Dr, Old Hickory, TN 37138For SaleMLS ID #3612881, Bernie Gallerani. RealTracs MLS as distributed by MLS GRID
- $419,0003 bd3 ba2k sqft107 Camden Ct N, Hendersonville, TN 37075For SaleMLS ID #3286037, Patty Johnston, Broker. RealTracs MLS as distributed by MLS GRID
- $375,0003 bd2 ba1.1k sqft119 Margo Ct, Joelton, TN 37080For SaleMLS ID #3298119, Jake Bumpus. RealTracs MLS as distributed by MLS GRID
- $309,9003 bd2 ba1.1k sqft140 Granda Flora Dr, White House, TN 37188For SaleMLS ID #3516264, Dan Adams Jr. RealTracs MLS as distributed by MLS GRID
- $430,0003 bd3 ba1.8k sqft2505 Val Marie Dr, Madison, TN 37115For SaleMLS ID #3614518, Sharon Felton. RealTracs MLS as distributed by MLS GRID
- $425,0003 bd2 ba2.1k sqft1149 Jonathan Ln, Springfield, TN 37172For SaleMLS ID #3618882, Ashley Cline Cook. RealTracs MLS as distributed by MLS GRID
- $348,0003 bd2 ba2k sqft946 Clearview Rd, Cottontown, TN 37048For SaleMLS ID #3627245, Rick L. Suiter. RealTracs MLS as distributed by MLS GRID
