Welcome to Bethel Farms! Built in 2022, this move-in-ready 3-bedroom, 2.5-bath home offers 1,888 square feet of comfortable living space, an open-concept layout, covered outdoor living, and a convenient Greenbrier location.
The main level is designed for everyday living and entertaining, with a spacious living room centered around a cozy fireplace and an open kitchen featuring modern appliances, abundant cabinetry, a large island with bar seating, and easy flow into the dining area.
Upstairs, the spacious primary suite includes a walk-in closet and private bath with double vanities and a beautifully finished shower. Two additional bedrooms and a full bath provide plenty of space for family, guests, a home office, or hobbies.
Outside, enjoy your morning coffee from the covered front porch or relax and entertain on the covered back deck overlooking the .26-acre lot.
Located in the desirable Bethel Farms community with low HOA fees and convenient access to schools, shopping, dining, and Nashville, this home offers the benefits of newer construction without the wait.
Come see everything this Greenbrier home has to offer and schedule your private showing today!
Active
Price cut: $5K (9/10)
$424,900
1017 Camden Trl, Greenbrier, TN 37073
3beds
1,888sqft
Single Family Residence, Residential
Built in 2022
0.26 Acres Lot
$-- Zestimate®
$225/sqft
$35/mo HOA
What's special
Beautifully finished showerWalk-in closetCovered front porchOpen-concept layoutCovered outdoor livingAbundant cabinetrySpacious primary suite
- 57 days
- 100
- 4
Likely to sell faster than
Zillow last checked:
Listing updated:
Listed by:
Steven Purser, MRP, ABR 615-477-8891,
Benchmark Realty, LLC 615-991-4949
Source: RealTracs MLS as distributed by MLS GRID,MLS#: 3520987
Facts & features
Interior
Bedrooms & bathrooms
- Bedrooms: 3
- Bathrooms: 3
- Full bathrooms: 2
- 1/2 bathrooms: 1
Bedroom 1
- Area: 216 Square Feet
- Dimensions: 12x18
Bedroom 2
- Area: 143 Square Feet
- Dimensions: 11x13
Bedroom 3
- Area: 143 Square Feet
- Dimensions: 11x13
Kitchen
- Area: 280 Square Feet
- Dimensions: 14x20
Living room
- Area: 340 Square Feet
- Dimensions: 17x20
Heating
- Central
Cooling
- Central Air
Appliances
- Included: Electric Oven, Cooktop, Dishwasher, Microwave
Features
- Ceiling Fan(s), Extra Closets, Walk-In Closet(s), High Speed Internet
- Flooring: Carpet, Tile, Vinyl
- Basement: Crawl Space
- Number of fireplaces: 1
- Fireplace features: Gas
Interior area
- Total structure area: 1,888
- Total interior livable area: 1,888 sqft
- Finished area above ground: 1,888
Property
Parking
- Total spaces: 2
- Parking features: Garage Door Opener, Attached
- Attached garage spaces: 2
Features
- Levels: Two
- Stories: 2
- Patio & porch: Deck, Covered, Porch
Lot
- Size: 0.26 Acres
- Features: Level
- Topography: Level
Details
- Parcel number: 125J B 01700 000
- Special conditions: Standard
Construction
Type & style
- Home type: SingleFamily
- Property subtype: Single Family Residence, Residential
Materials
- Brick, Vinyl Siding
- Roof: Asphalt
Condition
- New construction: No
- Year built: 2022
Utilities & green energy
- Sewer: Public Sewer
- Water: Public
- Utilities for property: Water Available
Community & HOA
Community
- Subdivision: Bethel Farms Subdivision
HOA
- Has HOA: Yes
- HOA fee: $35 monthly
- Second HOA fee: $300 one time
Location
- Region: Greenbrier
Financial & listing details
- Price per square foot: $225/sqft
- Tax assessed value: $453,100
- Annual tax amount: $2,798
- Date on market: 8/23/2026
Estimated market value
Not available
Estimated sales range
Not available
Not available
Price history
| Date | Event | Price |
|---|---|---|
| 9/10/2026 | Price change | $424,900-1.2%$225/sqft |
Source:  RealTracs MLS as distributed by MLS GRID #3520987 Report a problem RealTracs MLS as distributed by MLS GRID #3520987 Report a problem | ||
| 8/23/2026 | Listed for sale | $429,9000%$228/sqft |
Source: RealTracs MLS as distributed by MLS GRID #3520987 Report a problem | ||
| 8/17/2026 | Listing removed | $429,999$228/sqft |
Source: RealTracs MLS as distributed by MLS GRID #3184291 Report a problem | ||
| 8/4/2026 | Price change | $429,999-2.7%$228/sqft |
Source: RealTracs MLS as distributed by MLS GRID #3184291 Report a problem | ||
| 7/16/2026 | Price change | $441,900-0.7%$234/sqft |
Source: RealTracs MLS as distributed by MLS GRID #3184291 Report a problem | ||
| 7/1/2026 | Price change | $444,900-1.1%$236/sqft |
Source: RealTracs MLS as distributed by MLS GRID #3184291 Report a problem | ||
| 6/1/2026 | Price change | $449,900-1.1%$238/sqft |
Source: RealTracs MLS as distributed by MLS GRID #3184291 Report a problem | ||
| 4/30/2026 | Listed for sale | $455,000+4.6%$241/sqft |
Source: RealTracs MLS as distributed by MLS GRID #3184291 Report a problem | ||
| 11/17/2023 | Sold | $435,000$230/sqft |
Source: Public Record Report a problem | ||
Public tax history
| Year | Property taxes | Tax assessment |
|---|---|---|
| 2025 | $2,798 | $113,275 |
| 2024 | $2,798 -6.8% | $113,275 |
| 2023 | $3,002 +459.6% | $113,275 +655.2% |
| 2022 | $536 | $15,000 |
Find assessor info on the county website
Monthly payment
Est. payment
Payment breakdown
Explore the cost of this home by adjusting the details. Changes won't be saved.Climate risks
Neighborhood: 37073
Nearby schools
Schools provided by the listing agent
- Elementary: Watauga Elementary
- Middle: Greenbrier Middle School
- High: Greenbrier High School
Source: RealTracs MLS as distributed by MLS GRID. This data may not be complete. We recommend contacting the local school district to confirm school assignments for this home.
Similar homes
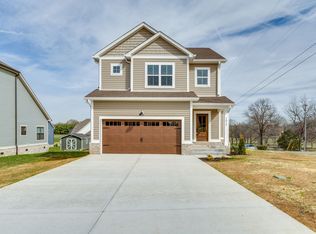
- $439,9003 bd3 ba1.9k sqft1193 Preston Way, Goodlettsville, TN 37072For Sale

 MLS ID #3321979, Daniel Williams. RealTracs MLS as distributed by MLS GRID
 - $439,9003 bd2 ba1.8k sqft1578 Angus Way, Greenbrier, TN 37073For Sale
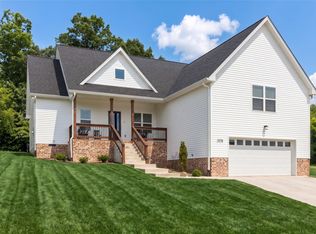 MLS ID #3613067, David Morgan. RealTracs MLS as distributed by MLS GRID
 - $425,0003 bd2 ba2.1k sqft1149 Jonathan Ln, Springfield, TN 37172For Sale
 MLS ID #3618882, Ashley Cline Cook. RealTracs MLS as distributed by MLS GRID
 - $409,0004 bd3 ba2.1k sqft1056 Malinda Ln, Greenbrier, TN 37073For Sale
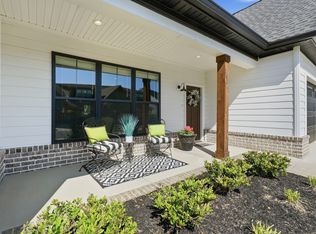 MLS ID #3527972, Demetria White. RealTracs MLS as distributed by MLS GRID
 - $385,0004 bd3 ba2.6k sqft4070 Beach Way, White House, TN 37188For SaleMLS ID #3621900, Tiffani Buehring. RealTracs MLS as distributed by MLS GRID
- $579,9003 bd2 ba2.5k sqft8184 Gideon Rd Lot 1, Greenbrier, TN 37073New ConstructionMLS ID #3612646, Rylee Frank. RealTracs MLS as distributed by MLS GRID
- $395,0004 bd3 ba2.4k sqft5330 Owens Ln, White House, TN 37188For SaleMLS ID #3225998, Andrew Koontz. RealTracs MLS as distributed by MLS GRID
- $329,9003 bd3 ba1.6k sqft215 Emmett Dr, White House, TN 37188For SaleMLS ID #3305687, James Bruce. RealTracs MLS as distributed by MLS GRID
- $449,9003 bd3 ba2k sqft107 Camden Ct N, Hendersonville, TN 37075For SaleMLS ID #3286037, Patty Johnston, Broker. RealTracs MLS as distributed by MLS GRID
- $427,0005 bd3 ba2.5k sqft7267 Sunny Parks Dr, White House, TN 37188For SaleMLS ID #3541219, Donald Rush. RealTracs MLS as distributed by MLS GRID
- $379,0003 bd3 ba1.7k sqft1715 Old Drakes Creek Rd, Hendersonville, TN 37075For SaleMLS ID #3622354, Gary Ashton. RealTracs MLS as distributed by MLS GRID
- $420,0004 bd2 ba1.9k sqft4359 Socata Ct, Cross Plains, TN 37049For SaleMLS ID #3186692, Cathy LaCroix. RealTracs MLS as distributed by MLS GRID
- $379,9004 bd3 ba1.8k sqft2030 Morgan Ct, Springfield, TN 37172For SaleMLS ID #3309407, Pam Pritchett. RealTracs MLS as distributed by MLS GRID
- $395,0004 bd3 ba2.2k sqft4029 S Downs Cir, White House, TN 37188For SaleMLS ID #3322349, Mena Abdelmalak. RealTracs MLS as distributed by MLS GRID
- $390,0004 bd3 ba2.1k sqft2293 Tate Farm Ln, White House, TN 37188For SaleMLS ID #3530146, Carolyn M Martin. RealTracs MLS as distributed by MLS GRID
- $465,0003 bd2 ba1.9k sqft4013 Cumberland Ave, Old Hickory, TN 37138For SaleMLS ID #3620045, Michael Bird. RealTracs MLS as distributed by MLS GRID
- $349,9003 bd2 ba1.5k sqft430 Saddleview Dr, White House, TN 37188For SaleMLS ID #3530892, Taylor Chambliss. RealTracs MLS as distributed by MLS GRID
- $539,9003 bd2 ba2k sqft2094 Beverly Ct, Springfield, TN 37172For SaleMLS ID #3622291, Lydia Kim. RealTracs MLS as distributed by MLS GRID
- $398,0004 bd3 ba1.6k sqft2057 Westchester Dr, Nashville, TN 37207For SaleMLS ID #3527236, Madeline Gladden. RealTracs MLS as distributed by MLS GRID
- $459,9003 bd2 ba1.7k sqft2073 Creekland View Blvd, Nashville, TN 37207For SaleMLS ID #3593021, Catherine Languido. RealTracs MLS as distributed by MLS GRID
