Skip the wait for new construction and move right into this beautifully maintained, single-level home in Fields at Oakwood! With an acceptable offer, the seller will contribute **$3,000 toward the buyer's closing costs**. Plus, buyers who use the preferred lender (Kevin Kennerson with Lending Hand Mortgage) will receive an additional $2,100 toward closing costs, a **FREE 1-year interest rate buydown**, and a **FREE appraisal**. Enjoy HOA-maintained lawn care, an open-concept layout, granite countertops, durable LVP flooring, and a spacious primary suite with a large walk-in shower. Conveniently located just minutes from I-65, shopping, dining, and schools, this move-in-ready home offers the low-maintenance lifestyle you deserve—without the delays of building new.
Active
$354,987
430 Saddleview Dr, White House, TN 37188
3beds
1,576sqft
:
Get pre-qualified$2,346/mo
Single Family Residence, Residential
Built in 2023
5,610 Square Feet Lot
$-- Zestimate®
$225/sqft
$115/mo HOA
What's special
Single-level homeHoa-maintained lawn careOpen-concept layoutDurable lvp flooringGranite countertopsSpacious primary suiteLarge walk-in shower
- 12 days |
- 356 |
- 13 |
Likely to sell faster than
Zillow last checked:
Listing updated:
Listed by:
Taylor Chambliss 615-602-3447,
EXIT Prime Realty 615-667-0100
Source: RealTracs MLS as distributed by MLS GRID,MLS#: 3304817
Facts & features
Interior
Bedrooms & bathrooms
- Bedrooms: 3
- Bathrooms: 2
- Full bathrooms: 2
- Main level bedrooms: 3
Bedroom 1
- Features: Walk-In Closet(s)
- Level: Walk-In Closet(s)
- Area: 180 Square Feet
- Dimensions: 15x12
Bedroom 2
- Features: Walk-In Closet(s)
- Level: Walk-In Closet(s)
- Area: 144 Square Feet
- Dimensions: 12x12
Bedroom 3
- Features: Walk-In Closet(s)
- Level: Walk-In Closet(s)
- Area: 132 Square Feet
- Dimensions: 12x11
Primary bathroom
- Features: Double Vanity
- Level: Double Vanity
Dining room
- Features: Combination
- Level: Combination
- Area: 165 Square Feet
- Dimensions: 15x11
Kitchen
- Area: 150 Square Feet
- Dimensions: 15x10
Living room
- Features: Combination
- Level: Combination
- Area: 270 Square Feet
- Dimensions: 18x15
Heating
- Central, Natural Gas
Cooling
- Central Air, Electric
Appliances
- Included: Electric Oven, Electric Range, Dishwasher, Disposal, Microwave, Refrigerator, Stainless Steel Appliance(s), Smart Appliance(s)
Features
- Ceiling Fan(s), Open Floorplan, Smart Thermostat, Kitchen Island
- Flooring: Carpet, Luxury Vinyl, Tile
- Basement: None
Interior area
- Total structure area: 1,576
- Total interior livable area: 1,576 sqft
- Finished area above ground: 1,576
Property
Parking
- Total spaces: 4
- Parking features: Garage Faces Front, Concrete
- Attached garage spaces: 2
- Uncovered spaces: 2
Accessibility
- Accessibility features: Smart Technology
Features
- Levels: One
- Stories: 1
- Patio & porch: Patio
Lot
- Size: 5,610 Square Feet
- Dimensions: 51 x 110
Details
- Parcel number: 096I C 10800 000
- Special conditions: Standard
Construction
Type & style
- Home type: SingleFamily
- Property subtype: Single Family Residence, Residential
Materials
- Brick, Vinyl Siding
Condition
- New construction: No
- Year built: 2023
Utilities & green energy
- Sewer: Public Sewer
- Water: Public
- Utilities for property: Electricity Available, Natural Gas Available, Water Available
Community & HOA
Community
- Security: Smart Camera(s)/Recording
- Subdivision: Fields At Oakwood Ph 4 2
HOA
- Has HOA: Yes
- Services included: Maintenance Grounds
- HOA fee: $115 monthly
- Second HOA fee: $725 one time
Location
- Region: White House
Financial & listing details
- Price per square foot: $225/sqft
- Tax assessed value: $350,500
- Annual tax amount: $2,362
- Date on market: 7/23/2026
- Electric utility on property: Yes
Estimated market value
Not available
Estimated sales range
Not available
Not available
Price history
| Date | Event | Price |
|---|---|---|
| 7/26/2026 | Listed for sale | $354,987+3.1%$225/sqft |
Source:  RealTracs MLS as distributed by MLS GRID #3304817 Report a problem RealTracs MLS as distributed by MLS GRID #3304817 Report a problem | ||
| 2/9/2024 | Sold | $344,330$218/sqft |
Source: Public Record Report a problem | ||
Public tax history
| Year | Property taxes | Tax assessment |
|---|---|---|
| 2025 | $2,362 | $87,625 |
| 2024 | $2,362 +380.4% | $87,625 +367.3% |
| 2023 | $492 | $18,750 |
Find assessor info on the county website
Monthly payment
Est. payment
Payment breakdown
Explore the cost of this home by adjusting the details. Changes won't be saved.Climate risks
Neighborhood: 37188
Nearby schools
GreatSchools rating
- NARobert F. Woodall Elementary SchoolGrades: PK-2Distance: 1.2 mi
- 7/10White House Heritage High SchoolGrades: 7-12Distance: 3.1 mi
- 6/10White House Heritage Elementary SchoolGrades: 3-6Distance: 1.3 mi
Schools provided by the listing agent
- Elementary: Robert F. Woodall Elementary
- Middle: White House Heritage Elementary School
- High: White House Heritage High School
Source: RealTracs MLS as distributed by MLS GRID. This data may not be complete. We recommend contacting the local school district to confirm school assignments for this home.
- $344,3303 bd2 ba1.5k sqft430 Saddleview Dr LOT 165, White House, TN 37188Sold

- $339,3303 bd2 ba1.5k sqft422 Saddleview Dr LOT 164, White House, TN 37188Sold
- $506,400-- bd3 ba3k sqft477 Saddleview Dr, White House, TN 37188Off Market
- $367,200-- bd2 ba1.6k sqft487 Saddleview Dr, White House, TN 37188Off Market
- $348,700-- bd2 ba1.4k sqft499 Saddleview Dr, White House, TN 37188Off Market
- $514,700-- bd3 ba3.1k sqft463 Saddleview Dr, White House, TN 37188Off Market
- $309,520-- bd2 ba1.1k sqft607 Streamview Dr, White House, TN 37188Sold
- $506,400-- bd3 ba3k sqft447 Saddleview Dr, White House, TN 37188Off Market
A local agent can set up tours, give advice and negotiate with sellers.
A local lender can help you make sure your offer is ready when you are.
Similar homes
- $336,9003 bd2 ba1.4k sqft1428 Hutson Dr, White House, TN 37188New Construction
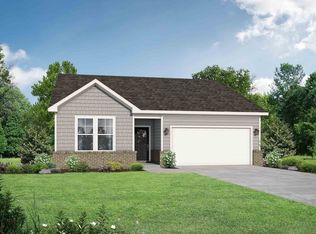
 MLS ID #3318718, Craig Plank. RealTracs MLS as distributed by MLS GRID
 - $389,0004 bd2 ba1.7k sqft7098 Sunny Parks Dr, White House, TN 37188For Sale
 MLS ID #3306111, Cathy Schuster. RealTracs MLS as distributed by MLS GRID
 - $414,9003 bd3 ba2.1k sqft8004 Netterfield Dr Lot 120, White House, TN 37188New Construction
 RealTracs MLS as distributed by MLS GRID
 - $330,0002 bd2 ba1.3k sqft123 Shore Dr, White House, TN 37188For Sale
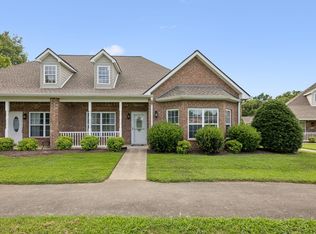 MLS ID #3288376, Amanda L. Bell. RealTracs MLS as distributed by MLS GRID
 - $474,9003 bd2 ba1.8k sqft749 Brownlow Rd Lot 53, White House, TN 37188New ConstructionRealTracs MLS as distributed by MLS GRID
- $399,9004 bd3 ba2.3k sqft156 Hampshire Way, White House, TN 37188For SaleMLS ID #3288334, Lindsay Smith. RealTracs MLS as distributed by MLS GRID
- $359,9003 bd2 ba1.4k sqft111 Burley Way, Portland, TN 37148For SaleMLS ID #3320333, Chris Wilhite. RealTracs MLS as distributed by MLS GRID
- $451,2423 bd2 ba2.2k sqft2163 Layla Ln, White House, TN 37188New ConstructionGoodall Homes
- from $409,9903 bd2 ba1.9k sqftCumberland Plan, The Retreat at Bridle Creek, White House, TN 37188New ConstructionRyan Homes
- from $419,9903 bd2 ba1.8k sqftThe Aurora Plan, Dorris Farm at Willow Springs, White House, TN 37188New ConstructionGoodall Homes
- $358,0004 bd3 ba1.7k sqft1309 Andrea Ln, Portland, TN 37148For SaleMLS ID #3186308, Jacquelyn Scott. RealTracs MLS as distributed by MLS GRID
- $--3 bd2 ba1.8k sqft1168 Linn Cove Ct, Gallatin, TN 37066AuctionXome
- $359,9004 bd1 ba1.5k sqft551 E Eastland St, Gallatin, TN 37066For SaleMLS ID #3288012, Heidi Jo Nanto. RealTracs MLS as distributed by MLS GRID
- $525,1003 bd2 ba2k sqft389 Single Creek Dr Lot 389, White House, TN 37188New ConstructionMLS ID #3307487, Caprice Warner. RealTracs MLS as distributed by MLS GRID
- $436,9903 bd2 ba1.5k sqft2060 Beverly Ct, Springfield, TN 37172For SaleMLS ID #3318707, Chasity Boehm. RealTracs MLS as distributed by MLS GRID
- $449,9003 bd2 ba1.6k sqft604 Silver Trce Lot 21, White House, TN 37188New ConstructionRealTracs MLS as distributed by MLS GRID
- $474,9003 bd2 ba1.8k sqft381 Springbrook Blvd Lot 72, White House, TN 37188New ConstructionRealTracs MLS as distributed by MLS GRID
- $--3 bd3 ba1.4k sqft4517 Skywood Ln, Nashville, TN 37207AuctionAuction.com 2
- from $344,9903 bd2 ba1.5k sqftAugusta B Plan, The Greens at Legacy Townhomes, Springfield, TN 37172New ConstructionDSLD Homes
- from $459,9003 bd2 ba1.6k sqftChesney Plan, Springbrook Reserve, White House, TN 37188New ConstructionTerrata Homes
