Castlerock presents the Creede Floorplan part of our new Silver Series of Homes. This listing is BASE price with standard features and structural upgrades. Make this your own dream home by choosing your designer upgrades! We are currently offering $80,000 in FREE DESIGNER UPGRADES!
Active
$525,100
389 Single Creek Dr Lot 389, White House, TN 37188
3beds
2,009sqft
Single Family Residence, Residential
Built in 2026
-- sqft lot
$-- Zestimate®
$261/sqft
$65/mo HOA
What's special
- 37 days
- 34
- 3
Zillow last checked:
Listing updated:
Listed by:
Caprice Warner 615-482-3522,
CastleRock dba The Jones Company 615-931-2275
Source: RealTracs MLS as distributed by MLS GRID,MLS#: 3307487
Facts & features
Interior
Bedrooms & bathrooms
- Bedrooms: 3
- Bathrooms: 2
- Full bathrooms: 2
- Main level bedrooms: 3
Bedroom 1
- Features: Full Bath
- Level: Full Bath
- Area: 195 Square Feet
- Dimensions: 13x15
Bedroom 2
- Features: Extra Large Closet
- Level: Extra Large Closet
- Area: 120 Square Feet
- Dimensions: 10x12
Bedroom 3
- Features: Extra Large Closet
- Level: Extra Large Closet
- Area: 130 Square Feet
- Dimensions: 13x10
Primary bathroom
- Features: Double Vanity
- Level: Double Vanity
Dining room
- Features: Formal
- Level: Formal
- Area: 132 Square Feet
- Dimensions: 11x12
Living room
- Features: Great Room
- Level: Great Room
- Area: 192 Square Feet
- Dimensions: 16x12
Other
- Area: 110 Square Feet
- Dimensions: 11x10
Heating
- Natural Gas
Cooling
- Central Air
Appliances
- Included: Electric Oven, Cooktop, Dishwasher, Disposal, Microwave
Features
- High Speed Internet, Kitchen Island
- Flooring: Carpet, Luxury Vinyl, Tile
- Basement: None
Interior area
- Total structure area: 2,009
- Total interior livable area: 2,009 sqft
- Finished area above ground: 2,009
Video & virtual tour
Property
Parking
- Total spaces: 3
- Parking features: Garage Faces Front
- Attached garage spaces: 3
Features
- Levels: One
- Stories: 1
- Patio & porch: Patio
- Pool features: Association
Lot
- Features: Level
- Topography: Level
Details
- Special conditions: Standard
Construction
Type & style
- Home type: SingleFamily
- Property subtype: Single Family Residence, Residential
Materials
- Hardboard Siding, Brick
Condition
- New construction: Yes
- Year built: 2026
Utilities & green energy
- Sewer: Public Sewer
- Water: Public
- Utilities for property: Natural Gas Available, Water Available, Cable Connected, Underground Utilities
Community & HOA
Community
- Subdivision: Dorris Farm
HOA
- Has HOA: Yes
- Amenities included: Pool, Sidewalks, Underground Utilities
- Services included: Maintenance Grounds, Recreation Facilities
- HOA fee: $65 monthly
- Second HOA fee: $300 one time
Location
- Region: White House
Financial & listing details
- Price per square foot: $261/sqft
- Annual tax amount: $4,800
- Date on market: 7/27/2026
Estimated market value
Not available
Estimated sales range
Not available
Not available
Price history
| Date | Event | Price |
|---|---|---|
| 7/27/2026 | Listed for sale | $525,100$261/sqft |
Source:  RealTracs MLS as distributed by MLS GRID #3307487 Report a problem RealTracs MLS as distributed by MLS GRID #3307487 Report a problem | ||
Public tax history
Tax history is unavailable.
Monthly payment
Est. payment
Payment breakdown
Explore the cost of this home by adjusting the details. Changes won't be saved.Climate risks
Neighborhood: 37188
Nearby schools
Schools provided by the listing agent
- Elementary: Harold B. Williams Elementary School
- Middle: White House Middle School
- High: White House High School
Source: RealTracs MLS as distributed by MLS GRID. This data may not be complete. We recommend contacting the local school district to confirm school assignments for this home.
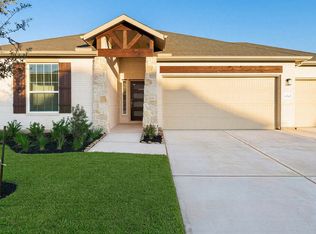
- $492,9903 bd2 ba2k sqft396 Single Creek Dr, White House, TN 37188New Construction
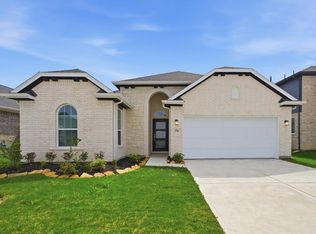
- $489,9903 bd2 ba1.8k sqft395 Single Creek Dr, White House, TN 37188New Construction
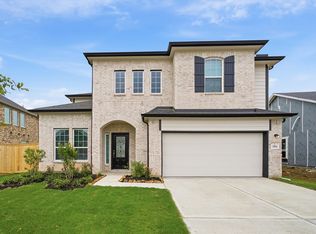
- $545,9903 bd3 ba2.8k sqft397 Single Creek Dr, White House, TN 37188New Construction
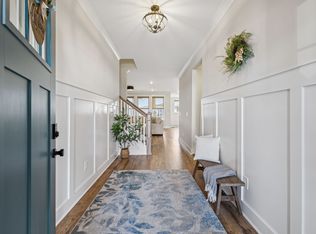
- $595,0004 bd3 ba3k sqft604 Single Creek Dr, White House, TN 37188Sold
Similar homes
- from $519,9903 bd2 ba2.2k sqftGlenwood Plan, Dorris Farm, White House, TN 37188New Construction
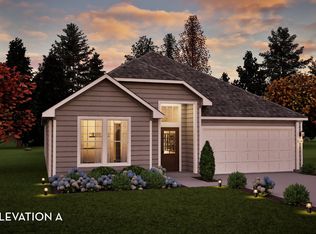 Castlerock Communities
 - $542,1103 bd2 ba2.2k sqft387 Single Creek Dr, White House, TN 37188New Construction

 MLS ID #3307335, Caprice Warner. RealTracs MLS as distributed by MLS GRID
 - $423,9903 bd2 ba1.8k sqft1829 Charlie Pl, White House, TN 37188New Construction
 MLS ID #3531571, Noah Strader. RealTracs MLS as distributed by MLS GRID
 - $413,9903 bd2 ba1.6k sqft1688 Charlie Pl, White House, TN 37188New Construction
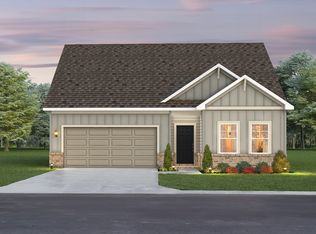 MLS ID #3531570, Noah Strader. RealTracs MLS as distributed by MLS GRID
 - $586,6803 bd2 ba2.2k sqft388 Single Creek Dr, White House, TN 37188New ConstructionMLS ID #3307312, Caprice Warner. RealTracs MLS as distributed by MLS GRID
- $549,9904 bd4 ba2.9k sqft345 Patana Lot 354, White House, TN 37188New ConstructionRealTracs MLS as distributed by MLS GRID
- $399,9004 bd3 ba2.3k sqft156 Hampshire Way, White House, TN 37188For SaleMLS ID #3516443, Lindsay Smith. RealTracs MLS as distributed by MLS GRID
- $387,9004 bd2 ba1.7k sqft7098 Sunny Parks Dr, White House, TN 37188For SaleMLS ID #3306111, Cathy Schuster. RealTracs MLS as distributed by MLS GRID
- $334,9903 bd2 ba1.6k sqft4048 Amelia Ln, White House, TN 37188New ConstructionMLS ID #3527016, Melissa Bryant. RealTracs MLS as distributed by MLS GRID
- $399,9904 bd3 ba2.6k sqft4072 Amelia Ln, White House, TN 37188New ConstructionMLS ID #3527014, Brian Hatfield. RealTracs MLS as distributed by MLS GRID
- $379,9903 bd2 ba1.6k sqft2222 Quinn Dr, White House, TN 37188New ConstructionMLS ID #3214167, Melissa Bryant. RealTracs MLS as distributed by MLS GRID
- $479,9903 bd2 ba1.7k sqft5309 Synergy Pvt Way, Gallatin, TN 37066New ConstructionRealTracs MLS as distributed by MLS GRID
- $537,9003 bd3 ba2.8k sqft164 Ashcrest Point, Hendersonville, TN 37075For SaleMLS ID #3288272, Patty Copeland. RealTracs MLS as distributed by MLS GRID
- $479,9003 bd2 ba1.7k sqft112 Sable East St Lot 151B, Gallatin, TN 37066New ConstructionMLS ID #3530729, Jerel Myles. RealTracs MLS as distributed by MLS GRID
- $449,9004 bd3 ba2k sqft124 Hackney Ln, Gallatin, TN 37066For SaleMLS ID #3526883, Robert Salmons. RealTracs MLS as distributed by MLS GRID
- $475,0003 bd2 ba2.1k sqft1068 Ambling Way, Gallatin, TN 37066For SaleMLS ID #3518999, Katie Morrell. RealTracs MLS as distributed by MLS GRID
- $489,9003 bd2 ba2.3k sqft821 Northstar Ct, Old Hickory, TN 37138For SaleMLS ID #3255373, Leah Sloan. RealTracs MLS as distributed by MLS GRID
- $479,9003 bd3 ba2k sqft109 Sable East St Lot 171, Gallatin, TN 37066New ConstructionMLS ID #3530741, Jerel Myles. RealTracs MLS as distributed by MLS GRID
