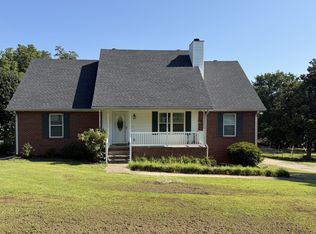
Castlerock presents the Creede Floorplan part of our new Silver Series of Homes. This listing is BASE PRICE. We are currently offering $80,000 in FREE DESIGNER UPGRADES, let's make your dream home together.
Active
$492,990
396 Single Creek Dr, White House, TN 37188
3beds
2,009sqft
Single Family Residence, Residential
Built in 2026
-- sqft lot
$-- Zestimate®
$245/sqft
$65/mo HOA
What's special
- 38 days |
- 61 |
- 1 |
Zillow last checked:
Listing updated:
Listed by:
Caprice Warner 615-482-3522,
CastleRock dba The Jones Company 615-931-2275
Source: RealTracs MLS as distributed by MLS GRID,MLS#: 3288462
Facts & features
Interior
Bedrooms & bathrooms
- Bedrooms: 3
- Bathrooms: 2
- Full bathrooms: 2
- Main level bedrooms: 3
Bedroom 1
- Features: Full Bath
- Level: Full Bath
- Area: 195 Square Feet
- Dimensions: 13x15
Bedroom 2
- Features: Extra Large Closet
- Level: Extra Large Closet
- Area: 120 Square Feet
- Dimensions: 10x12
Bedroom 3
- Features: Extra Large Closet
- Level: Extra Large Closet
- Area: 130 Square Feet
- Dimensions: 13x10
Primary bathroom
- Features: Double Vanity
- Level: Double Vanity
Dining room
- Features: Formal
- Level: Formal
- Area: 132 Square Feet
- Dimensions: 11x12
Living room
- Features: Great Room
- Level: Great Room
- Area: 192 Square Feet
- Dimensions: 16x12
Other
- Area: 110 Square Feet
- Dimensions: 11x10
Heating
- Natural Gas
Cooling
- Central Air
Appliances
- Included: Electric Oven, Cooktop, Dishwasher, Disposal, Microwave
Features
- High Speed Internet, Kitchen Island
- Flooring: Carpet, Luxury Vinyl, Tile
- Basement: None
Interior area
- Total structure area: 2,009
- Total interior livable area: 2,009 sqft
- Finished area above ground: 2,009
Property
Parking
- Total spaces: 3
- Parking features: Garage Faces Front
- Attached garage spaces: 3
Features
- Levels: One
- Stories: 1
- Patio & porch: Patio
- Pool features: Association
Lot
- Features: Level
- Topography: Level
Details
- Special conditions: Standard
Construction
Type & style
- Home type: SingleFamily
- Property subtype: Single Family Residence, Residential
Materials
- Hardboard Siding, Brick
Condition
- New construction: Yes
- Year built: 2026
Utilities & green energy
- Sewer: Public Sewer
- Water: Public
- Utilities for property: Natural Gas Available, Water Available, Cable Connected, Underground Utilities
Community & HOA
Community
- Subdivision: Dorris Farm
HOA
- Has HOA: Yes
- Amenities included: Pool, Sidewalks, Underground Utilities
- Services included: Maintenance Grounds, Recreation Facilities
- HOA fee: $65 monthly
- Second HOA fee: $300 one time
Location
- Region: White House
Financial & listing details
- Price per square foot: $245/sqft
- Annual tax amount: $4,800
- Date on market: 7/19/2026
Estimated market value
Not available
Estimated sales range
Not available
Not available
Price history
| Date | Event | Price |
|---|---|---|
| 7/20/2026 | Listed for sale | $492,990$245/sqft |
Source:  RealTracs MLS as distributed by MLS GRID #3288462 Report a problem RealTracs MLS as distributed by MLS GRID #3288462 Report a problem | ||
Public tax history
Tax history is unavailable.
Monthly payment
Est. payment
Payment breakdown
Explore the cost of this home by adjusting the details. Changes won't be saved.Climate risks
Neighborhood: 37188
Nearby schools
GreatSchools rating
- 7/10Harold B. Williams Elementary SchoolGrades: PK-2Distance: 0.2 mi
- 8/10White House Middle SchoolGrades: 5-8Distance: 2.7 mi
- 6/10White House High SchoolGrades: 9-12Distance: 0.5 mi
Schools provided by the listing agent
- Elementary: Harold B. Williams Elementary School
- Middle: White House Middle School
- High: White House High School
Source: RealTracs MLS as distributed by MLS GRID. This data may not be complete. We recommend contacting the local school district to confirm school assignments for this home.
- $525,1003 bd2 ba2k sqft389 Single Creek Dr LOT 389, White House, TN 37188New Construction
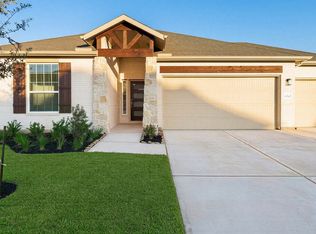
- $489,9903 bd2 ba1.8k sqft395 Single Creek Dr, White House, TN 37188New Construction
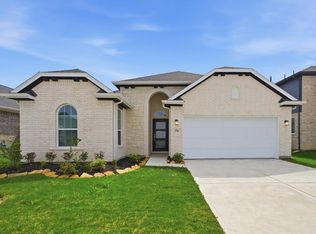
- $545,9903 bd3 ba2.8k sqft397 Single Creek Dr, White House, TN 37188New Construction
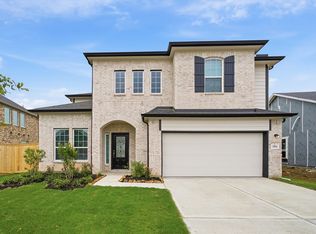
- $595,0004 bd3 ba3k sqft604 Single Creek Dr, White House, TN 37188Sold
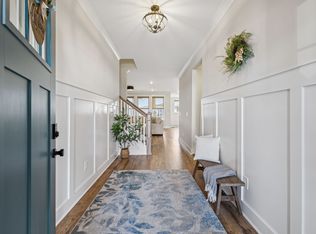
- $535,9904 bd3 ba2.6k sqft374 Single Creek Dr, White House, TN 37188New Construction
- $710,289-- bd1 ba938 sqft618 Tyree Springs Rd, White House, TN 37188Sold
- $639,9893 bd3 ba2.9k sqft500 Hereford Dr, White House, TN 37188Sold
- $641,4005 bd5 ba3k sqft704 Odell Dr, White House, TN 37188Off Market
A local agent can set up tours, give advice and negotiate with sellers.
A local lender can help you make sure your offer is ready when you are.
Similar homes
- $465,0003 bd3 ba2.2k sqft115 Spicer Ct, White House, TN 37188For Sale

 MLS ID #3258322, John C. Rochford. RealTracs MLS as distributed by MLS GRID
 - $499,9004 bd2 ba2.9k sqft145 S Palmers Chapel Rd, White House, TN 37188For Sale
 MLS ID #3285904, Kathy M. Decker. RealTracs MLS as distributed by MLS GRID
 - $484,5674 bd4 ba2.4k sqft225 Hampshire Way, White House, TN 37188New Construction
 Goodall Homes
 - $489,9903 bd2 ba1.8k sqft395 Single Creek Dr, White House, TN 37188New ConstructionMLS ID #3288463, Caprice Warner. RealTracs MLS as distributed by MLS GRID
- $529,9004 bd3 ba2.3k sqft124 Thoroughbred Way, White House, TN 37188For SaleMLS ID #3513865, Cody West. RealTracs MLS as distributed by MLS GRID
- $444,2384 bd3 ba2.2k sqft149 Yuma Ln, White House, TN 37188New ConstructionGoodall Homes
- $455,0005 bd4 ba2.5k sqft104 Spicer Ct, White House, TN 37188For SaleMLS ID #3311613, Hailee Jackson. RealTracs MLS as distributed by MLS GRID
- from $489,9903 bd2 ba1.8k sqftGreeley Plan, Dorris Farm, White House, TN 37188New ConstructionCastlerock Communities
- $474,9003 bd2 ba1.8k sqft749 Brownlow Rd Lot 53, White House, TN 37188New ConstructionRealTracs MLS as distributed by MLS GRID
- $519,9903 bd2 ba2.2k sqft306 Meadow Brook Ln, White House, TN 37188New ConstructionMLS ID #3288434, Caprice Warner. RealTracs MLS as distributed by MLS GRID
- from $492,9903 bd2 ba2k sqftCreede Plan, Dorris Farm, White House, TN 37188New ConstructionCastlerock Communities
- $495,6024 bd4 ba2.4k sqft184 Yuma Ln Lot 202, White House, TN 37188New ConstructionRealTracs MLS as distributed by MLS GRID
- $475,4654 bd3 ba2.5k sqft221 Hampshire Way, White House, TN 37188New ConstructionGoodall Homes
- $525,1003 bd2 ba2k sqft389 Single Creek Dr Lot 389, White House, TN 37188New ConstructionMLS ID #3307487, Caprice Warner. RealTracs MLS as distributed by MLS GRID
- $476,9083 bd3 ba2.5k sqft509 Charlie Pl, White House, TN 37188New ConstructionGoodall Homes
- $542,1103 bd2 ba2.2k sqft387 Single Creek Dr, White House, TN 37188New ConstructionMLS ID #3307335, Caprice Warner. RealTracs MLS as distributed by MLS GRID
- $479,0663 bd3 ba2.2k sqft241 Hampshire Way, White House, TN 37188New ConstructionGoodall Homes
- $429,9003 bd3 ba2.4k sqft408 Telavera Dr, White House, TN 37188For SaleMLS ID #3520223, Maribeth Felts. RealTracs MLS as distributed by MLS GRID
- $469,5695 bd3 ba2.5k sqft148 Yuma Ln, White House, TN 37188New ConstructionGoodall Homes
- $491,9003 bd3 ba2k sqft369 Springbrook Blvd Lot 75, White House, TN 37188New ConstructionRealTracs MLS as distributed by MLS GRID
