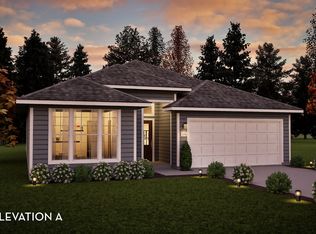
Castlerock presents the newest Silver floorplan for Tennessee. The Greeley. The listed price is Base Price, this is your opportunity to pick your designer options and to make theis floorplan your dream home. Currently we are offering $80,000 in FREE DESIGNER UPGRADES!
Active
$489,990
395 Single Creek Dr, White House, TN 37188
3beds
1,801sqft
Single Family Residence, Residential
Built in 2026
-- sqft lot
$-- Zestimate®
$272/sqft
$65/mo HOA
What's special
- 39 days |
- 39 |
- 2 |
Zillow last checked:
Listing updated:
Listed by:
Caprice Warner 615-482-3522,
CastleRock dba The Jones Company 615-931-2275
Source: RealTracs MLS as distributed by MLS GRID,MLS#: 3288463
Facts & features
Interior
Bedrooms & bathrooms
- Bedrooms: 3
- Bathrooms: 2
- Full bathrooms: 2
- Main level bedrooms: 3
Bedroom 1
- Features: Full Bath
- Level: Full Bath
- Area: 208 Square Feet
- Dimensions: 16x13
Bedroom 2
- Features: Extra Large Closet
- Level: Extra Large Closet
- Area: 140 Square Feet
- Dimensions: 10x14
Bedroom 3
- Features: Extra Large Closet
- Level: Extra Large Closet
- Area: 132 Square Feet
- Dimensions: 11x12
Primary bathroom
- Features: Double Vanity
- Level: Double Vanity
Dining room
- Features: Formal
- Level: Formal
- Area: 210 Square Feet
- Dimensions: 14x15
Kitchen
- Area: 143 Square Feet
- Dimensions: 13x11
Living room
- Features: Great Room
- Level: Great Room
- Area: 255 Square Feet
- Dimensions: 15x17
Heating
- Natural Gas
Cooling
- Central Air
Appliances
- Included: Electric Oven, Cooktop, Dishwasher, Disposal, Microwave
Features
- High Speed Internet, Kitchen Island
- Flooring: Carpet, Luxury Vinyl, Tile
- Basement: None
Interior area
- Total structure area: 1,801
- Total interior livable area: 1,801 sqft
- Finished area above ground: 1,801
Property
Parking
- Total spaces: 2
- Parking features: Garage Faces Front
- Attached garage spaces: 2
Features
- Levels: One
- Stories: 1
- Patio & porch: Patio
- Pool features: Association
Lot
- Features: Level
- Topography: Level
Details
- Special conditions: Standard
Construction
Type & style
- Home type: SingleFamily
- Architectural style: Contemporary
- Property subtype: Single Family Residence, Residential
Materials
- Hardboard Siding, Brick
- Roof: Asbestos Shingle
Condition
- New construction: Yes
- Year built: 2026
Utilities & green energy
- Sewer: Public Sewer
- Water: Public
- Utilities for property: Natural Gas Available, Water Available, Cable Connected, Underground Utilities
Community & HOA
Community
- Subdivision: Dorris Farm
HOA
- Has HOA: Yes
- Amenities included: Pool, Sidewalks, Underground Utilities
- Services included: Maintenance Grounds, Recreation Facilities
- HOA fee: $65 monthly
- Second HOA fee: $300 one time
Location
- Region: White House
Financial & listing details
- Price per square foot: $272/sqft
- Annual tax amount: $4,800
- Date on market: 7/19/2026
Estimated market value
Not available
Estimated sales range
Not available
Not available
Price history
| Date | Event | Price |
|---|---|---|
| 7/20/2026 | Listed for sale | $489,990$272/sqft |
Source:  RealTracs MLS as distributed by MLS GRID #3288463 Report a problem RealTracs MLS as distributed by MLS GRID #3288463 Report a problem | ||
Public tax history
Tax history is unavailable.
Monthly payment
Est. payment
Payment breakdown
Explore the cost of this home by adjusting the details. Changes won't be saved.Climate risks
Neighborhood: 37188
Nearby schools
GreatSchools rating
- 7/10Harold B. Williams Elementary SchoolGrades: PK-2Distance: 0.2 mi
- 8/10White House Middle SchoolGrades: 5-8Distance: 2.7 mi
- 6/10White House High SchoolGrades: 9-12Distance: 0.5 mi
Schools provided by the listing agent
- Elementary: Harold B. Williams Elementary School
- Middle: White House Middle School
- High: White House High School
Source: RealTracs MLS as distributed by MLS GRID. This data may not be complete. We recommend contacting the local school district to confirm school assignments for this home.
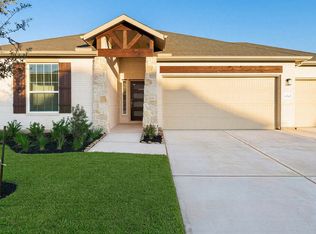
- $492,9903 bd2 ba2k sqft396 Single Creek Dr, White House, TN 37188New Construction
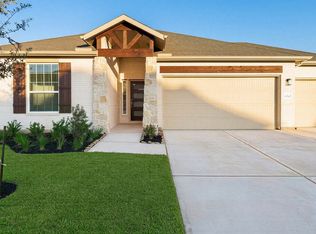
- $525,1003 bd2 ba2k sqft389 Single Creek Dr LOT 389, White House, TN 37188New Construction
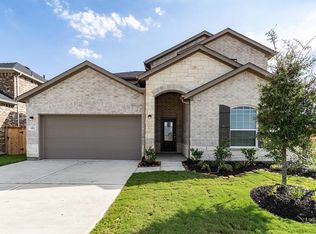
- $535,9904 bd3 ba2.6k sqft374 Single Creek Dr, White House, TN 37188New Construction
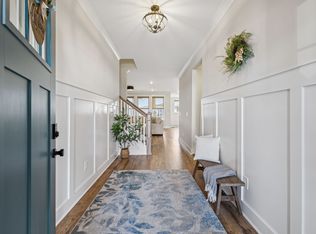
- $595,0004 bd3 ba3k sqft604 Single Creek Dr, White House, TN 37188Sold
- $545,9903 bd3 ba2.8k sqft397 Single Creek Dr, White House, TN 37188New Construction
- $710,289-- bd1 ba938 sqft618 Tyree Springs Rd, White House, TN 37188Sold
- $639,9893 bd3 ba2.9k sqft500 Hereford Dr, White House, TN 37188Sold
- $530,5003 bd3 ba2.4k sqft829 Odell Dr, White House, TN 37188Off Market
A local agent can set up tours, give advice and negotiate with sellers.
A local lender can help you make sure your offer is ready when you are.
Similar homes
- $465,0003 bd3 ba2.2k sqft115 Spicer Ct, White House, TN 37188For Sale

 MLS ID #3258322, John C. Rochford. RealTracs MLS as distributed by MLS GRID
 - $492,9903 bd2 ba2k sqft396 Single Creek Dr, White House, TN 37188New ConstructionMLS ID #3288462, Caprice Warner. RealTracs MLS as distributed by MLS GRID
- from $489,9903 bd2 ba1.8k sqftGreeley Plan, Dorris Farm, White House, TN 37188New Construction
 Castlerock Communities
 - $479,8003 bd2 ba2.4k sqft300 Artesa Dr, White House, TN 37188For Sale
 MLS ID #3251051, Lance Pugliese. RealTracs MLS as distributed by MLS GRID
 - $474,9003 bd2 ba1.8k sqft749 Brownlow Rd Lot 53, White House, TN 37188New ConstructionRealTracs MLS as distributed by MLS GRID
- $455,0005 bd4 ba2.5k sqft104 Spicer Ct, White House, TN 37188For SaleMLS ID #3311613, Hailee Jackson. RealTracs MLS as distributed by MLS GRID
- $484,5674 bd4 ba2.4k sqft225 Hampshire Way, White House, TN 37188New ConstructionGoodall Homes
- $479,9003 bd3 ba2.2k sqft146 Wbury Dr, White House, TN 37188For SaleMLS ID #3272312, Samantha Howington. RealTracs MLS as distributed by MLS GRID
- $529,9004 bd3 ba2.3k sqft124 Thoroughbred Way, White House, TN 37188For SaleMLS ID #3513865, Cody West. RealTracs MLS as distributed by MLS GRID
- $475,4654 bd3 ba2.5k sqft221 Hampshire Way, White House, TN 37188New ConstructionGoodall Homes
- from $492,9903 bd2 ba2k sqftCreede Plan, Dorris Farm, White House, TN 37188New ConstructionCastlerock Communities
- $519,9903 bd2 ba2.2k sqft306 Meadow Brook Ln, White House, TN 37188New ConstructionMLS ID #3288434, Caprice Warner. RealTracs MLS as distributed by MLS GRID
- $476,9083 bd3 ba2.5k sqft509 Charlie Pl, White House, TN 37188New ConstructionGoodall Homes
- $444,2384 bd3 ba2.2k sqft149 Yuma Ln, White House, TN 37188New ConstructionGoodall Homes
- $525,1003 bd2 ba2k sqft389 Single Creek Dr Lot 389, White House, TN 37188New ConstructionMLS ID #3307487, Caprice Warner. RealTracs MLS as distributed by MLS GRID
- from $419,9903 bd2 ba1.8k sqftThe Aurora Plan, Dorris Farm at Willow Springs, White House, TN 37188New ConstructionGoodall Homes
- $469,5695 bd3 ba2.5k sqft148 Yuma Ln, White House, TN 37188New ConstructionGoodall Homes
- $491,9003 bd3 ba2k sqft369 Springbrook Blvd Lot 75, White House, TN 37188New ConstructionRealTracs MLS as distributed by MLS GRID
- $479,0663 bd3 ba2.2k sqft241 Hampshire Way, White House, TN 37188New ConstructionGoodall Homes
- $484,5674 bd3 ba2.4k sqft225 Hampshire Way Lot 260, White House, TN 37188New ConstructionRealTracs MLS as distributed by MLS GRID
