Skip main navigation
Off market
  • $529,400

    829 Odell Dr, White House, TN 37188

    3beds
    2,410sqft
    Single Family Residence
    Built in 2026
    -- sqft lot
    $529,400 Zestimate®
    $220/sqft
    $2,699 Estimated rent

    Home value

    $529,400

    $503,000 - $556,000

    $2,699/mo

    Zestimate® history
    Loading
    Loading...

    Owner options

    List your home for rent

    $2,699/mo

    Rent Zestimate®

    Find your next renter with Zillow Rental Manager. Plus, with online applications, you can quickly screen prospective tenants – for free.

    Learn more

    $2,699/mo

    Rent Zestimate®

    Refinance and save

    $3,081/mo

    Est. payment

    Refinancing to a lower rate could help reduce your monthly payments and save thousands over the life of the loan.

    See today's rates

    $3,081/mo

    Est. payment

    Explore your selling options

    Work with a Zillow partner agent

    Leverage their expertise and Zillow's premium Showcase listings to get your home seen by more buyers.

    Get started

    List with your own agent

    Get your home in front of millions of buyers by listing it on Zillow.

    Learn how to do it

    Sell it yourself

    Take full control of how buyers see your home on Zillow by listing For Sale by Owner (FSBO).

    List your home

    What's special

    Walk-in closetFront porchGreat roomLuxurious bathOpen-concept designBreakfast areaOptional bonus room

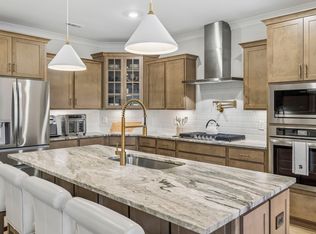
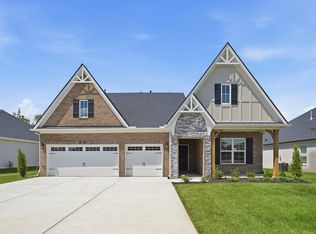
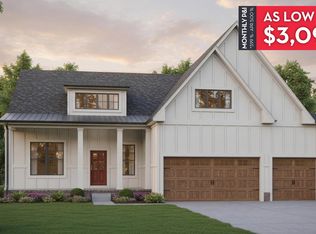
    The Pierce floor plan is a stunning three-bedroom, two-and-a-half bath, single-story home with a 3-car garage and an impressive 2,410 sq ft of living space. This beautiful home features a front porch that adds character and charm from the moment you arrive. Step inside to find a formal study with French doors, perfect for those who work from home or desire a quiet space for reading and relaxing. The foyer also leads to a formal dining room with a trey ceiling, providing an elegant space for hosting dinner parties and gatherings. The first floor boasts an exquisite master suite complete with a trey ceiling, luxurious bath, and walk-in closet. This private retreat offers ultimate comfort and relaxation. Additionally, there are extensive cabinets throughout the kitchen, including an optional bank of cabinets on the side wall that creates a convenient cabinet pantry for all your storage needs. One of the highlights of the Pierce home is the open-concept design that seamlessly connects the great room, breakfast area, and kitchen. This creates an inviting atmosphere where friends and family can gather, whether it's for casual conversations or entertaining guests. Optional features include a bay window in the master suite, adding extra charm and natural light to this already stunning space. You can also choose to add a fireplace for cozy evenings during colder months or an optional bonus room if you require additional flexible living space. There is even the possibility of adding...

    This property is not currently displayed as for sale or rent on Zillow. This may be different from what's on other websites or public sources.
    Zillow last checked:

    Listing updated:

    Source: Castlerock Communities

    Facts & features

    Interior

    Bedrooms & bathrooms
    • Bedrooms: 3
    • Bathrooms: 3
    • Full bathrooms: 2
    • 1/2 bathrooms: 1
    Features
    • Walk-In Closet(s)
    • Has fireplace: Yes
    Interior area
    • Total interior livable area: 2,410 sqft

    Property

    Parking
    • Total spaces: 3
    • Parking features: Garage
    • Garage spaces: 3
    Features
    • Levels: 2.0
    • Stories: 2

    Construction

    Type & style
    • Home type: SingleFamily
    • Property subtype: Single Family Residence
    Condition
    • New Construction,Under Construction
    • New construction: Yes
    • Year built: 2026
    Details
    • Builder name: CastleRock Communities

    Community & HOA

    Community
    • Subdivision: Dorris Farm
    Location
    • Region: White House

    Financial & listing details

    • Price per square foot: $220/sqft
    • Date on market: 9/16/2025

    Price history

    DateEventPrice
    6/4/2026Listing removed$589,990$245/sqft
    Source: Castlerock Communities Report a problem
    4/20/2026Price change$589,990-0.1%$245/sqft
    Source: Castlerock Communities Report a problem
    9/16/2025Listed for sale$590,568$245/sqft
    Source: Castlerock Communities Report a problem

    Public tax history

    Tax history is unavailable.

    Neighborhood: 37188

    Nearby schools

    GreatSchools rating
    Schools provided by the MLS
    • Elementary: H B Williams Elementary School
    • Middle: White House Middle School
    • High: White House High School
    • District: Sumner Co SD

    Source: Castlerock Communities. This data may not be complete. We recommend contacting the local school district to confirm school assignments for this home.

    Get a cash offer in 3 minutes
    Find out how much your home could sell for in as little as 3 minutes with a no-obligation cash offer.
    Estimated market value
    $529,400
    Get a cash offer in 3 minutes
    Find out how much your home could sell for in as little as 3 minutes with a no-obligation cash offer.
    Estimated market value
    $529,400