$218,000 in upgrades. Built as a forever home.
Welcome to 837 Odell Drive — one of the most polished homes in Dorris Farm at Willow Springs, one of White House's newest and sought-after communities. This 4-bedroom, 2.5-bath, 2,400+ sq ft single-level home was built by owners who chose every finish thinking they'd live here forever. That intent is felt in every room.
The result: $168,000 in original builder upgrades plus $50,000 in custom upgrades since 2025 — $218,000 invested. This is not a house upgraded for resale. This is a house upgraded for life. Every choice was made by people who planned to stay.
Custom owner upgrades include:
Plantation shutters throughout
Custom lighting fixtures in every room
Redesigned primary closet — the one you wish the builder included
Custom pantry pull-outs + upgraded refrigerator
Added linen closet in the laundry room
Upgraded bathroom mirrors and toilets
Fully fenced backyard
Upgraded screened porch — built for year-round living
Gemstone permanent exterior lighting
Garage storage racks + professionally mounted TVs
All on a single level — designed for easier long-term living, accessibility, and a layout that simply lives better day to day.
Here's the math that matters: at $619,000, you cannot build this home — at this finish level, on this lot, with these upgrades — with the builder. Not even close. The base price plus comparable upgrades would land well above this number, and you'd still be looking at six to nine months of construction, a punch list, and a flat lot.
This one is finished. Polished. Loved-in. And ready today.
🎁 $3,000 lender credit when you finance with Kevin Long at CMG Financial — (615) 496-8400 or apply at kevinlong.net
Closed
Zestimate®
$610,000
837 Odell Dr, White House, TN 37188
4beds
2,410sqft
Single Family Residence, Residential
Built in 2025
-- sqft lot
$610,000 Zestimate®
$253/sqft
$2,716 Estimated rent
Home value
$610,000
$580,000 - $641,000
$2,716/mo
Zestimate® history
Owner options
List your home for rent
$2,716/mo
Rent Zestimate®
Find your next renter with Zillow Rental Manager. Plus, with online applications, you can quickly screen prospective tenants – for free.
$2,716/mo
Rent Zestimate®
Refinance and save
$3,608/mo
Est. payment
Refinancing to a lower rate could help reduce your monthly payments and save thousands over the life of the loan.
$3,608/mo
Est. payment
Explore your selling options
Work with a Zillow partner agent
Leverage their expertise and Zillow's premium Showcase listings to get your home seen by more buyers.
Get startedList with your own agent
Get your home in front of millions of buyers by listing it on Zillow.
Learn how to do itSell it yourself
Take full control of how buyers see your home on Zillow by listing For Sale by Owner (FSBO).
List your homeWhat's special
Garage storage racksProfessionally mounted tvsCustom pantry pull-outsFully fenced backyardUpgraded refrigeratorPlantation shutters throughoutRedesigned primary closet
Zillow last checked:
Listing updated:
Listed by:
Misty Maynor 615-414-0555,
Compass RE
Bought with:
MariAnne Jayme, 373434
simpliHOM
Source: RealTracs MLS as distributed by MLS GRID,MLS#: 3198913
Facts & features
Interior
Bedrooms & bathrooms
- Bedrooms: 4
- Bathrooms: 3
- Full bathrooms: 2
- 1/2 bathrooms: 1
- Main level bedrooms: 4
Bedroom 1
- Features: Suite
- Level: Suite
- Area: 286 Square Feet
- Dimensions: 13x22
Bedroom 2
- Area: 204 Square Feet
- Dimensions: 12x17
Bedroom 3
- Area: 144 Square Feet
- Dimensions: 12x12
Bedroom 4
- Area: 168 Square Feet
- Dimensions: 14x12
Primary bathroom
- Features: Double Vanity
- Level: Double Vanity
Dining room
- Area: 210 Square Feet
- Dimensions: 15x14
Kitchen
- Area: 238 Square Feet
- Dimensions: 17x14
Living room
- Area: 264 Square Feet
- Dimensions: 12x22
Other
- Features: Office
- Level: Office
- Area: 144 Square Feet
- Dimensions: 12x12
Other
- Features: Utility Room
- Level: Utility Room
- Area: 63 Square Feet
- Dimensions: 7x9
Heating
- Natural Gas
Cooling
- Central Air
Appliances
- Included: Electric Oven, Cooktop, Microwave, Stainless Steel Appliance(s)
- Laundry: Electric Dryer Hookup, Washer Hookup
Features
- Ceiling Fan(s), Extra Closets, Open Floorplan, Pantry, Walk-In Closet(s)
- Flooring: Laminate, Tile
- Basement: None
- Number of fireplaces: 1
- Fireplace features: Living Room
Interior area
- Total structure area: 2,410
- Total interior livable area: 2,410 sqft
- Finished area above ground: 2,410
Property
Parking
- Total spaces: 3
- Parking features: Garage Faces Front
- Attached garage spaces: 3
Features
- Levels: One
- Stories: 1
- Patio & porch: Patio, Screened
- Pool features: Association
- Fencing: Back Yard
Lot
- Features: Level
- Topography: Level
Details
- Parcel number: 096B F 01300 000
- Special conditions: Standard
Construction
Type & style
- Home type: SingleFamily
- Property subtype: Single Family Residence, Residential
Materials
- Brick
Condition
- New construction: No
- Year built: 2025
Utilities & green energy
- Sewer: Public Sewer
- Water: Public
- Utilities for property: Natural Gas Available, Water Available, Underground Utilities
Community & HOA
Community
- Subdivision: Dorris Farm At Willow Springs
HOA
- Has HOA: Yes
- Amenities included: Pool, Underground Utilities
- Services included: Recreation Facilities
- HOA fee: $65 monthly
Location
- Region: White House
Financial & listing details
- Price per square foot: $253/sqft
- Annual tax amount: $347
- Date on market: 5/8/2026
Price history
| Date | Event | Price |
|---|---|---|
| 6/26/2026 | Sold | $610,000-1.4%$253/sqft |
Source:  RealTracs MLS as distributed by MLS GRID #3198913 Report a problem RealTracs MLS as distributed by MLS GRID #3198913 Report a problem | ||
| 5/27/2026 | Pending sale | $618,900$257/sqft |
Source: RealTracs MLS as distributed by MLS GRID #3198913 Report a problem | ||
| 5/8/2026 | Listed for sale | $618,900-4.6%$257/sqft |
Source: RealTracs MLS as distributed by MLS GRID #3198913 Report a problem | ||
| 5/8/2026 | Listing removed | $649,000$269/sqft |
Source: RealTracs MLS as distributed by MLS GRID #3163594 Report a problem | ||
| 4/25/2026 | Price change | $649,000-1.5%$269/sqft |
Source: RealTracs MLS as distributed by MLS GRID #3163594 Report a problem | ||
| 4/15/2026 | Price change | $659,000-1.5%$273/sqft |
Source: RealTracs MLS as distributed by MLS GRID #3163594 Report a problem | ||
| 4/7/2026 | Price change | $669,000-2.3%$278/sqft |
Source: RealTracs MLS as distributed by MLS GRID #3163594 Report a problem | ||
| 3/28/2026 | Listed for sale | $685,000$284/sqft |
Source: RealTracs MLS as distributed by MLS GRID #3163594 Report a problem | ||
Public tax history
Tax history is unavailable.
Neighborhood: 37188
Nearby homes
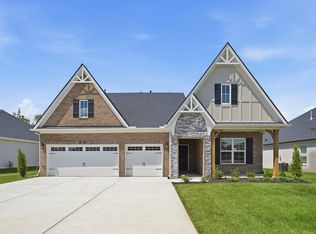
- $569,9905 bd4 ba3k sqft833 Odell Dr, White House, TN 37188New Construction
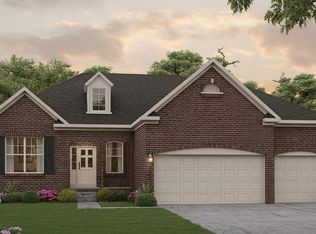
- $529,4003 bd3 ba2.4k sqft829 Odell Dr, White House, TN 37188Off Market
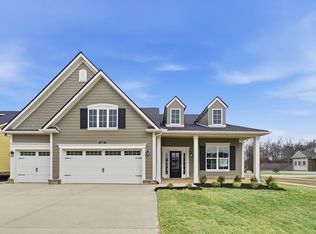
- $621,3004 bd4 ba2.9k sqft849 Odell Dr, White House, TN 37188Off Market
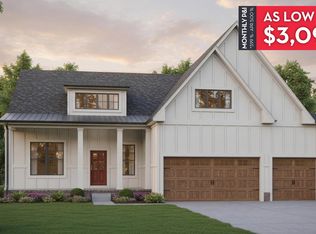
- $639,9893 bd3 ba2.9k sqft500 Hereford Dr, White House, TN 37188Sold
- $447,0004 bd3 ba2.2k sqft312 Patana Dr, White House, TN 37188Off Market
- $389,700-- bd2 ba1.7k sqft109 Daisy Ct, White House, TN 37188Off Market
- $319,7003 bd2 ba1.2k sqft105 Daisy Ct, White House, TN 37188Off Market
- $358,700-- bd2 ba1.7k sqft308 Patana Dr, White House, TN 37188Off Market
Nearby schools
GreatSchools rating
- 7/10Harold B. Williams Elementary SchoolGrades: PK-2Distance: 0.3 mi
- 8/10White House Middle SchoolGrades: 5-8Distance: 2.8 mi
- 6/10White House High SchoolGrades: 9-12Distance: 0.4 mi
Schools provided by the listing agent
- Elementary: Harold B. Williams Elementary School
- Middle: White House Middle School
- High: White House High School
Source: RealTracs MLS as distributed by MLS GRID. This data may not be complete. We recommend contacting the local school district to confirm school assignments for this home.
Get a cash offer in 3 minutes
Find out how much your home could sell for in as little as 3 minutes with a no-obligation cash offer.
Estimated market value
$610,000
Get a cash offer in 3 minutes
Find out how much your home could sell for in as little as 3 minutes with a no-obligation cash offer.
Estimated market value
$610,000
- Tennessee
- Sumner County
- White House
- 37188
- 837 Odell Dr
Nearby cities
Nearby zip codes
Other White House Topics
