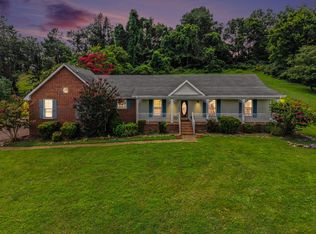
Beautifully renovated home! Kitchen has been opened up and expanded, all new cabinetry with custom quartz countertops, hardwood flooring, gas fireplace, oversized bonus room above garage with large floored attic space. Perfect outdoor space with over sized covered deck above ground pool with wrap around deck overlooking one of the most desirable tree lined lots and privacy ! Driverway has been expanded for extra parking.
Active
Price cut: $8.2K (8/13)
$479,800
300 Artesa Dr, White House, TN 37188
3beds
2,400sqft
:
Get pre-qualified$2,873/mo
Single Family Residence, Residential
Built in 2007
0.3 Acres Lot
$-- Zestimate®
$200/sqft
$20/mo HOA
What's special
Gas fireplaceOversized covered deckHardwood flooringPerfect outdoor spaceLarge floored attic space
- 21 days |
- 741 |
- 47 |
Zillow last checked:
Listing updated:
Listed by:
Lance Pugliese 615-456-7799,
Haven Real Estate 615-822-6202
Source: RealTracs MLS as distributed by MLS GRID,MLS#: 3251051
Facts & features
Interior
Bedrooms & bathrooms
- Bedrooms: 3
- Bathrooms: 2
- Full bathrooms: 2
- Main level bedrooms: 3
Bedroom 1
- Area: 224 Square Feet
- Dimensions: 16x14
Bedroom 2
- Area: 132 Square Feet
- Dimensions: 12x11
Bedroom 3
- Area: 231 Square Feet
- Dimensions: 21x11
Primary bathroom
- Features: Double Vanity
- Level: Double Vanity
Dining room
- Area: 144 Square Feet
- Dimensions: 12x12
Kitchen
- Area: 200 Square Feet
- Dimensions: 20x10
Living room
- Area: 272 Square Feet
- Dimensions: 17x16
Recreation room
- Area: 500 Square Feet
- Dimensions: 25x20
Heating
- Central
Cooling
- Central Air
Appliances
- Included: Electric Oven, Dishwasher, Disposal, Ice Maker, Microwave, Refrigerator, Stainless Steel Appliance(s)
Features
- Ceiling Fan(s), Open Floorplan, Pantry, Walk-In Closet(s), High Speed Internet
- Flooring: Wood, Tile
- Basement: Crawl Space
- Number of fireplaces: 1
- Fireplace features: Gas
Interior area
- Total structure area: 2,400
- Total interior livable area: 2,400 sqft
- Finished area above ground: 2,400
Property
Parking
- Total spaces: 2
- Parking features: Garage Door Opener, Garage Faces Side
- Garage spaces: 2
Features
- Levels: One
- Stories: 2
- Patio & porch: Deck, Covered, Porch
- Has private pool: Yes
- Pool features: Above Ground
- Has view: Yes
Lot
- Size: 0.3 Acres
- Dimensions: 85 x 150
- Features: Level
- Topography: Level
Details
- Parcel number: 096A C 02800 000
- Special conditions: Standard
Construction
Type & style
- Home type: SingleFamily
- Property subtype: Single Family Residence, Residential
Materials
- Brick
Condition
- New construction: No
- Year built: 2007
Utilities & green energy
- Sewer: Public Sewer
- Water: Public
- Utilities for property: Water Available, Cable Connected
Community & HOA
Community
- Subdivision: Cambria Phase 1
HOA
- Has HOA: Yes
- HOA fee: $20 monthly
Location
- Region: White House
Financial & listing details
- Price per square foot: $200/sqft
- Tax assessed value: $481,900
- Annual tax amount: $2,792
- Date on market: 7/23/2026
Estimated market value
Not available
Estimated sales range
Not available
Not available
Price history
| Date | Event | Price |
|---|---|---|
| 8/13/2026 | Price change | $479,800-1.7%$200/sqft |
Source:  RealTracs MLS as distributed by MLS GRID #3251051 Report a problem RealTracs MLS as distributed by MLS GRID #3251051 Report a problem | ||
| 7/23/2026 | Listed for sale | $488,000$203/sqft |
Source: RealTracs MLS as distributed by MLS GRID #3251051 Report a problem | ||
| 7/14/2026 | Pending sale | $488,000$203/sqft |
Source: RealTracs MLS as distributed by MLS GRID #3251051 Report a problem | ||
| 6/26/2026 | Listed for sale | $488,000+132.4%$203/sqft |
Source: RealTracs MLS as distributed by MLS GRID #3251051 Report a problem | ||
| 1/4/2016 | Sold | $210,000-8.7%$88/sqft |
Source: Public Record Report a problem | ||
| 4/25/2013 | Sold | $230,000$96/sqft |
Source: RealTracs MLS as distributed by MLS GRID #1404110 Report a problem | ||
| 12/14/2012 | Price change | $230,000-8%$96/sqft |
Source: Reliant Realty #1404110 Report a problem | ||
| 10/30/2012 | Listed for sale | $249,900$104/sqft |
Source: Reliant Realty #1404110 Report a problem | ||
Public tax history
| Year | Property taxes | Tax assessment |
|---|---|---|
| 2025 | $2,792 | $120,475 |
| 2024 | $2,792 +0% | $120,475 +54.9% |
| 2023 | $2,791 +1.2% | $77,775 -75% |
| 2022 | $2,759 +56.8% | $311,100 |
| 2021 | $1,759 | $311,100 |
| 2020 | $1,759 -31.4% | $311,100 |
| 2019 | $2,565 +251.6% | $311,100 +31.3% |
| 2018 | $730 | $237,000 |
| 2017 | -- | -- |
| 2016 | -- | -- |
| 2015 | -- | -- |
| 2014 | -- | -- |
| 2011 | $1,937 | $64,562 |
| 2010 | $1,937 | $64,562 |
| 2009 | $1,937 | $64,562 |
| 2008 | -- | $64,562 +9.4% |
| 2007 | $1,948 | $59,036 |
Find assessor info on the county website
Monthly payment
Est. payment
Payment breakdown
Explore the cost of this home by adjusting the details. Changes won't be saved.Climate risks
Neighborhood: 37188
Nearby schools
GreatSchools rating
- 7/10Harold B. Williams Elementary SchoolGrades: PK-2Distance: 1 mi
- 8/10White House Middle SchoolGrades: 5-8Distance: 2 mi
- 6/10White House High SchoolGrades: 9-12Distance: 0.9 mi
Schools provided by the listing agent
- Elementary: Harold B. Williams Elementary School
- Middle: White House Middle School
- High: White House High School
Source: RealTracs MLS as distributed by MLS GRID. This data may not be complete. We recommend contacting the local school district to confirm school assignments for this home.
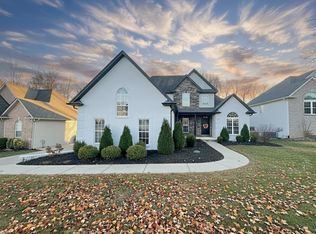
- $514,9003 bd3 ba2.6k sqft216 Artesa Dr, White House, TN 37188Sold
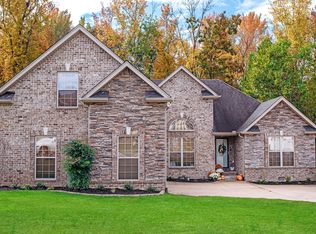
- $475,0003 bd2 ba2.2k sqft302 Artesa Dr, White House, TN 37188Sold
- $528,9004 bd3 ba2.6k sqft212 Artesa Dr, White House, TN 37188Off Market
- $455,7003 bd2 ba2.1k sqft306 Artesa Dr, White House, TN 37188Off Market

- $452,2004 bd3 ba2.3k sqft303 Artesa Dr, White House, TN 37188Off Market
- $443,6003 bd2 ba2.1k sqft307 Artesa Dr, White House, TN 37188Off Market
- $425,5004 bd2 ba2k sqft101 Allers Dr, White House, TN 37188Off Market
- $547,900-- bd4 ba2.7k sqft208 Artesa Dr, White House, TN 37188Off Market
A local agent can set up tours, give advice and negotiate with sellers.
A local lender can help you make sure your offer is ready when you are.
Similar homes
- $379,9003 bd3 ba1.8k sqft206 Kiowa Ct, White House, TN 37188For Sale
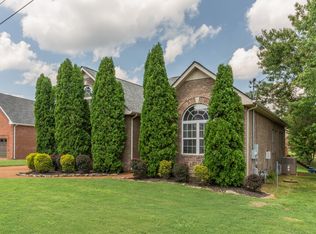
 MLS ID #3319261, Brian Moore. RealTracs MLS as distributed by MLS GRID
 - $569,9003 bd2 ba2.7k sqft1007 Briarwood Dr, Cottontown, TN 37048For Sale
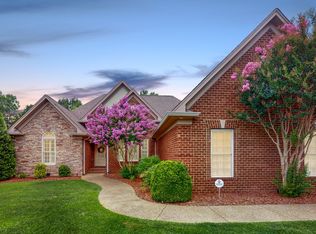 MLS ID #3260348, Cody West. RealTracs MLS as distributed by MLS GRID
 - $479,9003 bd3 ba2.3k sqft121 Cavalier Dr, Hendersonville, TN 37075For Sale
 MLS ID #3246050, David Watkins. RealTracs MLS as distributed by MLS GRID
 - $450,0003 bd3 ba2k sqft567 Glen Echo Dr, Old Hickory, TN 37138For Sale
 MLS ID #3302331, Ginny Newell. RealTracs MLS as distributed by MLS GRID
 - $429,9003 bd2 ba2k sqft443 Clearview Rd, Cottontown, TN 37048For SaleMLS ID #3216860, Rick L. Suiter. RealTracs MLS as distributed by MLS GRID
- $459,9003 bd3 ba2k sqft107 Camden Ct N, Hendersonville, TN 37075For SaleMLS ID #3286037, Patty Johnston, Broker. RealTracs MLS as distributed by MLS GRID
- $479,7773 bd3 ba2.1k sqft1327 Old Highway 109 N, Gallatin, TN 37066For SaleMLS ID #3186304, Shelly Gregory. RealTracs MLS as distributed by MLS GRID
- $449,9004 bd3 ba2.6k sqft3047 Gracie Ann Dr, Ridgetop, TN 37073For SaleMLS ID #3185583, Bert McCormack. RealTracs MLS as distributed by MLS GRID
- $429,9005 bd3 ba2.7k sqft107 High Ridge Trl, Goodlettsville, TN 37072For SaleMLS ID #3287931, Marqueze D. Williams Sr.. RealTracs MLS as distributed by MLS GRID
- $474,9994 bd2 ba2.1k sqft4041 Matilda St, Nashville, TN 37207For SaleMLS ID #3306585, Cara Hermes. RealTracs MLS as distributed by MLS GRID
- $--4 bd4 ba3.5k sqft114 Collinwood Dr, Gallatin, TN 37066AuctionMLS ID #3306434, Barry Huber. RealTracs MLS as distributed by MLS GRID
- $475,0004 bd5 ba2.5k sqft119 Stonehouse Dr, Gallatin, TN 37066For SaleMLS ID #3264128, Justin Tucker. RealTracs MLS as distributed by MLS GRID
- $499,9003 bd3 ba2.8k sqft4037 Brimestone Way, Greenbrier, TN 37073For SaleMLS ID #3197799, Martie Burnett. RealTracs MLS as distributed by MLS GRID
- $459,0003 bd2 ba1.9k sqft1012 Rutherford Way, Hendersonville, TN 37075For SaleMLS ID #3233969, JD Young. RealTracs MLS as distributed by MLS GRID
- $612,0003 bd2 ba2.1k sqft532 Halltown Rd, Portland, TN 37148For SaleMLS ID #3311457, Candace Perkins. RealTracs MLS as distributed by MLS GRID
- $505,0003 bd3 ba2.4k sqft103 Waterford Way, Hendersonville, TN 37075For SaleMLS ID #3247909, Charlotte Zimmermann. RealTracs MLS as distributed by MLS GRID
- $650,0003 bd3 ba2.6k sqft1024 Sweet Oak Rdg, Hendersonville, TN 37075For SaleMLS ID #3175029, Bernie Gallerani. RealTracs MLS as distributed by MLS GRID
- $409,9003 bd2 ba1.4k sqft807 Cottonwood Ct, Springfield, TN 37172For SaleMLS ID #3333520, Betty Jones-Hewitt. RealTracs MLS as distributed by MLS GRID
- $444,9003 bd2 ba1.8k sqft127 England Pl, Hendersonville, TN 37075For SaleMLS ID #3304265, Cyndal Callihan. RealTracs MLS as distributed by MLS GRID
- $539,9003 bd3 ba2.1k sqft4602 Washington Rd, Greenbrier, TN 37073For SaleMLS ID #3243513, Cathy Guy. RealTracs MLS as distributed by MLS GRID
