Just north of Nashville, this all-brick home sits on a beautiful lot shaded by mature trees and offers the space, layout, and potential buyers are looking for. A brand-new roof adds valuable peace of mind, while the home’s solid construction, generous room sizes, and functional floor plan provide an excellent opportunity to make it your own. The seller is also open to considering a flooring allowance with an acceptable offer. Inside, the open floor plan creates an easy flow between the spacious living room, dining room, and kitchen. The living room features a fireplace and plenty of room for gathering. The dining room offers hardwood floors and ample space for family meals and entertaining. The eat-in kitchen includes tile flooring, stainless steel appliances, a pantry, bar seating, and a built-in desk area for homework, household organization, or working from home. Off the kitchen and living area, the sunroom provides a bright, versatile space with direct access to the back patio. The split-bedroom layout offers privacy, with the large primary suite tucked away on one side of the home and two spacious guest bedrooms on the other. The primary bedroom features a tray ceiling and plenty of room for a sitting area or oversized furnishings. The primary bath includes double sinks, tile flooring, a whirlpool tub, separate shower, and private water closet. The two guest bedrooms share a convenient Jack-and-Jill bath with double sinks and tile flooring, and both offer nice-sized closets. A huge bonus/flex room provides endless possibilities for a home gym, office, playroom, media room, hobby space, or combination of uses. A rare 3-car garage, pedestrian door, and ample parking add even more functionality. With mature trees, a shaded backyard, spacious rooms, a brand-new roof, and a layout full of possibilities, this home offers an opportunity to create something special just north of Nashville.
Under contract - showing
Price cut: $19.1K (8/10)
$499,900
4037 Brimestone Way, Greenbrier, TN 37073
3beds
2,812sqft
Single Family Residence, Residential
Built in 2007
0.35 Acres Lot
$-- Zestimate®
$178/sqft
$-- HOA
What's special
All-brick homeMature tree-lined settingBrand new roofBar for additional seatingSpacious layout
- 169 days
- 164
- 8
Zillow last checked:
Listing updated:
Listed by:
Martie Burnett 615-431-9802,
EXP Realty 615-431-9802
Source: RealTracs MLS as distributed by MLS GRID,MLS#: 3197799
Facts & features
Interior
Bedrooms & bathrooms
- Bedrooms: 3
- Bathrooms: 3
- Full bathrooms: 2
- 1/2 bathrooms: 1
- Main level bedrooms: 3
Bedroom 1
- Features: Suite
- Level: Suite
- Area: 238 Square Feet
- Dimensions: 17x14
Bedroom 2
- Area: 132 Square Feet
- Dimensions: 12x11
Bedroom 3
- Area: 121 Square Feet
- Dimensions: 11x11
Primary bathroom
- Features: Double Vanity
- Level: Double Vanity
Dining room
- Area: 132 Square Feet
- Dimensions: 12x11
Kitchen
- Features: Eat-in Kitchen
- Level: Eat-in Kitchen
- Area: 144 Square Feet
- Dimensions: 12x12
Living room
- Area: 300 Square Feet
- Dimensions: 20x15
Other
- Features: Florida Room
- Level: Florida Room
- Area: 196 Square Feet
- Dimensions: 14x14
Other
- Features: Utility Room
- Level: Utility Room
- Area: 40 Square Feet
- Dimensions: 8x5
Recreation room
- Features: Other
- Level: Other
- Area: 640 Square Feet
- Dimensions: 32x20
Heating
- Central
Cooling
- Central Air
Appliances
- Included: Electric Oven, Electric Range, Dishwasher, Microwave, Refrigerator, Stainless Steel Appliance(s)
Features
- Ceiling Fan(s), Entrance Foyer, Extra Closets, Open Floorplan, Pantry, Walk-In Closet(s)
- Flooring: Carpet, Wood, Tile
- Basement: Crawl Space
- Number of fireplaces: 1
- Fireplace features: Family Room
Interior area
- Total structure area: 2,812
- Total interior livable area: 2,812 sqft
- Finished area above ground: 2,812
Property
Parking
- Total spaces: 3
- Parking features: Garage Door Opener, Attached, Concrete
- Attached garage spaces: 3
Accessibility
- Accessibility features: Stair Lift
Features
- Levels: Two
- Stories: 2
- Patio & porch: Porch, Covered
Lot
- Size: 0.35 Acres
- Dimensions: 100 x 150
Details
- Parcel number: 124P A 09400 000
- Special conditions: Standard
Construction
Type & style
- Home type: SingleFamily
- Property subtype: Single Family Residence, Residential
Materials
- Brick
Condition
- New construction: No
- Year built: 2007
Utilities & green energy
- Sewer: Public Sewer
- Water: Public
- Utilities for property: Water Available
Community & HOA
Community
- Subdivision: Hygeia Springs Sec 2
HOA
- Has HOA: No
Location
- Region: Greenbrier
Financial & listing details
- Price per square foot: $178/sqft
- Tax assessed value: $467,000
- Annual tax amount: $3,315
- Date on market: 5/8/2026
Estimated market value
Not available
Estimated sales range
Not available
Not available
Price history
| Date | Event | Price |
|---|---|---|
| 9/30/2026 | Contingent | $499,900$178/sqft |
Source:  RealTracs MLS as distributed by MLS GRID #3197799 Report a problem RealTracs MLS as distributed by MLS GRID #3197799 Report a problem | ||
| 8/10/2026 | Price change | $499,900-3.7%$178/sqft |
Source: RealTracs MLS as distributed by MLS GRID #3197799 Report a problem | ||
| 7/9/2026 | Price change | $519,000-2.1%$185/sqft |
Source: RealTracs MLS as distributed by MLS GRID #3197799 Report a problem | ||
| 5/8/2026 | Listed for sale | $529,900+96.3%$188/sqft |
Source: RealTracs MLS as distributed by MLS GRID #3197799 Report a problem | ||
| 6/28/2007 | Sold | $269,900$96/sqft |
Source: Public Record Report a problem | ||
Public tax history
| Year | Property taxes | Tax assessment |
|---|---|---|
| 2025 | $3,315 | $116,750 |
| 2024 | $3,315 | $116,750 |
| 2023 | $3,315 +11.3% | $116,750 +66.4% |
| 2022 | $2,980 +64.8% | $70,175 |
| 2021 | $1,808 -37.9% | $70,175 |
| 2020 | $2,909 | $70,175 |
| 2019 | $2,909 +13.7% | $70,175 |
| 2018 | $2,559 0% | $70,175 +12.2% |
| 2017 | $2,559 -1.5% | $62,525 |
| 2016 | $2,598 +3.1% | $62,525 |
| 2015 | $2,520 | $62,525 |
| 2014 | $2,520 | $62,525 |
| 2013 | -- | $62,525 |
| 2012 | $2,566 | $62,525 -4.5% |
| 2011 | $2,566 +7.7% | $65,450 |
| 2010 | $2,382 | $65,450 |
| 2009 | $2,382 | $65,450 |
| 2008 | $2,382 +9.3% | $65,450 |
| 2007 | $2,179 +652.8% | $65,450 +772.7% |
| 2006 | $290 | $7,500 |
Find assessor info on the county website
Monthly payment
Est. payment
Payment breakdown
Explore the cost of this home by adjusting the details. Changes won't be saved.Climate risks
Neighborhood: 37073
Nearby schools
Schools provided by the listing agent
- Elementary: Greenbrier Elementary
- Middle: Greenbrier Middle School
- High: Greenbrier High School
Source: RealTracs MLS as distributed by MLS GRID. This data may not be complete. We recommend contacting the local school district to confirm school assignments for this home.
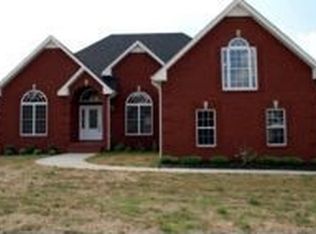
- $507,0004 bd2 ba2.9k sqft4033 Brimestone Way, Greenbrier, TN 37073Off Market
- $451,0003 bd3 ba2.4k sqft4041 Brimestone Way, Greenbrier, TN 37073Off Market
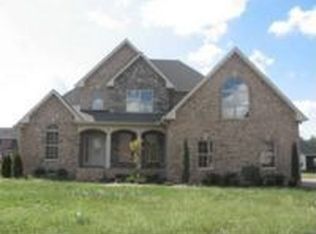
- $458,1003 bd2 ba2.1k sqft3042 Catoosa Ridge Ln, Greenbrier, TN 37073Off Market
- $388,4003 bd2 ba2.3k sqft3038 Catoosa Ridge Ln, Greenbrier, TN 37073Off Market
Similar homes
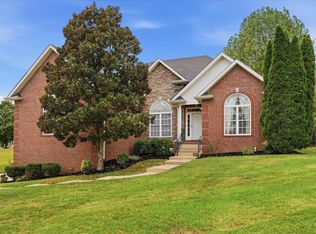
- $549,9003 bd3 ba2.7k sqft4006 Pilgrim Trl, Greenbrier, TN 37073For Sale
 MLS ID #3610899, Troy Charlton. RealTracs MLS as distributed by MLS GRID
 - $529,9003 bd3 ba2.1k sqft4602 Washington Rd, Greenbrier, TN 37073For Sale
 MLS ID #3243513, Cathy Guy. RealTracs MLS as distributed by MLS GRID
 - $719,9004 bd3 ba3.4k sqft1007 Glasgow Ln, Greenbrier, TN 37073For Sale
 MLS ID #3542504, Tiffani Buehring. RealTracs MLS as distributed by MLS GRID
 - $575,0003 bd3 ba2.7k sqft110 Crooked Creek Ct, Hendersonville, TN 37075For Sale
 MLS ID #3621766, Tony Crabtree. RealTracs MLS as distributed by MLS GRID
 - $485,0003 bd3 ba2.4k sqft1516 Stoner Valley, Hermitage, TN 37076For SaleMLS ID #3623212, Becky Sullivan. RealTracs MLS as distributed by MLS GRID
- $489,9003 bd2 ba2k sqft112 Firestede Ct, White House, TN 37188For SaleMLS ID #3610022, Lindsay Smith. RealTracs MLS as distributed by MLS GRID
- $409,0004 bd3 ba2.1k sqft1056 Malinda Ln, Greenbrier, TN 37073For SaleMLS ID #3527972, Demetria White. RealTracs MLS as distributed by MLS GRID
- $549,9003 bd2 ba2.7k sqft1007 Briarwood Dr, Cottontown, TN 37048For SaleMLS ID #3618585, Cody West. RealTracs MLS as distributed by MLS GRID
- $549,9003 bd2 ba2.4k sqft125 N Maple Ridge Ln, Goodlettsville, TN 37072For SaleMLS ID #3262868, Tim Schmid. RealTracs MLS as distributed by MLS GRID
- $515,0004 bd3 ba2.5k sqft100 Majestic Ln, Pleasant View, TN 37146For SaleMLS ID #3619331, Macie McBride Roberts. RealTracs MLS as distributed by MLS GRID
- $579,0003 bd3 ba3.3k sqft830 Loretta Dr, Goodlettsville, TN 37072For SaleMLS ID #3546215, Jennie Oilar. RealTracs MLS as distributed by MLS GRID
- $499,9003 bd2 ba1.8k sqft405 Tom Link Rd, Cottontown, TN 37048For SaleMLS ID #3593579, Jess Birdwell. RealTracs MLS as distributed by MLS GRID
- $649,9004 bd3 ba3.7k sqft145 N Wynridge Way, Goodlettsville, TN 37072For SaleMLS ID #3622815, Franklin Pargh. RealTracs MLS as distributed by MLS GRID
- $485,0004 bd3 ba2.5k sqft567 Ballard Dr, White House, TN 37188For SaleMLS ID #3612066, Jeff Parnell. RealTracs MLS as distributed by MLS GRID
- $549,9003 bd2 ba2.2k sqft1364 Eastland Dr, Ashland City, TN 37015For SaleMLS ID #3529087, Terri Johnson. RealTracs MLS as distributed by MLS GRID
- $629,9004 bd4 ba3.3k sqft812 Lynn Dr, Goodlettsville, TN 37072For SaleMLS ID #3613163, Courtney Lee. RealTracs MLS as distributed by MLS GRID
- $499,9003 bd3 ba2.3k sqft120 Benjamin Ln, Hendersonville, TN 37075For SaleMLS ID #3271057, Vivian Armstrong. RealTracs MLS as distributed by MLS GRID
- $599,9003 bd3 ba2.8k sqft2860 Morgan Rd, Joelton, TN 37080For SaleMLS ID #3251370, Drew Christenson. RealTracs MLS as distributed by MLS GRID
- $449,9003 bd3 ba2k sqft107 Camden Ct N, Hendersonville, TN 37075For SaleMLS ID #3286037, Patty Johnston, Broker. RealTracs MLS as distributed by MLS GRID
- $534,9003 bd3 ba2.4k sqft127 Coarsey Blvd, Hendersonville, TN 37075For SaleMLS ID #3510208, Sharon Swindell. RealTracs MLS as distributed by MLS GRID
