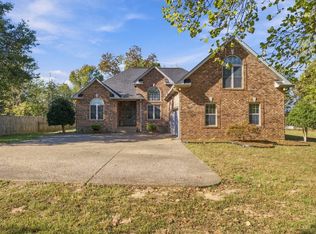
One-level living, a covered patio, and a private, fully fenced backyard, all in Carrs Creek Crossing, one of Greenbrier's most desirable neighborhoods. Hardwood floors run through the main living areas, and the walls have fresh paint. All new carpet in the bedrooms, and the main level bonus room, so the rooms you use every day are on one floor. Downstairs, the finished basement adds 505 square feet of flexible space with its own full bath, along with a two-car garage that has room for storage or a workshop. Out back, the covered patio looks over the fenced yard and open space beyond it. Public sewer. Easy access to I-65 and US-41.
Active
$549,900
4006 Pilgrim Trl, Greenbrier, TN 37073
3beds
2,771sqft
Single Family Residence, Residential
Built in 2007
0.39 Acres Lot
$-- Zestimate®
$198/sqft
$-- HOA
What's special
Private fully fenced backyardOne-level livingCovered patio
- 29 days
- 354
- 28
Zillow last checked:
Listing updated:
Listed by:
Troy Charlton 615-260-0521,
eXp Realty 888-519-5113
Source: RealTracs MLS as distributed by MLS GRID,MLS#: 3610899
Facts & features
Interior
Bedrooms & bathrooms
- Bedrooms: 3
- Bathrooms: 3
- Full bathrooms: 3
- Main level bedrooms: 3
Bedroom 1
- Features: Suite
- Level: Suite
- Area: 273 Square Feet
- Dimensions: 21x13
Bedroom 2
- Area: 110 Square Feet
- Dimensions: 11x10
Bedroom 3
- Area: 110 Square Feet
- Dimensions: 11x10
Primary bathroom
- Features: Double Vanity
- Level: Double Vanity
Den
- Features: Separate
- Level: Separate
- Area: 432 Square Feet
- Dimensions: 24x18
Dining room
- Features: Separate
- Level: Separate
- Area: 132 Square Feet
- Dimensions: 12x11
Kitchen
- Features: Eat-in Kitchen
- Level: Eat-in Kitchen
- Area: 200 Square Feet
- Dimensions: 20x10
Living room
- Area: 280 Square Feet
- Dimensions: 20x14
Other
- Features: Utility Room
- Level: Utility Room
- Area: 36 Square Feet
- Dimensions: 6x6
Recreation room
- Features: Main Level
- Level: Main Level
- Area: 441 Square Feet
- Dimensions: 21x21
Heating
- Central, Furnace
Cooling
- Central Air, Electric
Appliances
- Included: Electric Oven, Electric Range, Dishwasher, Disposal, Microwave, Refrigerator
Features
- Ceiling Fan(s)
- Flooring: Carpet, Wood, Tile
- Basement: Full
Interior area
- Total structure area: 2,771
- Total interior livable area: 2,771 sqft
- Finished area above ground: 2,266
- Finished area below ground: 505
Property
Parking
- Total spaces: 2
- Parking features: Garage Faces Side
- Garage spaces: 2
Features
- Levels: Two
- Stories: 1
- Patio & porch: Patio, Covered
- Fencing: Back Yard
Lot
- Size: 0.39 Acres
- Dimensions: .39
Details
- Parcel number: 132B A 05400 000
- Special conditions: Standard
Construction
Type & style
- Home type: SingleFamily
- Property subtype: Single Family Residence, Residential
Materials
- Brick
- Roof: Asphalt
Condition
- New construction: No
- Year built: 2007
Utilities & green energy
- Sewer: Public Sewer
- Water: Public
- Utilities for property: Electricity Available, Water Available
Community & HOA
Community
- Subdivision: Carrs Creek Crossing
HOA
- Has HOA: No
Location
- Region: Greenbrier
Financial & listing details
- Price per square foot: $198/sqft
- Tax assessed value: $440,200
- Annual tax amount: $3,125
- Date on market: 10/9/2026
- Electric utility on property: Yes
Estimated market value
Not available
Estimated sales range
Not available
Not available
Price history
| Date | Event | Price |
|---|---|---|
| 10/9/2026 | Listed for sale | $549,900+1471.1%$198/sqft |
Source:  RealTracs MLS as distributed by MLS GRID #3610899 Report a problem | ||
| 4/11/2007 | Sold | $35,000$13/sqft |
Source: Public Record Report a problem | ||
Public tax history
| Year | Property taxes | Tax assessment |
|---|---|---|
| 2025 | $3,125 | $110,050 |
| 2024 | $3,125 | $110,050 |
| 2023 | $3,125 +7.8% | $110,050 +61.2% |
| 2022 | $2,899 +64.8% | $68,275 |
| 2021 | $1,759 -37.9% | $68,275 |
| 2020 | $2,831 | $68,275 |
| 2019 | $2,831 +13.7% | $68,275 |
| 2018 | $2,489 0% | $68,275 +12.3% |
| 2017 | $2,490 -1.5% | $60,800 |
| 2016 | $2,527 +3.1% | $60,800 |
| 2015 | $2,450 | $60,800 |
| 2014 | $2,450 | $60,800 |
| 2013 | -- | $60,800 |
| 2012 | $2,325 | $60,800 +2.5% |
| 2011 | $2,325 +7.7% | $59,300 |
| 2010 | $2,159 | $59,300 |
| 2009 | $2,159 | $59,300 |
| 2008 | $2,159 +9.3% | $59,300 |
| 2007 | $1,975 | $59,300 |
Find assessor info on the county website
Monthly payment
Est. payment
Payment breakdown
Explore the cost of this home by adjusting the details. Changes won't be saved.Climate risks
Neighborhood: 37073
Nearby schools
Schools provided by the listing agent
- Elementary: Greenbrier Elementary
- Middle: Greenbrier Middle School
- High: Greenbrier High School
Source: RealTracs MLS as distributed by MLS GRID. This data may not be complete. We recommend contacting the local school district to confirm school assignments for this home.

Similar homes
- $464,9003 bd3 ba2k sqft4046 Summit Dr, Greenbrier, TN 37073For Sale

 MLS ID #3630603, Jake Berisa. RealTracs MLS as distributed by MLS GRID
- $579,9003 bd2 ba2.4k sqft3017 Lana Ln, Greenbrier, TN 37073For Sale
 MLS ID #3627577, Donna Shell. RealTracs MLS as distributed by MLS GRID
- $575,0003 bd4 ba3.2k sqft413 Founders Ct, Springfield, TN 37172For Sale
 MLS ID #3631503, Roseann Cornett. RealTracs MLS as distributed by MLS GRID
- $714,9004 bd3 ba3.4k sqft1007 Glasgow Ln, Greenbrier, TN 37073For Sale
 MLS ID #3542504, Tiffani Buehring. RealTracs MLS as distributed by MLS GRID
- $369,9003 bd2 ba1.9k sqft1156 Franklin Dr, Greenbrier, TN 37073For SaleMLS ID #3333843, Jami Crecelius. RealTracs MLS as distributed by MLS GRID
- $569,9004 bd3 ba2.9k sqft821 Park Dr, Goodlettsville, TN 37072For SaleMLS ID #3592070, Courtney M. Woosley. RealTracs MLS as distributed by MLS GRID
- $549,9003 bd2 ba2.7k sqft1007 Briarwood Dr, Cottontown, TN 37048For SaleMLS ID #3618585, Cody West. RealTracs MLS as distributed by MLS GRID
- $599,0003 bd2 ba2.5k sqft7556 Bethel Rd, Goodlettsville, TN 37072For SaleMLS ID #3288053, Kathy Huckaby. RealTracs MLS as distributed by MLS GRID
- $579,0003 bd3 ba3.3k sqft830 Loretta Dr, Goodlettsville, TN 37072For SaleMLS ID #3546215, Jennie Oilar. RealTracs MLS as distributed by MLS GRID
- $529,9004 bd3 ba2.5k sqft206 Allers Dr, White House, TN 37188For SaleMLS ID #3619329, Steven Russell. RealTracs MLS as distributed by MLS GRID
- $599,9004 bd4 ba3.3k sqft812 Lynn Dr, Goodlettsville, TN 37072For SaleMLS ID #3613163, Courtney Lee. RealTracs MLS as distributed by MLS GRID
- $574,9003 bd3 ba2.7k sqft110 Crooked Creek Ct, Hendersonville, TN 37075For SaleMLS ID #3621766, Tony Crabtree. RealTracs MLS as distributed by MLS GRID
- $525,0003 bd3 ba3k sqft836 Rachel Dr, Goodlettsville, TN 37072For SaleMLS ID #3259806, Corey Fager. RealTracs MLS as distributed by MLS GRID
- $515,0003 bd3 ba2.4k sqft104 Tamaras Ct, Hendersonville, TN 37075For SaleMLS ID #3592658, Brandon Webster. RealTracs MLS as distributed by MLS GRID
- $585,0004 bd4 ba2.8k sqft398 Goodman Dr, Gallatin, TN 37066For SaleMLS ID #3631962, Lisa M. Smith. RealTracs MLS as distributed by MLS GRID
- $599,9003 bd3 ba2.8k sqft2860 Morgan Rd, Joelton, TN 37080For SaleMLS ID #3251370, Drew Christenson. RealTracs MLS as distributed by MLS GRID
- $609,9003 bd4 ba2.4k sqft142 Ruland Cir, Hendersonville, TN 37075For SaleMLS ID #3626117, Lisa Strnad. RealTracs MLS as distributed by MLS GRID
- $474,9003 bd3 ba2.3k sqft112 Paige Park Ln, Goodlettsville, TN 37072For SaleMLS ID #3613248, Gary Ashton. RealTracs MLS as distributed by MLS GRID
- $549,9995 bd3 ba3k sqft155 Brightstar Ct, Gallatin, TN 37066For SaleMLS ID #3264103, Hope S. Hale. RealTracs MLS as distributed by MLS GRID
- $549,9994 bd3 ba3.1k sqft105 Lighthouse Cir, Hendersonville, TN 37075For SaleMLS ID #3598166, Jessica A. Sullivan. RealTracs MLS as distributed by MLS GRID
