Tucked away on a quiet street in an established neighborhood, this all-brick home offers the space, comfort, and convenience that's hard to find. Set on a beautiful, level lot with mature trees and a rear-entry garage, the setting feels peaceful while still being just 1.5 miles from Publix, everyday shopping, and offering easy access to I-65.
Step inside to a welcoming two-story entry with vaulted ceilings and beautifully refinished hardwood floors that create a warm first impression. The main level features a spacious primary suite, a formal dining room for gatherings, and an inviting living area centered around a wood-burning fireplace that can easily be converted to gas. The kitchen is finished with granite countertops and opens naturally into the main living spaces, making everyday life and entertaining feel effortless.
Upstairs, you'll find generously sized bedrooms, a versatile loft that's perfect as a second living area or reading nook, and a large theater room ideal for movie nights & pre-wired for 5.1 surround sound. An additional office with Cat6 wiring offers a great work-from-home setup and could easily serve as a playroom or workout room.
Out back, the patio provides the perfect spot for grilling, relaxing, or enjoying Tennessee evenings in the privacy of the backyard. With a newer roof, thoughtful updates, Sumner County schools, and a location that combines a quiet neighborhood feel with exceptional convenience, this is a home designed to be enjoyed for years to come.
Active
Price cut: $10K (8/13)
$540,000
836 Rachel Dr, Goodlettsville, TN 37072
3beds
3,008sqft
Single Family Residence, Residential
Built in 1989
0.34 Acres Lot
$-- Zestimate®
$180/sqft
$-- HOA
What's special
- 45 days |
- 428 |
- 9 |
Zillow last checked:
Listing updated:
Listed by:
Corey Fager 615-642-9774,
Keller Williams Realty Nashville/Franklin 615-778-1818
Source: RealTracs MLS as distributed by MLS GRID,MLS#: 3259806
Facts & features
Interior
Bedrooms & bathrooms
- Bedrooms: 3
- Bathrooms: 3
- Full bathrooms: 2
- 1/2 bathrooms: 1
- Main level bedrooms: 1
Bedroom 1
- Area: 270 Square Feet
- Dimensions: 18x15
Bedroom 2
- Features: Extra Large Closet
- Level: Extra Large Closet
- Area: 225 Square Feet
- Dimensions: 15x15
Bedroom 3
- Features: Extra Large Closet
- Level: Extra Large Closet
- Area: 208 Square Feet
- Dimensions: 16x13
Primary bathroom
- Features: Double Vanity
- Level: Double Vanity
Dining room
- Area: 150 Square Feet
- Dimensions: 15x10
Other
- Area: 224 Square Feet
- Dimensions: 16x14
Kitchen
- Area: 209 Square Feet
- Dimensions: 19x11
Living room
- Area: 306 Square Feet
- Dimensions: 18x17
Recreation room
- Area: 340 Square Feet
- Dimensions: 20x17
Heating
- Central, Natural Gas
Cooling
- Central Air, Electric
Appliances
- Included: Oven, Range, Dishwasher, Microwave, Refrigerator
- Laundry: Electric Dryer Hookup, Washer Hookup
Features
- Flooring: Carpet, Wood, Tile
- Basement: Crawl Space
- Number of fireplaces: 1
- Fireplace features: Wood Burning
Interior area
- Total structure area: 3,008
- Total interior livable area: 3,008 sqft
- Finished area above ground: 3,008
Property
Parking
- Total spaces: 6
- Parking features: Attached
- Attached garage spaces: 2
- Uncovered spaces: 4
Features
- Levels: One
- Stories: 2
Lot
- Size: 0.34 Acres
- Dimensions: 100 x 150
- Features: Level
- Topography: Level
Details
- Parcel number: 140P A 00500 000
- Special conditions: Standard
Construction
Type & style
- Home type: SingleFamily
- Property subtype: Single Family Residence, Residential
Materials
- Brick
Condition
- New construction: No
- Year built: 1989
Utilities & green energy
- Sewer: Public Sewer
- Water: Public
- Utilities for property: Electricity Available, Natural Gas Available, Water Available
Community & HOA
Community
- Subdivision: Long Hollow Place Se
HOA
- Has HOA: No
Location
- Region: Goodlettsville
Financial & listing details
- Price per square foot: $180/sqft
- Tax assessed value: $536,400
- Annual tax amount: $2,585
- Date on market: 7/3/2026
- Electric utility on property: Yes
Estimated market value
Not available
Estimated sales range
Not available
Not available
Price history
| Date | Event | Price |
|---|---|---|
| 8/13/2026 | Price change | $540,000-1.8%$180/sqft |
Source:  RealTracs MLS as distributed by MLS GRID #3259806 Report a problem RealTracs MLS as distributed by MLS GRID #3259806 Report a problem | ||
| 7/3/2026 | Listed for sale | $550,000+124.5%$183/sqft |
Source: RealTracs MLS as distributed by MLS GRID #3259806 Report a problem | ||
| 12/16/2024 | Listing removed | $2,900$1/sqft |
Source: Zillow Rentals Report a problem | ||
| 12/9/2024 | Price change | $2,900-9.4%$1/sqft |
Source: Zillow Rentals Report a problem | ||
| 11/25/2024 | Listed for rent | $3,200$1/sqft |
Source: Zillow Rentals Report a problem | ||
| 7/25/2014 | Sold | $245,000-2%$81/sqft |
Source: RealTracs MLS as distributed by MLS GRID #1537785 Report a problem | ||
| 5/3/2014 | Listed for sale | $249,900-2%$83/sqft |
Source: Advantage Properties, LLC #1537785 Report a problem | ||
| 5/27/2012 | Listing removed | $255,000$85/sqft |
Source: Advantage Properties, LLC #1350842 Report a problem | ||
| 3/31/2012 | Listed for sale | $255,000-0.7%$85/sqft |
Source: Advantage Properties, LLC #1350842 Report a problem | ||
| 1/2/2012 | Listing removed | $256,900$85/sqft |
Source: Advantage Properties, LLC #1295386 Report a problem | ||
| 8/3/2011 | Price change | $256,900-4.5%$85/sqft |
Source: Advantage Properties, LLC #1295386 Report a problem | ||
| 4/29/2011 | Price change | $269,000-3.9%$89/sqft |
Source: TheDailyClassifieds.Com #1282584 Report a problem | ||
| 2/26/2011 | Price change | $279,900-1.8%$93/sqft |
Source: TheDailyClassifieds.Com #1218372 Report a problem | ||
| 9/22/2010 | Listed for sale | $285,000$95/sqft |
Source: TheDailyClassifieds.Com #1218372 Report a problem | ||
Public tax history
| Year | Property taxes | Tax assessment |
|---|---|---|
| 2025 | $2,585 +0% | $134,100 |
| 2024 | $2,584 -3.8% | $134,100 +52.6% |
| 2023 | $2,688 -0.3% | $87,875 -75% |
| 2022 | $2,697 +35.7% | $351,500 |
| 2021 | $1,988 | $351,500 |
| 2020 | $1,988 -25.9% | $351,500 |
| 2019 | $2,682 +389.1% | $351,500 +30.8% |
| 2018 | $548 | $268,700 |
| 2017 | -- | -- |
| 2016 | -- | -- |
| 2015 | -- | -- |
| 2014 | -- | -- |
| 2011 | $2,039 +13.4% | $67,714 |
| 2010 | $1,798 | $67,714 |
| 2009 | $1,798 | $67,714 |
| 2008 | -- | $67,714 +10.5% |
| 2007 | $1,801 | $61,263 |
| 2006 | $1,801 +2.4% | $61,263 +14.3% |
| 2005 | $1,759 +1% | $53,604 |
| 2004 | $1,742 | $53,604 |
| 2002 | $1,742 | $53,604 +5.5% |
| 2001 | -- | $50,807 -75% |
| 2000 | -- | $203,229 |
Find assessor info on the county website
Monthly payment
Est. payment
Payment breakdown
Explore the cost of this home by adjusting the details. Changes won't be saved.Climate risks
Neighborhood: 37072
Nearby schools
GreatSchools rating
- 8/10Madison Creek Elementary SchoolGrades: PK-5Distance: 1.3 mi
- 9/10T. W. Hunter Middle SchoolGrades: 6-8Distance: 5.1 mi
- 7/10Beech Sr High SchoolGrades: 9-12Distance: 5 mi
Schools provided by the listing agent
- Elementary: Madison Creek Elementary
- Middle: T. W. Hunter Middle School
- High: Beech Sr High School
Source: RealTracs MLS as distributed by MLS GRID. This data may not be complete. We recommend contacting the local school district to confirm school assignments for this home.
- $491,500-- bd3 ba2.1k sqft832 Rachel Dr, Goodlettsville, TN 37072Off Market
- $496,500-- bd2 ba2.4k sqft840 Rachel Dr, Goodlettsville, TN 37072Off Market
- $564,1004 bd3 ba2.8k sqft2058 Katherine Dr, Goodlettsville, TN 37072Off Market
- $744,6004 bd3 ba2.8k sqft2062 Katherine Dr, Goodlettsville, TN 37072Off Market
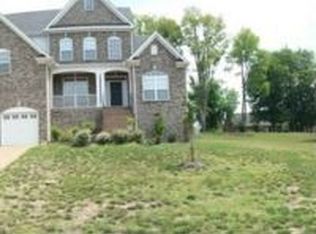
- $618,100-- bd3 ba3.5k sqft828 Rachel Dr, Goodlettsville, TN 37072Off Market
- $428,400-- bd2 ba1.8k sqft844 Rachel Dr, Goodlettsville, TN 37072Off Market
- $618,2004 bd-- ba2.8k sqft2070 Katherine Dr, Goodlettsville, TN 37072Off Market
- $589,400-- bd4 ba2.7k sqft837 Rachel Dr, Goodlettsville, TN 37072Off Market
A local agent can set up tours, give advice and negotiate with sellers.
A local lender can help you make sure your offer is ready when you are.
Similar homes
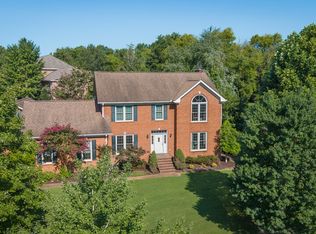
- $585,0004 bd3 ba3.6k sqft700 Rachel Dr, Goodlettsville, TN 37072For Sale
 MLS ID #3335932, McKenzie Schmidt. RealTracs MLS as distributed by MLS GRID
 - $534,9003 bd3 ba2.3k sqft305 Cherokee Trl, Goodlettsville, TN 37072For Sale
 MLS ID #3229065, Kristen South. RealTracs MLS as distributed by MLS GRID
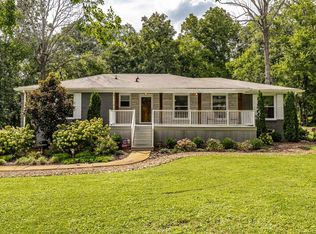
 - $599,9004 bd3 ba2.8k sqft302 Green Acres Dr, Goodlettsville, TN 37072For Sale
 MLS ID #3506111, Brian Swain. RealTracs MLS as distributed by MLS GRID
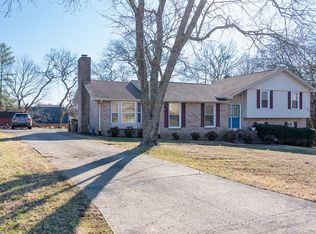
 - $454,9005 bd3 ba2.3k sqft1005 Emily Dr, Goodlettsville, TN 37072For Sale
 MLS ID #3130689, Oliver Barry. RealTracs MLS as distributed by MLS GRID
 - $599,0004 bd3 ba3.3k sqft106 Creek Trail Ct, Goodlettsville, TN 37072For SaleMLS ID #3288298, Christy A. Harris. RealTracs MLS as distributed by MLS GRID
- $770,0005 bd5 ba4.2k sqft814 Lynn Dr, Goodlettsville, TN 37072For SaleMLS ID #3499713, Kaelan Patel. RealTracs MLS as distributed by MLS GRID
- $599,9004 bd4 ba2.9k sqft414 Fall Creek Cir, Goodlettsville, TN 37072For SaleMLS ID #3213977, Tammy Jeffers. RealTracs MLS as distributed by MLS GRID
- $674,9003 bd3 ba2.3k sqft158 Tara Ln, Goodlettsville, TN 37072For SaleMLS ID #3193949, Jennifer Telwar. RealTracs MLS as distributed by MLS GRID
- $479,9003 bd3 ba2k sqft77 Villa Way, Hendersonville, TN 37075For SaleMLS ID #3510016, J (Tyler) Englett. RealTracs MLS as distributed by MLS GRID
- $494,9003 bd3 ba2.4k sqft131 Honeysuckle Dr, Hendersonville, TN 37075For SaleMLS ID #3211771, Brandon Clemons. RealTracs MLS as distributed by MLS GRID
- $523,9004 bd3 ba3k sqft189 E Harbor, Hendersonville, TN 37075For SaleMLS ID #3306240, Stewart Halcomb. RealTracs MLS as distributed by MLS GRID
- $585,0003 bd3 ba1.9k sqft2205 Howell Rd, Greenbrier, TN 37073For SaleMLS ID #3244709, Candee Potter, CRS. RealTracs MLS as distributed by MLS GRID
- $469,9003 bd2 ba2k sqft7437 Pinson Ln, White House, TN 37188For SaleMLS ID #3318201, Brenda S. Kersey Broker ABR GRI. RealTracs MLS as distributed by MLS GRID
- $550,0003 bd3 ba3k sqft104 Newport Cir, Hendersonville, TN 37075For SaleMLS ID #3319032, Karen Wrye. RealTracs MLS as distributed by MLS GRID
- $614,9005 bd4 ba4.2k sqft149 Grove Ln S, Hendersonville, TN 37075For SaleMLS ID #3230835, Elizabeth Evans. RealTracs MLS as distributed by MLS GRID
- $799,9004 bd3 ba3.1k sqft5215 Brick Church Pike, Goodlettsville, TN 37072For SaleMLS ID #3288050, Michelle Patterson. RealTracs MLS as distributed by MLS GRID
- $539,9003 bd3 ba2.1k sqft4602 Washington Rd, Greenbrier, TN 37073For SaleMLS ID #3243513, Cathy Guy. RealTracs MLS as distributed by MLS GRID
- $459,9003 bd3 ba2k sqft107 Camden Ct N, Hendersonville, TN 37075For SaleMLS ID #3286037, Patty Johnston, Broker. RealTracs MLS as distributed by MLS GRID
- $585,0004 bd3 ba2.7k sqft111 Camp Creek Cir, Hendersonville, TN 37075For SaleMLS ID #3248259, Kammy Huddleston. RealTracs MLS as distributed by MLS GRID
- $479,9003 bd3 ba2.3k sqft121 Cavalier Dr, Hendersonville, TN 37075For SaleMLS ID #3246050, David Watkins. RealTracs MLS as distributed by MLS GRID
