WOW FACTOR!! Welcome to this beautifully maintained ranch home with walkout basement situated on nearly an acre of lushly landscaped grounds. The main level features 3 bedrooms and 2 full baths, both with heated tile floors. The spacious living room is centered by a gas fireplace and surround sound, while the large dining room provides plenty of space for entertaining. Beautiful wood flooring flows throughout the main level. The well-appointed kitchen features granite countertops, stainless steel appliances, a pantry, extended bar height seating and a convenient coffee bar. Downstairs, the walk-out basement offers incredible flexibility and could easily function as an Airbnb, in-law suite, guest quarters, or additional living space. This space features a large living area with gas log fireplace and surround sound, a full bedroom, full bathroom, kitchen, and laundry—providing a truly separate and functional living area. Outside, enjoy the privacy and beauty of the nearly one-acre lot, surrounded by mature, lush landscaping. A 2-car garage provides ample parking and storage, while the detached shed with its covered side porch offers additional space for hobbies, storage, or outdoor enjoyment. A rare opportunity minutes from downtown Nashville offering generous indoor and outdoor space with a versatile lower level designed for today’s lifestyle.
Under contract - showing
$599,900
302 Green Acres Dr, Goodlettsville, TN 37072
4beds
2,891sqft
Single Family Residence, Residential
Built in 1965
0.91 Acres Lot
$-- Zestimate®
$208/sqft
$-- HOA
What's special
Stainless steel appliancesExtended bar height seatingWalkout basementConvenient coffee bar
- 7 days |
- 534 |
- 26 |
Likely to sell faster than
Zillow last checked:
Listing updated:
Listed by:
Brian Swain 615-293-4923,
Benchmark Realty, LLC 615-371-1544
Source: RealTracs MLS as distributed by MLS GRID,MLS#: 3506111
Facts & features
Interior
Bedrooms & bathrooms
- Bedrooms: 4
- Bathrooms: 3
- Full bathrooms: 3
- Main level bedrooms: 3
Bedroom 1
- Features: Full Bath
- Level: Full Bath
- Area: 234 Square Feet
- Dimensions: 18x13
Bedroom 2
- Area: 196 Square Feet
- Dimensions: 14x14
Bedroom 3
- Area: 156 Square Feet
- Dimensions: 13x12
Bedroom 4
- Area: 195 Square Feet
- Dimensions: 15x13
Primary bathroom
- Features: Double Vanity
- Level: Double Vanity
Dining room
- Features: Combination
- Level: Combination
- Area: 238 Square Feet
- Dimensions: 17x14
Kitchen
- Features: Pantry
- Level: Pantry
- Area: 238 Square Feet
- Dimensions: 17x14
Living room
- Features: Great Room
- Level: Great Room
- Area: 513 Square Feet
- Dimensions: 27x19
Recreation room
- Features: Basement Level
- Level: Basement Level
- Area: 621 Square Feet
- Dimensions: 27x23
Heating
- Central, Electric
Cooling
- Central Air, Electric
Appliances
- Included: Electric Oven, Electric Range, Dishwasher, Disposal, Refrigerator, Stainless Steel Appliance(s)
- Laundry: Electric Dryer Hookup, Washer Hookup
Features
- Ceiling Fan(s), Open Floorplan, Pantry, Walk-In Closet(s), High Speed Internet
- Flooring: Wood, Laminate, Tile
- Basement: Apartment,Finished
- Number of fireplaces: 2
- Fireplace features: Gas, Living Room, Recreation Room
Interior area
- Total structure area: 2,891
- Total interior livable area: 2,891 sqft
- Finished area above ground: 1,902
- Finished area below ground: 989
Video & virtual tour
Property
Parking
- Total spaces: 8
- Parking features: Garage Door Opener, Basement, Concrete
- Attached garage spaces: 2
- Uncovered spaces: 6
Features
- Levels: Two
- Stories: 1
- Patio & porch: Deck, Covered, Porch, Patio
- Exterior features: Smart Light(s)
Lot
- Size: 0.91 Acres
- Dimensions: 135 x 230
- Features: Level
- Topography: Level
Details
- Additional structures: Storage
- Parcel number: 03314007500
- Special conditions: Standard
Construction
Type & style
- Home type: SingleFamily
- Architectural style: Ranch
- Property subtype: Single Family Residence, Residential
Materials
- Brick, Stone
- Roof: Shingle
Condition
- New construction: No
- Year built: 1965
Utilities & green energy
- Sewer: Public Sewer
- Water: Public
- Utilities for property: Electricity Available, Water Available
Green energy
- Energy efficient items: Doors
Community & HOA
Community
- Security: Security System, Smoke Detector(s)
- Subdivision: Pleasant Hill
HOA
- Has HOA: No
Location
- Region: Goodlettsville
Financial & listing details
- Price per square foot: $208/sqft
- Tax assessed value: $439,400
- Annual tax amount: $3,056
- Date on market: 8/17/2026
- Electric utility on property: Yes
Estimated market value
Not available
Estimated sales range
Not available
Not available
Price history
| Date | Event | Price |
|---|---|---|
| 8/18/2026 | Contingent | $599,900$208/sqft |
Source:  RealTracs MLS as distributed by MLS GRID #3506111 Report a problem RealTracs MLS as distributed by MLS GRID #3506111 Report a problem | ||
| 8/17/2026 | Listed for sale | $599,900+118.1%$208/sqft |
Source: RealTracs MLS as distributed by MLS GRID #3506111 Report a problem | ||
| 8/1/2017 | Sold | $275,000+1.9%$95/sqft |
Source: RealTracs MLS as distributed by MLS GRID #1836390 Report a problem | ||
| 6/29/2017 | Pending sale | $269,900$93/sqft |
Source: RE/MAX Choice Properties #1836390 Report a problem | ||
| 6/14/2017 | Listed for sale | $269,900$93/sqft |
Source: RE/MAX Choice Properties #1836390 Report a problem | ||
Public tax history
| Year | Property taxes | Tax assessment |
|---|---|---|
| 2025 | $3,056 +44.9% | $109,850 +52.2% |
| 2024 | $2,109 | $72,175 |
| 2023 | $2,109 | $72,175 |
| 2022 | $2,109 -1.1% | $72,175 |
| 2021 | $2,131 +3.7% | $72,175 +33% |
| 2020 | $2,056 +37.5% | $54,275 |
| 2019 | $1,495 | $54,275 |
| 2018 | $1,495 | $54,275 |
| 2017 | $1,495 | $54,275 +11.2% |
| 2016 | $1,495 -21.9% | $48,800 |
| 2015 | $1,915 | $48,800 |
| 2014 | $1,915 | $48,800 |
| 2013 | -- | $48,800 +9.4% |
| 2012 | -- | $44,625 |
| 2011 | -- | $44,625 |
| 2010 | -- | $44,625 |
| 2009 | -- | $44,625 +7.3% |
| 2008 | -- | $41,600 |
| 2007 | -- | $41,600 |
| 2006 | -- | -- |
| 2005 | -- | -- |
| 2004 | -- | -- |
| 2003 | -- | -- |
| 2002 | -- | -- |
| 2001 | -- | -- |
| 2000 | -- | -- |
Find assessor info on the county website
Monthly payment
Est. payment
Payment breakdown
Explore the cost of this home by adjusting the details. Changes won't be saved.Climate risks
Neighborhood: 37072
Nearby schools
GreatSchools rating
- 5/10Old Center ElementaryGrades: PK-5Distance: 0.7 mi
- 3/10Goodlettsville Middle SchoolGrades: 6-8Distance: 2.8 mi
- 4/10Hunters Lane Comp High SchoolGrades: 9-12Distance: 1 mi
Schools provided by the listing agent
- Elementary: Old Center Elementary
- Middle: Goodlettsville Middle
- High: Hunters Lane Comp High School
Source: RealTracs MLS as distributed by MLS GRID. This data may not be complete. We recommend contacting the local school district to confirm school assignments for this home.
- $489,8005 bd3 ba2.7k sqft304 Green Acres Dr, Goodlettsville, TN 37072Off Market

- $349,9003 bd2 ba1.9k sqft820 Nella Dr, Goodlettsville, TN 37072Sold
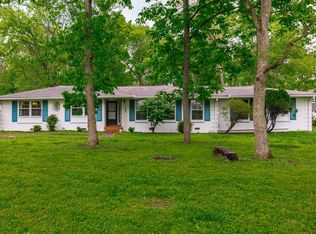
- $432,6004 bd3 ba2.3k sqft211 Green Acres Ct, Goodlettsville, TN 37072Off Market

- $470,7003 bd2 ba1.8k sqft818 Nella Dr, Goodlettsville, TN 37072Off Market
- $440,0004 bd3 ba2.2k sqft301 Green Acres Dr, Goodlettsville, TN 37072Sold
- $502,2004 bd3 ba3.6k sqft303 Green Acres Dr, Goodlettsville, TN 37072Off Market
- $404,2003 bd2 ba1.7k sqft816 Nella Dr, Goodlettsville, TN 37072Off Market
- $468,2003 bd2 ba2.3k sqft297 Green Acres Dr, Goodlettsville, TN 37072Off Market
A local agent can set up tours, give advice and negotiate with sellers.
A local lender can help you make sure your offer is ready when you are.
Similar homes
- $565,0004 bd3 ba2.8k sqft396 Solitude Cir, Goodlettsville, TN 37072For Sale
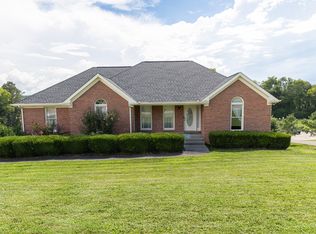
 MLS ID #3288014, Brian Copeland. RealTracs MLS as distributed by MLS GRID
 - $585,0004 bd3 ba3.6k sqft700 Rachel Dr, Goodlettsville, TN 37072For Sale
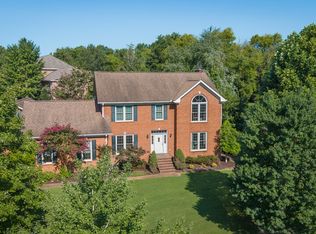 MLS ID #3335932, McKenzie Schmidt. RealTracs MLS as distributed by MLS GRID
 - $450,0004 bd3 ba2.5k sqft1116 Hitt Ln, Goodlettsville, TN 37072For Sale
 MLS ID #3278505, Gary Ashton. RealTracs MLS as distributed by MLS GRID
 - $489,9004 bd2 ba2k sqft907 N Graycroft Ave, Madison, TN 37115For Sale
 MLS ID #3129026, Logan Simmons. RealTracs MLS as distributed by MLS GRID
 - $799,9004 bd3 ba3.1k sqft5215 Brick Church Pike, Goodlettsville, TN 37072For SaleMLS ID #3288050, Michelle Patterson. RealTracs MLS as distributed by MLS GRID
- $699,9003 bd3 ba2.8k sqft2875 Lower Walkers Creek Rd, Goodlettsville, TN 37072For SaleMLS ID #3223496, Mitzi Rager, ABR, GRI, SFR. RealTracs MLS as distributed by MLS GRID
- $475,0004 bd2 ba2.1k sqft609 Clifton Dr, Goodlettsville, TN 37072For SaleMLS ID #3506104, Wylie Chapman. RealTracs MLS as distributed by MLS GRID
- $615,0003 bd3 ba3.3k sqft830 Loretta Dr, Goodlettsville, TN 37072For SaleMLS ID #3246778, Jennie Oilar. RealTracs MLS as distributed by MLS GRID
- $599,9003 bd3 ba2.7k sqft708 Glenoaks Dr, Mount Juliet, TN 37122For SaleMLS ID #3336419, Amanda Simmons. RealTracs MLS as distributed by MLS GRID
- $625,0004 bd2 ba1.5k sqft31 Gerald St, Nashville, TN 37207For SaleMLS ID #3243131, Kali Vise. RealTracs MLS as distributed by MLS GRID
- $724,9003 bd3 ba2.6k sqft6272 Lickton Pike, Goodlettsville, TN 37072For SaleMLS ID #3180090, Tiffany Nichole Wingo. RealTracs MLS as distributed by MLS GRID
- $649,9992 bd3 ba2.8k sqft3013 Stanwyck Dr, Nashville, TN 37207For SaleMLS ID #3250271, Brandi A. Kinzer. RealTracs MLS as distributed by MLS GRID
- $599,9004 bd4 ba2.9k sqft414 Fall Creek Cir, Goodlettsville, TN 37072For SaleMLS ID #3213977, Tammy Jeffers. RealTracs MLS as distributed by MLS GRID
- $624,9003 bd3 ba2.2k sqft1108 Cahal Ave, Nashville, TN 37206For SaleMLS ID #3245865, Shamille Shemi Wharton. RealTracs MLS as distributed by MLS GRID
- $580,0004 bd3 ba2.3k sqft178 Meadowlake Dr, Hendersonville, TN 37075For SaleMLS ID #3283827, Misty (Hargis) Hackney. RealTracs MLS as distributed by MLS GRID
- $789,9004 bd3 ba3.6k sqft7016 Lama Terra Ct, Goodlettsville, TN 37072For SaleMLS ID #3308915, Andrea Niemiec. RealTracs MLS as distributed by MLS GRID
- $875,0003 bd3 ba3.1k sqft7996 Old Springfield Pike, Goodlettsville, TN 37072For SaleMLS ID #3500941, Sherry Stinson. RealTracs MLS as distributed by MLS GRID
- $525,0004 bd3 ba2.1k sqft110 Donna Dr, Hendersonville, TN 37075For SaleMLS ID #3500856, Darla Nickens Hunley, SRS ABR C2ex Clhms GRI Pmn PSA Rene SFR. RealTracs MLS as distributed by MLS GRID
- $650,0003 bd3 ba1.4k sqft840 Seymour Ave, Nashville, TN 37206For SaleMLS ID #3515119, Brianna Morant. RealTracs MLS as distributed by MLS GRID
- $579,9003 bd3 ba2k sqft516 Wagon Ct, Nashville, TN 37221For SaleMLS ID #3520493, William Vitou. RealTracs MLS as distributed by MLS GRID
