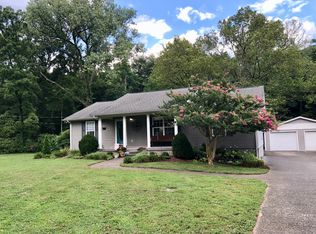
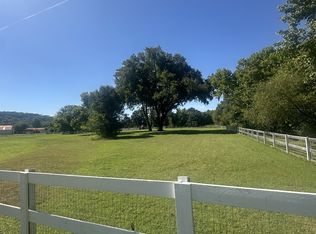
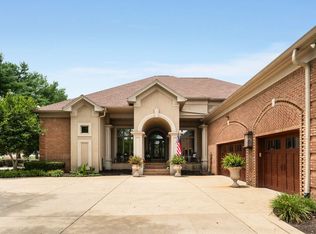
A rare nearly four-acre retreat, fenced and gated, just 12 miles from downtown Nashville. Enter your private sanctuary through the historic stacked stone walls to experience the perfect balance of convenience, privacy, and natural beauty. Close to retail and everyday amenities, yet beautifully ensconced in nature, the setting invites you to slow down and savor the outdoors—from three covered porches to a garden patio and grow beds ideal for morning coffee, afternoon libations, wildlife watching, or enjoying the Sunday morning cyclists.
Inside, this all-brick home offers more than 3,000 square feet of character-rich open living spaces featuring hardwood floors, four fireplaces, large kitchen with new appliances and cherry cabinetry. Three fully renovated full bathrooms, updated with timeless marble, with the master bath offering a spa-like tub and huge walk-in shower, add a refined sense of luxury. The expansive primary suite, with a large walk-in closet, opens to the upper deck and features an ensuite luxury bath. With three bedrooms—including one currently serving as a library or office—and a thoughtful blend of original charm from 1933 to a 2005 addition and current updates, this property delivers: close to downtown Nashville, the airport, the Bounty Club, Rock Nashville and Goodlettsville's antique shopping. Located in the historic Luton Valley of great neighbors, horse farms, and white fences, it has easy access to I-65 and I-24.
Buyer or buyer’s agent to verify all pertinent information. Owner agent. All offers to be submitted on TAR forms.
Under contract - showing
$875,000
7996 Old Springfield Pike, Goodlettsville, TN 37072
3beds
3,152sqft
Single Family Residence, Residential
Built in 1933
3.92 Acres Lot
$-- Zestimate®
$278/sqft
$-- HOA
What's special
All-brick homeFour fireplacesGarden patioFenced and gatedHistoric stacked stone wallsGrow bedsLarge walk-in closet
- 25 days
- 1,027
- 105
Likely to sell faster than
Zillow last checked:
Listing updated:
Listed by:
Sherry Stinson 615-500-4645,
Fridrich & Clark Realty 615-327-4800
Source: RealTracs MLS as distributed by MLS GRID,MLS#: 3500941

Facts & features
Interior
Bedrooms & bathrooms
- Bedrooms: 3
- Bathrooms: 3
- Full bathrooms: 3
Bedroom 1
- Features: Full Bath
- Level: Full Bath
- Area: 350 Square Feet
- Dimensions: 25x14
Bedroom 2
- Area: 325 Square Feet
- Dimensions: 25x13
Bedroom 3
- Area: 140 Square Feet
- Dimensions: 14x10
Primary bathroom
- Features: Suite
- Level: Suite
Den
- Area: 736 Square Feet
- Dimensions: 32x23
Dining room
- Area: 168 Square Feet
- Dimensions: 14x12
Kitchen
- Area: 300 Square Feet
- Dimensions: 20x15
Living room
- Features: Formal
- Level: Formal
- Area: 444 Square Feet
- Dimensions: 37x12
Other
- Features: Utility Room
- Level: Utility Room
- Area: 72 Square Feet
- Dimensions: 6x12
Heating
- Central, Propane
Cooling
- Central Air, Electric
Appliances
- Included: Built-In Electric Oven, Cooktop, Dishwasher, Disposal, ENERGY STAR Qualified Appliances, Ice Maker, Microwave, Refrigerator, Stainless Steel Appliance(s)
- Laundry: Electric Dryer Hookup, Washer Hookup
Features
- Bookcases, Ceiling Fan(s), Entrance Foyer, Open Floorplan, Walk-In Closet(s), Kitchen Island
- Flooring: Wood
- Basement: Crawl Space
- Number of fireplaces: 4
- Fireplace features: Den, Living Room, Wood Burning
Interior area
- Total structure area: 3,152
- Total interior livable area: 3,152 sqft
- Finished area above ground: 3,152
Property
Parking
- Total spaces: 3
- Parking features: Detached
- Garage spaces: 3
Features
- Levels: Two
- Stories: 2
- Patio & porch: Deck, Covered, Porch, Patio
- Fencing: Full
Lot
- Size: 3.92 Acres
- Features: Level, Private, Rolling Slope
- Topography: Level,Private,Rolling Slope
Details
- Parcel number: 01200003200
- Special conditions: Standard
Construction
Type & style
- Home type: SingleFamily
- Property subtype: Single Family Residence, Residential
Materials
- Brick
- Roof: Asphalt
Condition
- New construction: No
- Year built: 1933
Utilities & green energy
- Sewer: Septic Tank
- Water: Public
- Utilities for property: Electricity Available, Water Available, Cable Connected
Community & HOA
Community
- Security: Security Gate, Smoke Detector(s)
- Subdivision: 6802
HOA
- Has HOA: No
Location
- Region: Goodlettsville
Financial & listing details
- Price per square foot: $278/sqft
- Tax assessed value: $609,500
- Annual tax amount: $4,239
- Date on market: 8/8/2026
- Electric utility on property: Yes
Estimated market value
Not available
Estimated sales range
Not available
Not available
Price history
| Date | Event | Price |
|---|---|---|
| 8/25/2026 | Contingent | $875,000$278/sqft |
Source: | ||
| 8/8/2026 | Listed for sale | $875,000+42%$278/sqft |
Source: | ||
| 5/20/2024 | Sold | $616,000$195/sqft |
Source: | ||
Public tax history
| Year | Property taxes | Tax assessment |
|---|---|---|
| 2025 | $4,239 +43% | $152,375 +50.2% |
| 2024 | $2,965 | $101,475 |
| 2023 | $2,965 | $101,475 |
| 2022 | $2,965 -1% | $101,475 |
| 2021 | $2,997 +9.5% | $101,475 +40.5% |
| 2020 | $2,736 +37.5% | $72,225 |
| 2019 | $1,990 | $72,225 |
| 2018 | $1,990 | $72,225 |
| 2017 | $1,990 | $72,225 +12.6% |
| 2016 | $1,990 -20.9% | $64,125 |
| 2015 | $2,516 | $64,125 |
| 2014 | $2,516 | $64,125 |
| 2013 | -- | $64,125 +1.5% |
| 2012 | -- | $63,175 |
| 2011 | -- | $63,175 |
| 2010 | -- | $63,175 |
| 2009 | -- | $63,175 +39.6% |
| 2008 | -- | $45,250 |
| 2007 | -- | $45,250 |
| 2006 | -- | -- |
| 2005 | -- | -- |
| 2004 | -- | -- |
| 2003 | -- | -- |
| 2002 | -- | -- |
| 2001 | -- | -- |
| 2000 | -- | -- |
Find assessor info on the county website
Monthly payment
Est. payment
Payment breakdown
Explore the cost of this home by adjusting the details. Changes won't be saved.Climate risks
Neighborhood: 37072
Nearby schools
Schools provided by the listing agent
- Elementary: Goodlettsville Elementary
- Middle: Goodlettsville Middle
- High: Hunters Lane Comp High School
Source: RealTracs MLS as distributed by MLS GRID. This data may not be complete. We recommend contacting the local school district to confirm school assignments for this home.