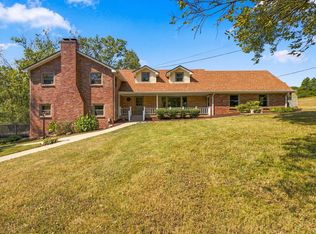
Welcome to 1810 Baker Rd,a beautifully transformed equestrian property offering the rare combination of a substantially rebuilt residence,established horse facility,acreage and a large workshop--all within convenient reach to Nashville. Set on 5.61 acres of fenced and cross fenced land, the property is already equipped for the equestrian lifestyle. A substantial metal six stall horse barn with hayloft provides dedicated space for hores,feed,tack and equipment, while the fenced and cross fenced acreage allows for seperate pasture and turnout areas. The 4211 sq ft home was gutted and rebuilt from the studs up,creating the comfort and feel of a much newer residence while preserving the privacy and character of its country setting. A large detached workshop adds another dimension to the property offering exceptional space for vehicles,hobbies, storage and a serious workshop. For the horse owner it offers the opportunity to have your horses at home.For the buyer simply looking for space and verstility, the barn, workshop, detached garage, and acreage open the door to countless possibilities. There is a 3 acre lot for sale in addition to this home joins this property. Address is on Old Springfield Hwy. The seller has accepted a sale of home contingency contract but we have a 48 hr kickout clause included in contract. PLease show and sell!
Buyer and Agent to verify pertinent information. 5 hvac units. New Roof.New Windows. Extra 3 acre lot that joins this property available for purchase. Potential for 4 bdrs.
Can be purchased with 3 additional acres (MLS 3514615)
Active
Price cut: $51K (9/30)
$1,299,000
1810 Baker Rd, Goodlettsville, TN 37072
3beds
4,211sqft
Single Family Residence, Residential
Built in 1987
5.61 Acres Lot
$-- Zestimate®
$308/sqft
$-- HOA
What's special
Detached garageNew roofNew windowsEstablished horse facilitySubstantially rebuilt residence
- 27 days
- 4,528
- 135
Zillow last checked:
Listing updated:
Listed by:
Gayle M. Halvorson 615-456-4769,
Benchmark Realty, LLC 615-991-4949
Source: RealTracs MLS as distributed by MLS GRID,MLS#: 3530856
Facts & features
Interior
Bedrooms & bathrooms
- Bedrooms: 3
- Bathrooms: 4
- Full bathrooms: 3
- 1/2 bathrooms: 1
Bedroom 1
- Area: 270 Square Feet
- Dimensions: 15x18
Bedroom 2
- Area: 132 Square Feet
- Dimensions: 12x11
Bedroom 3
- Area: 100 Square Feet
- Dimensions: 10x10
Bedroom 4
- Area: 432 Square Feet
- Dimensions: 27x16
Den
- Area: 425 Square Feet
- Dimensions: 17x25
Dining room
- Area: 169 Square Feet
- Dimensions: 13x13
Kitchen
- Area: 165 Square Feet
- Dimensions: 11x15
Living room
- Area: 754 Square Feet
- Dimensions: 29x26
Recreation room
- Area: 783 Square Feet
- Dimensions: 29x27
Heating
- Central
Cooling
- Ceiling Fan(s), Central Air, Electric
Appliances
- Included: Oven, Dishwasher, Microwave, Refrigerator
Features
- Ceiling Fan(s)
- Flooring: Carpet, Tile, Vinyl
- Basement: Crawl Space
- Number of fireplaces: 1
Interior area
- Total structure area: 4,211
- Total interior livable area: 4,211 sqft
- Finished area above ground: 4,211
Property
Features
- Levels: One
- Stories: 2
- Patio & porch: Porch, Covered
Lot
- Size: 5.61 Acres
Details
- Additional structures: Barn(s)
- Parcel number: 01200013100
- Special conditions: Standard
Construction
Type & style
- Home type: SingleFamily
- Property subtype: Single Family Residence, Residential
Materials
- Vinyl Siding
Condition
- New construction: No
- Year built: 1987
Utilities & green energy
- Sewer: Septic Tank
- Water: Public
- Utilities for property: Electricity Available, Water Available
Community & HOA
Community
- Subdivision: S/S Baker Rd W Of Ol
HOA
- Has HOA: No
Location
- Region: Goodlettsville
Financial & listing details
- Price per square foot: $308/sqft
- Tax assessed value: $955,600
- Annual tax amount: $6,646
- Date on market: 10/14/2026
- Electric utility on property: Yes
Estimated market value
Not available
Estimated sales range
Not available
Not available
Price history
| Date | Event | Price |
|---|---|---|
| 10/14/2026 | Listed for sale | $1,299,000$308/sqft |
Source: RealTracs MLS as distributed by MLS GRID #3530856 Report a problem | ||
| 10/13/2026 | Pending sale | $1,299,000$308/sqft |
Source:  RealTracs MLS as distributed by MLS GRID #3530856 Report a problem | ||
| 9/30/2026 | Price change | $1,299,000-3.8%$308/sqft |
Source: RealTracs MLS as distributed by MLS GRID #3530856 Report a problem | ||
| 9/2/2026 | Listed for sale | $1,350,000+390.9%$321/sqft |
Source: RealTracs MLS as distributed by MLS GRID #3530856 Report a problem | ||
| 8/29/2012 | Sold | $275,000-11.3%$65/sqft |
Source: Public Record Report a problem | ||
| 5/23/2012 | Price change | $309,900-2%$74/sqft |
Source: Homepath #1365351 Report a problem | ||
| 5/20/2012 | Listed for sale | -- |
Source: Homepath #1365351 Report a problem | ||
| 2/21/2012 | Sold | $316,134+15%$75/sqft |
Source: Public Record Report a problem | ||
| 2/7/2012 | Listed for sale | $275,000-27.6%$65/sqft |
Source: Reliant Realty - REO Division #1336900 Report a problem | ||
| 5/2/2006 | Sold | $380,000+120.9%$90/sqft |
Source: Public Record Report a problem | ||
| 11/30/1993 | Sold | $172,000$41/sqft |
Source: Public Record Report a problem | ||
Public tax history
| Year | Property taxes | Tax assessment |
|---|---|---|
| 2025 | $6,646 +37.1% | $238,900 +44% |
| 2024 | $4,848 | $165,900 |
| 2023 | $4,848 | $165,900 |
| 2022 | $4,848 -1% | $165,900 |
| 2021 | $4,899 +10% | $165,900 +41.1% |
| 2020 | $4,453 +37.5% | $117,550 |
| 2019 | $3,239 | $117,550 |
| 2018 | $3,239 | $117,550 |
| 2017 | $3,239 | $117,550 +17.1% |
| 2016 | $3,239 -17.8% | $100,425 |
| 2015 | $3,941 | $100,425 |
| 2014 | $3,941 | $100,425 |
| 2013 | -- | $100,425 +0.3% |
| 2012 | -- | $100,125 |
| 2011 | -- | $100,125 |
| 2010 | -- | $100,125 |
| 2009 | -- | $100,125 +3.9% |
| 2008 | -- | $96,350 |
| 2007 | -- | $96,350 |
| 2006 | -- | -- |
| 2005 | -- | -- |
| 2004 | -- | -- |
| 2003 | -- | -- |
| 2002 | -- | -- |
| 2001 | -- | -- |
| 2000 | -- | -- |
Find assessor info on the county website
Monthly payment
Est. payment
Payment breakdown
Explore the cost of this home by adjusting the details. Changes won't be saved.Climate risks
Neighborhood: 37072
Nearby schools
Schools provided by the listing agent
- Elementary: Goodlettsville Elementary
- Middle: Goodlettsville Middle
- High: Hunters Lane Comp High School
Source: RealTracs MLS as distributed by MLS GRID. This data may not be complete. We recommend contacting the local school district to confirm school assignments for this home.
- $789,7004 bd3 ba4k sqft1818 Baker Rd, Goodlettsville, TN 37072Off Market

- $1,175,0004 bd5 ba4.8k sqft7981 Old Springfield Pike, Goodlettsville, TN 37072Sold
- $299,9003.06 acres7991 Old Springfield Pike, Goodlettsville, TN 37072Lot/Land
- $769,8003 bd2 ba2.9k sqft7979 Old Springfield Pike, Goodlettsville, TN 37072Off Market
Similar homes
- $1,300,0004 bd3 ba2.1k sqft1998 Wingo Way, Goodlettsville, TN 37072For Sale

 MLS ID #3545563, Gayle M. Halvorson. RealTracs MLS as distributed by MLS GRID
- $709,9005 bd3 ba2.4k sqft3347 Freeman Hollow Rd, Goodlettsville, TN 37072For Sale
 MLS ID #3333932, Fiorella Villarruel. RealTracs MLS as distributed by MLS GRID
- $1,200,0005 bd3 ba2.9k sqft301 Rosehill Dr, Goodlettsville, TN 37072For Sale
 MLS ID #3612443, Michael Cadle. RealTracs MLS as distributed by MLS GRID
- $775,0003 bd4 ba2.6k sqft1866 Baker Rd, Goodlettsville, TN 37072For Sale
 MLS ID #3336030, Gary Ashton. RealTracs MLS as distributed by MLS GRID
- $825,0004 bd4 ba2.8k sqft3291 Freeman Hollow Rd, Goodlettsville, TN 37072For SaleMLS ID #3542948, Leah Watson. RealTracs MLS as distributed by MLS GRID
- $1,199,9003 bd3 ba3.7k sqft422 Beacon Hill Dr, Mount Juliet, TN 37122For SaleMLS ID #3632365, Bob Hoff. RealTracs MLS as distributed by MLS GRID
- $1,199,0004 bd5 ba4.5k sqft2404 Savage Creek Dr, Springfield, TN 37172For SaleMLS ID #3304559, Donna Shell. RealTracs MLS as distributed by MLS GRID
- $849,9005 bd4 ba4.9k sqft611 Trebor Dr, Goodlettsville, TN 37072For SaleMLS ID #3622252, Jim Reece. RealTracs MLS as distributed by MLS GRID
- $1,467,0006 bd5 ba6k sqft3704 Homeland Dr, Nashville, TN 37218For SaleMLS ID #3631739, Josiah McCloud. RealTracs MLS as distributed by MLS GRID
- $1,174,9953 bd5 ba4.4k sqft1030 Parsons Way, Hendersonville, TN 37075For SaleMLS ID #3245740, Eric Oldsen. RealTracs MLS as distributed by MLS GRID
- $899,9005 bd5 ba4.3k sqft901 N Summerfield Dr, Madison, TN 37115For SaleMLS ID #3622492, Andra Brewer. RealTracs MLS as distributed by MLS GRID
- $1,299,9953 bd4 ba2.8k sqft194 37th Ave N, Nashville, TN 37209For SaleMLS ID #3306638, Gary Ashton. RealTracs MLS as distributed by MLS GRID
- $749,7573 bd3 ba2.9k sqft7500 Harper Rd, Joelton, TN 37080For SaleMLS ID #3632869, Jennie Oilar. RealTracs MLS as distributed by MLS GRID
- $680,0004 bd3 ba2.7k sqft100 S Graycroft Ave, Madison, TN 37115For SaleMLS ID #3633295, Karina Gonzalez. RealTracs MLS as distributed by MLS GRID
- $899,9004 bd3 ba3.4k sqft4451 Chandler Rd, Hermitage, TN 37076For SaleMLS ID #3621258, Taven Royster. RealTracs MLS as distributed by MLS GRID
- $1,199,0004 bd3 ba2.7k sqft9 Jones Cir, Old Hickory, TN 37138For SaleMLS ID #3597495, Jill Weida. RealTracs MLS as distributed by MLS GRID
- $1,749,9374 bd5 ba4.5k sqft1048 Hillview Dr, Hendersonville, TN 37075For SaleMLS ID #3530750, Julie Ricciardi. RealTracs MLS as distributed by MLS GRID
- $1,350,0004 bd4 ba3.4k sqft35 Lakeshore Ct, Old Hickory, TN 37138For SaleMLS ID #3610762, Brad Shoulders. RealTracs MLS as distributed by MLS GRID
- $1,250,0004 bd4 ba2.6k sqft2131 Ashwood Ave, Nashville, TN 37212For SaleMLS ID #3547808, Sara Ludlam. RealTracs MLS as distributed by MLS GRID
- $767,9003 bd3 ba3.5k sqft201 Buchanan Cir, Hendersonville, TN 37075For SaleMLS ID #3312511, Cody West. RealTracs MLS as distributed by MLS GRID
