Welcome to 206 Kiowa Court, an inviting all-brick home situated on a cul-de-sac and offering 3 bedrooms, 2.5 baths, and approximately 1,867 square feet. The main level features all three bedrooms, finished hardwood and tile flooring, high ceilings, a separate dining room, and a comfortable living room centered around a gas fireplace. The kitchen includes a pantry and stainless steel appliances, while the spacious 20-by-20 bonus room above the garage provides flexible space for a home office, media room, or recreation area. Outside, enjoy a generous deck, an aggregate driveway, and a side-entry two-car garage—all on a 0.27-acre lot with no HOA. The roof, HVAC system, and water heater are each less than five years old, offering added peace of mind. Conveniently located near shopping, dining, and I-65 with easy access to Nashville. Qualified buyers may also have the opportunity to assume the existing FHA loan at a 3.125% interest rate, subject to lender approval and applicable terms.
Active
$379,900
206 Kiowa Ct, White House, TN 37188
3beds
1,867sqft
Single Family Residence, Residential
Built in 2005
0.27 Acres Lot
$-- Zestimate®
$203/sqft
$-- HOA
What's special
All-brick homeAggregate drivewayStainless steel appliancesSide-entry two-car garageSituated on a cul-de-sacSeparate dining roomKitchen includes a pantry
- 15 days |
- 927 |
- 58 |
Likely to sell faster than
Zillow last checked:
Listing updated:
Listed by:
Brian Moore 615-517-8743,
HALO Realty, LLC 615-822-3509
Source: RealTracs MLS as distributed by MLS GRID,MLS#: 3319261
Facts & features
Interior
Bedrooms & bathrooms
- Bedrooms: 3
- Bathrooms: 3
- Full bathrooms: 2
- 1/2 bathrooms: 1
- Main level bedrooms: 3
Bedroom 1
- Features: Suite
- Level: Suite
- Area: 208 Square Feet
- Dimensions: 16x13
Bedroom 2
- Area: 144 Square Feet
- Dimensions: 12x12
Bedroom 3
- Area: 121 Square Feet
- Dimensions: 11x11
Primary bathroom
- Features: Double Vanity
- Level: Double Vanity
Dining room
- Features: Separate
- Level: Separate
- Area: 168 Square Feet
- Dimensions: 14x12
Kitchen
- Features: Pantry
- Level: Pantry
- Area: 168 Square Feet
- Dimensions: 14x12
Living room
- Area: 300 Square Feet
- Dimensions: 20x15
Recreation room
- Features: Other
- Level: Other
- Area: 400 Square Feet
- Dimensions: 20x20
Heating
- Central, Natural Gas
Cooling
- Central Air
Appliances
- Included: Electric Oven, Electric Range, Dishwasher, Microwave, Refrigerator, Stainless Steel Appliance(s)
- Laundry: Electric Dryer Hookup, Washer Hookup
Features
- Air Filter, Ceiling Fan(s), High Ceilings
- Flooring: Wood, Tile
- Basement: Crawl Space
- Number of fireplaces: 1
- Fireplace features: Gas
Interior area
- Total structure area: 1,867
- Total interior livable area: 1,867 sqft
- Finished area above ground: 1,867
Video & virtual tour
Property
Parking
- Total spaces: 2
- Parking features: Garage Faces Side, Aggregate, Driveway
- Garage spaces: 2
- Has uncovered spaces: Yes
Features
- Levels: Two
- Stories: 2
- Patio & porch: Deck
Lot
- Size: 0.27 Acres
- Dimensions: 83.07 x 123.68 IRR
Details
- Parcel number: 095M B 03800 000
- Special conditions: Standard
- Other equipment: Air Purifier
Construction
Type & style
- Home type: SingleFamily
- Property subtype: Single Family Residence, Residential
Materials
- Brick
- Roof: Asphalt
Condition
- New construction: No
- Year built: 2005
Utilities & green energy
- Sewer: Public Sewer
- Water: Public
- Utilities for property: Natural Gas Available, Water Available
Community & HOA
Community
- Subdivision: Indian Ridge Sec 9
HOA
- Has HOA: No
Location
- Region: White House
Financial & listing details
- Price per square foot: $203/sqft
- Tax assessed value: $356,300
- Annual tax amount: $2,402
- Date on market: 8/10/2026
- Date available: 02/15/2005
Estimated market value
Not available
Estimated sales range
Not available
Not available
Price history
| Date | Event | Price |
|---|---|---|
| 8/10/2026 | Listed for sale | $379,900+49%$203/sqft |
Source:  RealTracs MLS as distributed by MLS GRID #3319261 Report a problem RealTracs MLS as distributed by MLS GRID #3319261 Report a problem | ||
| 5/15/2019 | Sold | $255,000+0.8%$137/sqft |
Source: Public Record Report a problem | ||
| 3/20/2019 | Pending sale | $253,000$136/sqft |
Source: RE/MAX Elite #2019641 Report a problem | ||
| 3/14/2019 | Listed for sale | $253,000+55.2%$136/sqft |
Source: RE/MAX Elite #2019641 Report a problem | ||
| 6/27/2013 | Sold | $163,000-14%$87/sqft |
Source: Public Record Report a problem | ||
| 8/10/2008 | Listing removed | $189,500$101/sqft |
Source: NCI #989758 Report a problem | ||
| 7/28/2008 | Price change | $189,500-0.2%$101/sqft |
Source: NCI #989758 Report a problem | ||
| 6/26/2008 | Listed for sale | $189,900+18.7%$102/sqft |
Source: NCI #989758 Report a problem | ||
| 5/19/2008 | Sold | $160,000-11.6%$86/sqft |
Source: Public Record Report a problem | ||
| 2/28/2006 | Sold | $181,000+9.1%$97/sqft |
Source: Public Record Report a problem | ||
| 2/15/2005 | Sold | $165,900$89/sqft |
Source: Public Record Report a problem | ||
Public tax history
| Year | Property taxes | Tax assessment |
|---|---|---|
| 2025 | $2,402 | $89,075 |
| 2024 | $2,402 +2.8% | $89,075 |
| 2023 | $2,336 +3.6% | $89,075 +52.6% |
| 2022 | $2,255 +49.9% | $58,375 |
| 2021 | $1,504 -28.7% | $58,375 |
| 2020 | $2,109 +9.4% | $58,375 +9.4% |
| 2019 | $1,928 +0.1% | $53,375 |
| 2018 | $1,925 0% | $53,375 +20.1% |
| 2017 | $1,926 +0.4% | $44,450 |
| 2016 | $1,918 +2.9% | $44,450 |
| 2015 | $1,863 | $44,450 |
| 2014 | $1,863 | $44,450 |
| 2013 | -- | $44,450 |
| 2012 | $1,738 | $44,450 -0.3% |
| 2011 | $1,738 +7.7% | $44,575 |
| 2010 | $1,614 | $44,575 |
| 2009 | $1,614 -0.3% | $44,575 |
| 2008 | $1,618 +9.3% | $44,575 |
| 2007 | $1,480 -17.9% | $44,575 -2.6% |
| 2006 | $1,804 +25% | $45,775 +26.9% |
| 2005 | $1,443 +701.6% | $36,070 +701.6% |
| 2004 | $180 | $4,500 |
Find assessor info on the county website
Monthly payment
Est. payment
Payment breakdown
Explore the cost of this home by adjusting the details. Changes won't be saved.Climate risks
Neighborhood: 37188
Nearby schools
GreatSchools rating
- NARobert F. Woodall Elementary SchoolGrades: PK-2Distance: 0.6 mi
- 7/10White House Heritage High SchoolGrades: 7-12Distance: 2.6 mi
- 6/10White House Heritage Elementary SchoolGrades: 3-6Distance: 1.1 mi
Schools provided by the listing agent
- Elementary: Robert F. Woodall Elementary
- Middle: White House Heritage Elementary School
- High: White House Heritage High School
Source: RealTracs MLS as distributed by MLS GRID. This data may not be complete. We recommend contacting the local school district to confirm school assignments for this home.
- $456,7003 bd3 ba2.3k sqft210 Kiowa Ct, White House, TN 37188Off Market
- $357,7003 bd2 ba1.3k sqft202 Kiowa Ct, White House, TN 37188Off Market
- $373,9003 bd2 ba1.4k sqft115 Iroquois Dr, White House, TN 37188Off Market
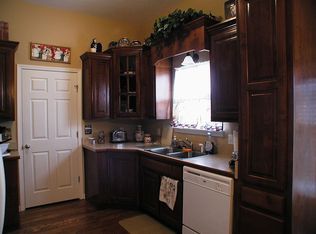
- $385,0003 bd2 ba1.4k sqft119 Iroquois Dr, White House, TN 37188Sold

- $348,600-- bd1 ba1.4k sqft111 Iroquois Dr, White House, TN 37188Off Market
- $456,6004 bd4 ba2.8k sqft214 Kiowa Ct, White House, TN 37188Off Market
- $402,1003 bd2 ba1.9k sqft200 Kiowa Ct, White House, TN 37188Off Market
- $366,6003 bd3 ba1.6k sqft109 Kiowa Ct, White House, TN 37188Off Market
A local agent can set up tours, give advice and negotiate with sellers.
A local lender can help you make sure your offer is ready when you are.
Similar homes
- $385,9004 bd3 ba2.2k sqft207 S Aztec Dr, White House, TN 37188For Sale
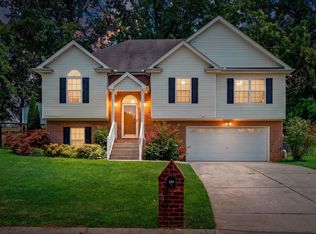
 MLS ID #3250676, Kammy Huddleston. RealTracs MLS as distributed by MLS GRID
 - $427,9003 bd3 ba1.9k sqft203 Cheyenne Dr, White House, TN 37188For Sale
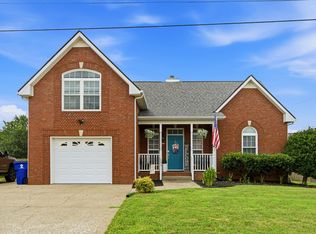 MLS ID #3260491, Matthew Parker. RealTracs MLS as distributed by MLS GRID
 - $375,0004 bd3 ba1.6k sqft115 Robert Ave, White House, TN 37188For Sale
 MLS ID #3305853, Heather Anschuetz. RealTracs MLS as distributed by MLS GRID
 - $424,9003 bd2 ba2.2k sqft309 Skyline Dr, White House, TN 37188For Sale
 MLS ID #3314427, Lee Stinson. RealTracs MLS as distributed by MLS GRID
 - $417,0003 bd2 ba1.8k sqft105 Hunterwood Dr, White House, TN 37188For SaleMLS ID #3223772, Connie Gaither. RealTracs MLS as distributed by MLS GRID
- $439,0003 bd2 ba2.2k sqft101 Ashfield Ct, White House, TN 37188For SaleMLS ID #3247886, Kristy Lynn Thompson. RealTracs MLS as distributed by MLS GRID
- $315,0003 bd2 ba1.6k sqft1044 Winding Way Dr, White House, TN 37188For SaleMLS ID #3305578, Shannan Maxwell. RealTracs MLS as distributed by MLS GRID
- $479,9003 bd3 ba2.4k sqft311 Orchard Park Dr, White House, TN 37188For SaleMLS ID #3229122, David Huffaker. RealTracs MLS as distributed by MLS GRID
- $549,9004 bd3 ba2.5k sqft206 Allers Dr, White House, TN 37188For SaleMLS ID #3245423, Steven Russell. RealTracs MLS as distributed by MLS GRID
- $372,0003 bd2 ba1.9k sqft153 Brandywine Ln, Springfield, TN 37172For SaleMLS ID #3513075, Melissa D. Hayes. RealTracs MLS as distributed by MLS GRID
- $385,0003 bd3 ba2k sqft117 Thomas Holman Cir, Springfield, TN 37172For SaleMLS ID #3311634, Jodie Reynolds. RealTracs MLS as distributed by MLS GRID
- $390,0003 bd2 ba1.9k sqft1156 Franklin Dr, Greenbrier, TN 37073For SaleMLS ID #3333843, Jami Crecelius. RealTracs MLS as distributed by MLS GRID
- $384,9003 bd2 ba1.4k sqft1840 Merritt St, Old Hickory, TN 37138For SaleMLS ID #3515319, Kitt Pupel. RealTracs MLS as distributed by MLS GRID
- $349,9003 bd2 ba1.2k sqft4109 Turners Bnd, Goodlettsville, TN 37072For SaleMLS ID #3260401, Cody West. RealTracs MLS as distributed by MLS GRID
- $349,9003 bd2 ba1.3k sqft2213 Riverway Dr, Old Hickory, TN 37138For SaleMLS ID #3314783, April Harrington. RealTracs MLS as distributed by MLS GRID
- $425,0004 bd2 ba1.9k sqft2075 Nikki Dr, Springfield, TN 37172For SaleMLS ID #3243610, Michelle Patterson. RealTracs MLS as distributed by MLS GRID
- $369,9003 bd3 ba1.8k sqft174 Fieldstone Ln, Springfield, TN 37172For SaleMLS ID #3247275, Chris J.Fenton. RealTracs MLS as distributed by MLS GRID
- $315,0003 bd2 ba1.2k sqft306 Corbitt Ln, Springfield, TN 37172For SaleMLS ID #3520967, Kevin Barker. RealTracs MLS as distributed by MLS GRID
- $385,5003 bd2 ba1.6k sqft1118 Franklin Dr, Greenbrier, TN 37073For SaleMLS ID #3224744, Julie L. Zeipelt. RealTracs MLS as distributed by MLS GRID
- $439,9003 bd3 ba1.9k sqft1193 Preston Way, Goodlettsville, TN 37072For SaleMLS ID #3321979, Daniel Williams. RealTracs MLS as distributed by MLS GRID
