Welcome to 117 Thomas Holman Circle! Picture yourself relaxing on the charming front porch of this beautifully maintained home, surrounded by blooming crepe myrtles and lush landscaping that creates an inviting first impression. With timeless curb appeal, a spacious yard, and a welcoming design, this home offers the perfect blend of comfort, charm, and everyday living. Step inside to discover the open floor plan filled with a spacious living area and plenty of room for family gatherings or entertaining guests. Primary bedroom with large bathroom and laundry are situated on the main floor while two oversized bedrooms, full bathroom, and bonus room provide plenty of space upstairs. Whether you're enjoying quiet evenings at home or hosting friends, this one provides the ideal setting for making lasting memories. Don't miss your opportunity to own this charming home that combines classic style, beautiful surroundings, and pride of ownership!
Active
Price cut: $5K (8/20)
$385,000
117 Thomas Holman Cir, Springfield, TN 37172
3beds
2,043sqft
Single Family Residence, Residential
Built in 2003
0.27 Acres Lot
$-- Zestimate®
$188/sqft
$-- HOA
What's special
- 57 days
- 222
- 10
Zillow last checked:
Listing updated:
Listed by:
Jodie Reynolds 615-533-5634,
Legacy Signature Properties, LLC 615-382-8131
Source: RealTracs MLS as distributed by MLS GRID,MLS#: 3311634
Facts & features
Interior
Bedrooms & bathrooms
- Bedrooms: 3
- Bathrooms: 3
- Full bathrooms: 2
- 1/2 bathrooms: 1
- Main level bedrooms: 1
Bedroom 1
- Features: Suite
- Level: Suite
- Area: 238 Square Feet
- Dimensions: 14x17
Bedroom 2
- Area: 154 Square Feet
- Dimensions: 11x14
Bedroom 3
- Area: 154 Square Feet
- Dimensions: 11x14
Dining room
- Area: 140 Square Feet
- Dimensions: 10x14
Kitchen
- Area: 180 Square Feet
- Dimensions: 10x18
Living room
- Area: 210 Square Feet
- Dimensions: 14x15
Heating
- Central
Cooling
- Central Air, Electric
Appliances
- Included: Electric Oven, Electric Range, Dishwasher, Refrigerator
Features
- Flooring: Laminate
- Basement: Crawl Space
Interior area
- Total structure area: 2,043
- Total interior livable area: 2,043 sqft
- Finished area above ground: 2,043
Property
Features
- Levels: One
- Stories: 2
- Patio & porch: Porch, Covered, Deck
Lot
- Size: 0.27 Acres
- Dimensions: 69.95 x 156.18 IRR
Details
- Parcel number: 092A B 01800 000
- Special conditions: Standard
Construction
Type & style
- Home type: SingleFamily
- Property subtype: Single Family Residence, Residential
Materials
- Vinyl Siding
Condition
- New construction: No
- Year built: 2003
Utilities & green energy
- Sewer: Public Sewer
- Water: Public
- Utilities for property: Electricity Available, Water Available
Community & HOA
Community
- Subdivision: Cross Creek Sec 4
HOA
- Has HOA: No
Location
- Region: Springfield
Financial & listing details
- Price per square foot: $188/sqft
- Tax assessed value: $303,100
- Annual tax amount: $1,967
- Date on market: 8/3/2026
- Electric utility on property: Yes
Estimated market value
Not available
Estimated sales range
Not available
Not available
Price history
| Date | Event | Price |
|---|---|---|
| 8/20/2026 | Price change | $385,000-1.3%$188/sqft |
Source:  RealTracs MLS as distributed by MLS GRID #3311634 Report a problem RealTracs MLS as distributed by MLS GRID #3311634 Report a problem | ||
| 8/3/2026 | Listed for sale | $390,000+95.1%$191/sqft |
Source: RealTracs MLS as distributed by MLS GRID #3311634 Report a problem | ||
| 10/31/2018 | Listing removed | $199,900$98/sqft |
Source: Chamberlain Realty #1967741 Report a problem | ||
| 9/5/2018 | Listed for sale | $199,900+56.2%$98/sqft |
Source: Chamberlain Realty #1967741 Report a problem | ||
| 8/31/2010 | Sold | $128,000-1.5%$63/sqft |
Source: Public Record Report a problem | ||
| 4/25/2010 | Price change | $129,900-2.3%$64/sqft |
Source: Hemphill and Moore Realty & Auction #1165167 Report a problem | ||
| 4/5/2010 | Price change | $132,900-1.5%$65/sqft |
Source: Hemphill and Moore Realty & Auction #1165167 Report a problem | ||
| 3/21/2010 | Listed for sale | $134,900+13.5%$66/sqft |
Source: Hemphill and Moore Realty & Auction #1165167 Report a problem | ||
| 8/3/2004 | Sold | $118,900+13.2%$58/sqft |
Source: Public Record Report a problem | ||
| 5/14/2003 | Sold | $105,000$51/sqft |
Source: Public Record Report a problem | ||
Public tax history
| Year | Property taxes | Tax assessment |
|---|---|---|
| 2025 | $1,967 +3.6% | $75,775 |
| 2024 | $1,898 | $75,775 |
| 2023 | $1,898 +15.1% | $75,775 +67.6% |
| 2022 | $1,650 +41.6% | $45,225 |
| 2021 | $1,165 -29.4% | $45,225 |
| 2020 | $1,650 | $45,225 |
| 2019 | $1,650 | $45,225 |
| 2018 | $1,650 0% | $45,225 +19.7% |
| 2017 | $1,650 +2% | $37,775 |
| 2016 | $1,618 +3% | $37,775 |
| 2015 | $1,571 | $37,775 |
| 2014 | $1,571 | $37,775 |
| 2013 | -- | $37,775 |
| 2012 | $1,436 | $37,775 -0.6% |
| 2011 | $1,436 +9.9% | $38,000 |
| 2010 | $1,307 | $38,000 |
| 2009 | $1,307 | $38,000 |
| 2008 | $1,307 +9.9% | $38,000 |
| 2007 | $1,189 -14.5% | $38,000 |
| 2006 | $1,391 +17.2% | $38,000 +17.2% |
| 2005 | $1,187 | $32,427 |
| 2004 | $1,187 | $32,427 |
| 2002 | $1,187 | $32,427 +604.9% |
| 2001 | -- | $4,600 |
Find assessor info on the county website
Monthly payment
Est. payment
Payment breakdown
Explore the cost of this home by adjusting the details. Changes won't be saved.Climate risks
Neighborhood: 37172
Nearby schools
Schools provided by the listing agent
- Elementary: Crestview Elementary School
- Middle: Greenbrier Middle School
- High: Greenbrier High School
Source: RealTracs MLS as distributed by MLS GRID. This data may not be complete. We recommend contacting the local school district to confirm school assignments for this home.
- $329,2003 bd2 ba2.1k sqft121 Thomas Holman Cir, Springfield, TN 37172Off Market
- $269,500-- bd1 ba1.2k sqft113 Thomas Holman Cir, Springfield, TN 37172Off Market
- $258,5003 bd2 ba1.1k sqft1110 Hillside Dr, Springfield, TN 37172Off Market
- $281,100-- bd1 ba1.2k sqft125 Thomas Holman Cir, Springfield, TN 37172Off Market
Similar homes
- $425,0004 bd2 ba2.4k sqft674 Lakeside Dr, Springfield, TN 37172For Sale
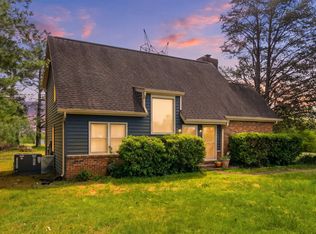
 MLS ID #3309252, John Worling. RealTracs MLS as distributed by MLS GRID
 - $368,5503 bd2 ba1.7k sqft210 S Sequoia Dr, Springfield, TN 37172For Sale
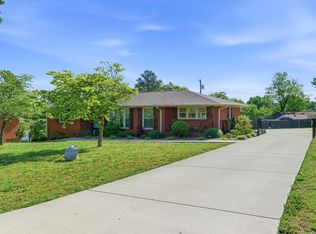 MLS ID #3184990, Tanya Hicks. RealTracs MLS as distributed by MLS GRID
 - $449,9004 bd3 ba1.7k sqft809 Hillside Dr, Springfield, TN 37172For Sale
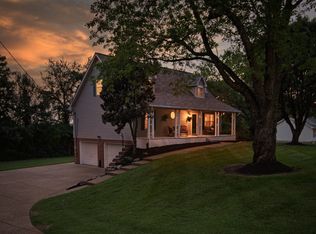 MLS ID #3501102, Vickie Johnson. RealTracs MLS as distributed by MLS GRID
 - $364,0003 bd2 ba1.9k sqft153 Brandywine Ln, Springfield, TN 37172For Sale
 MLS ID #3513075, Melissa D. Hayes. RealTracs MLS as distributed by MLS GRID
 - $339,9003 bd2 ba1.3k sqft3922 Armstrong Rd, Springfield, TN 37172For SaleMLS ID #3593005, Jackie D Adams. RealTracs MLS as distributed by MLS GRID
- $374,9003 bd2 ba1.9k sqft1156 Franklin Dr, Greenbrier, TN 37073For SaleMLS ID #3333843, Jami Crecelius. RealTracs MLS as distributed by MLS GRID
- $425,0005 bd3 ba2.7k sqft1514 5th Ave W, Springfield, TN 37172For SaleMLS ID #3302264, Bernie Gallerani. RealTracs MLS as distributed by MLS GRID
- $335,0003 bd2 ba1.2k sqft2029 Sunday Silence Dr, Greenbrier, TN 37073For SaleMLS ID #3602717, Kaylin Mercer. RealTracs MLS as distributed by MLS GRID
- $449,9003 bd2 ba1.5k sqft8049 New Chapel Rd, Springfield, TN 37172For SaleMLS ID #3255922, S. L. Searcy. RealTracs MLS as distributed by MLS GRID
- $515,9003 bd3 ba2.5k sqft7464 Hoods Branch Rd, Springfield, TN 37172For SaleMLS ID #3329909, S. L. Searcy. RealTracs MLS as distributed by MLS GRID
- $329,9002 bd1 ba1.5k sqft703 5th Ave W, Springfield, TN 37172For SaleMLS ID #3183693, Barry Richards. RealTracs MLS as distributed by MLS GRID
- $574,9003 bd3 ba2.1k sqft6425 Highway 25 E, Springfield, TN 37172For SaleMLS ID #3314440, Jackie D Adams. RealTracs MLS as distributed by MLS GRID
- $364,9993 bd3 ba1.7k sqft1356 Main St, Greenbrier, TN 37073For SaleMLS ID #3531212, Michael Probus. RealTracs MLS as distributed by MLS GRID
- $550,0003 bd3 ba2.9k sqft100 Macintosh Dr, Springfield, TN 37172For SaleMLS ID #3233725, Andy Knifley. RealTracs MLS as distributed by MLS GRID
- $380,0003 bd2 ba1.7k sqft1010 Blue Ridge Pkwy, Goodlettsville, TN 37072For SaleMLS ID #3594395, Karen Albright. RealTracs MLS as distributed by MLS GRID
- $375,5003 bd2 ba1.6k sqft1118 Franklin Dr, Greenbrier, TN 37073For SaleMLS ID #3224744, Julie L. Zeipelt. RealTracs MLS as distributed by MLS GRID
- $489,9002 bd3 ba2.2k sqft4267 Mount Zion Rd, Springfield, TN 37172For SaleMLS ID #3511043, Syndi Shin Norton. RealTracs MLS as distributed by MLS GRID
- $464,9003 bd2 ba1.9k sqft8474 Guthrie Rd, Cross Plains, TN 37049For SaleMLS ID #3526828, Debbie Lamberth. RealTracs MLS as distributed by MLS GRID
- $380,0004 bd3 ba2.2k sqft207 S Aztec Dr, White House, TN 37188For SaleMLS ID #3250676, Kammy Huddleston. RealTracs MLS as distributed by MLS GRID
- $419,9003 bd3 ba1.9k sqft203 Cheyenne Dr, White House, TN 37188For SaleMLS ID #3260491, Matthew Parker. RealTracs MLS as distributed by MLS GRID
