Step in and fall in love! This all-brick home offers 3 bedrooms and 2.5 baths with a functional layout designed for both everyday living and entertaining and sits on approximately 1 acre! Step inside to find fresh paint throughout, all new interior doors, and durable LVP flooring throughout most of the home. The large kitchen has been tastefully updated with brand-new granite countertops, offering both style and functionality. A formal dining room provides the perfect space for hosting gatherings or enjoying family meals. Outside, enjoy the peaceful setting from your covered back porch—ideal for relaxing or entertaining while overlooking your spacious lot. With a 2-car attached garage and located just outside the city limits, you’ll appreciate the added privacy and the benefit of county-only taxes! Seller is also in the process of having the crawlspace encapsulated and adding a dehumidifier and sump pump for extra assurance to the new buyers of a solid home! Check it out for yourself to see if this is your new home!
Active
Price cut: $10K (6/16)
$479,777
1327 Old Highway 109 N, Gallatin, TN 37066
3beds
2,127sqft
:
Get pre-qualified$2,906/mo
Single Family Residence, Residential
Built in 1999
1 Acres Lot
$-- Zestimate®
$226/sqft
$-- HOA
What's special
All-brick homeFresh paint throughoutSpacious lotAll new interior doors
- 95 days |
- 801 |
- 33 |
Zillow last checked:
Listing updated:
Listed by:
Shelly Gregory 615-513-7963,
EXIT Realty Refined 615-989-7733
Source: RealTracs MLS as distributed by MLS GRID,MLS#: 3186304
Facts & features
Interior
Bedrooms & bathrooms
- Bedrooms: 3
- Bathrooms: 3
- Full bathrooms: 2
- 1/2 bathrooms: 1
- Main level bedrooms: 3
Bedroom 1
- Area: 221 Square Feet
- Dimensions: 17x13
Bedroom 2
- Area: 156 Square Feet
- Dimensions: 13x12
Bedroom 3
- Area: 182 Square Feet
- Dimensions: 14x13
Dining room
- Area: 156 Square Feet
- Dimensions: 12x13
Kitchen
- Features: Eat-in Kitchen
- Level: Eat-in Kitchen
- Area: 360 Square Feet
- Dimensions: 15x24
Living room
- Area: 323 Square Feet
- Dimensions: 19x17
Heating
- Central, Natural Gas
Cooling
- Central Air, Electric
Appliances
- Included: Electric Oven, Electric Range, Dishwasher
- Laundry: Electric Dryer Hookup
Features
- Flooring: Wood, Vinyl
- Basement: Crawl Space
- Fireplace features: Family Room
Interior area
- Total structure area: 2,127
- Total interior livable area: 2,127 sqft
- Finished area above ground: 2,127
Property
Parking
- Total spaces: 2
- Parking features: Garage Faces Rear
- Attached garage spaces: 2
Features
- Levels: One
- Stories: 1
- Patio & porch: Porch, Covered
Lot
- Size: 1 Acres
Details
- Parcel number: 104 08000 000
- Special conditions: Standard
Construction
Type & style
- Home type: SingleFamily
- Property subtype: Single Family Residence, Residential
Materials
- Brick
Condition
- New construction: No
- Year built: 1999
Utilities & green energy
- Sewer: Septic Tank
- Water: Public
- Utilities for property: Electricity Available, Natural Gas Available, Water Available
Community & HOA
Community
- Subdivision: R B Myers Etal
HOA
- Has HOA: No
Location
- Region: Gallatin
Financial & listing details
- Price per square foot: $226/sqft
- Annual tax amount: $1,557
- Date on market: 5/1/2026
- Electric utility on property: Yes
Estimated market value
Not available
Estimated sales range
Not available
Not available
Price history
| Date | Event | Price |
|---|---|---|
| 7/15/2026 | Listed for sale | $479,777$226/sqft |
Source:  RealTracs MLS as distributed by MLS GRID #3186304 Report a problem RealTracs MLS as distributed by MLS GRID #3186304 Report a problem | ||
| 7/13/2026 | Contingent | $479,777$226/sqft |
Source: RealTracs MLS as distributed by MLS GRID #3186304 Report a problem | ||
| 6/16/2026 | Price change | $479,777-2%$226/sqft |
Source: RealTracs MLS as distributed by MLS GRID #3186304 Report a problem | ||
| 5/1/2026 | Listed for sale | $489,777$230/sqft |
Source: RealTracs MLS as distributed by MLS GRID #3186304 Report a problem | ||
Public tax history
Tax history is unavailable.
Monthly payment
Est. payment
Payment breakdown
Explore the cost of this home by adjusting the details. Changes won't be saved.Climate risks
Neighborhood: 37066
Nearby schools
GreatSchools rating
- 8/10Howard Elementary SchoolGrades: PK-5Distance: 2.5 mi
- 4/10Joe Shafer Middle SchoolGrades: 6-8Distance: 1.8 mi
- 5/10Gallatin Senior High SchoolGrades: 9-12Distance: 3.1 mi
Schools provided by the listing agent
- Elementary: Howard Elementary
- Middle: Joe Shafer Middle School
- High: Gallatin Senior High School
Source: RealTracs MLS as distributed by MLS GRID. This data may not be complete. We recommend contacting the local school district to confirm school assignments for this home.
- $456,500-- bd2 ba2.1k sqft1327 109n Hwy, Gallatin, TN 37066Off Market
- $596,700-- bd2 ba2.5k sqft1329 109n Hwy, Gallatin, TN 37066Off Market
- $318,200-- bd-- ba-- sqft1321 Old Highway 109 N, Gallatin, TN 37066Off Market
- $473,3003 bd2 ba2k sqft1323 109n Highway Old, Gallatin, TN 37066Off Market

- $572,3003 bd2 ba1.8k sqft116 Computer Ln, Gallatin, TN 37066Off Market
- $583,3003 bd2 ba2k sqft1323 109n Hwy, Gallatin, TN 37066Off Market
- $428,200-- bd1 ba1.9k sqft1400 109n Hwy, Gallatin, TN 37066Off Market
- $454,0004 bd3 ba2.1k sqft1400 Old Highway 109 N, Gallatin, TN 37066Off Market
A local agent can set up tours, give advice and negotiate with sellers.
A local lender can help you make sure your offer is ready when you are.
Similar homes
- $530,0004 bd2 ba2.3k sqft198 Tammy Dr, Gallatin, TN 37066For Sale
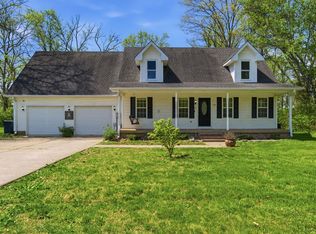
 MLS ID #3171089, Jeff Cherry Jr.. RealTracs MLS as distributed by MLS GRID
 - $475,0004 bd5 ba2.5k sqft119 Stonehouse Dr, Gallatin, TN 37066For Sale
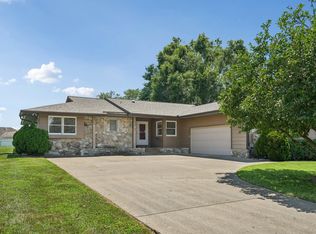 MLS ID #3264128, Justin Tucker. RealTracs MLS as distributed by MLS GRID
 - $411,9503 bd2 ba1.4k sqft153 Putter Point Dr, Gallatin, TN 37066For Sale
 MLS ID #3260070, Tammy Vaughn. RealTracs MLS as distributed by MLS GRID
 - $405,0003 bd2 ba1.9k sqft403 Buckingham Blvd, Gallatin, TN 37066For Sale
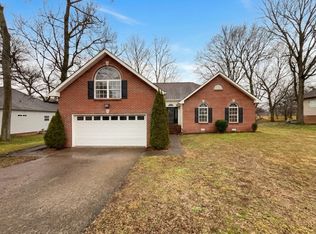 MLS ID #3133360, Karen Albright. RealTracs MLS as distributed by MLS GRID
 - $515,0004 bd3 ba2.3k sqft751 Harden St, Gallatin, TN 37066For SaleMLS ID #3153229, Tim Schmid. RealTracs MLS as distributed by MLS GRID
- $549,9995 bd3 ba3k sqft155 Brightstar Ct, Gallatin, TN 37066For SaleMLS ID #3264103, Hope S. Hale. RealTracs MLS as distributed by MLS GRID
- $330,0004 bd2 ba1.9k sqft295 Hill Ct, Gallatin, TN 37066For SaleMLS ID #3268426, Jamie Hatter. RealTracs MLS as distributed by MLS GRID
- $545,0003 bd2 ba3k sqft3467 New Hope Rd, Hendersonville, TN 37075For SaleMLS ID #3318957, Tony Robinson,E-PRO. RealTracs MLS as distributed by MLS GRID
- $469,9003 bd2 ba2k sqft7437 Pinson Ln, White House, TN 37188For SaleMLS ID #3318201, Brenda S. Kersey Broker ABR GRI. RealTracs MLS as distributed by MLS GRID
- $480,0003 bd4 ba2.3k sqft1038 Phillip Dr, Portland, TN 37148For SaleMLS ID #3173170, Karla Mullen. RealTracs MLS as distributed by MLS GRID
- $465,0004 bd2 ba2.1k sqft513 N Russell St, Portland, TN 37148For SaleMLS ID #3314374, Chris Gregory. RealTracs MLS as distributed by MLS GRID
- $475,9003 bd3 ba2.3k sqft302 Twelve Oaks Ln, Lebanon, TN 37087For SaleMLS ID #3311758, Drew Hodges. RealTracs MLS as distributed by MLS GRID
- $475,0003 bd3 ba2.2k sqft465 Old 25 Loop, Castalian Springs, TN 37031For SaleMLS ID #3246579, Ginger P Holmes. RealTracs MLS as distributed by MLS GRID
- $369,0002 bd2 ba1.5k sqft664 Community Ct, Gallatin, TN 37066For SaleMLS ID #3214370, Javonda Critchelow. RealTracs MLS as distributed by MLS GRID
- $589,9004 bd4 ba2.9k sqft1364 Wentworth Dr, Gallatin, TN 37066For SaleMLS ID #3246027, Leah Sloan. RealTracs MLS as distributed by MLS GRID
- $440,0003 bd2 ba1.4k sqft325 Clyde Wix Rd, Westmoreland, TN 37186For SaleMLS ID #3262790, Jeff Cherry Jr.. RealTracs MLS as distributed by MLS GRID
- $612,0003 bd2 ba2.1k sqft532 Halltown Rd, Portland, TN 37148For SaleMLS ID #3311457, Candace Perkins. RealTracs MLS as distributed by MLS GRID
- $449,9003 bd2 ba1.8k sqft647-52 High St, Portland, TN 37148For SaleMLS ID #3254693, Martha Bejarano. RealTracs MLS as distributed by MLS GRID
- $475,0003 bd2 ba2.1k sqft803 Partridge Cir, Mount Juliet, TN 37122For SaleMLS ID #3314460, Corinne Lincoln. RealTracs MLS as distributed by MLS GRID
- $475,0003 bd3 ba2.7k sqft405 Fairfield Rd, Bethpage, TN 37022For SaleMLS ID #3231188, Nicole Ethridge / 615-651-9119. RealTracs MLS as distributed by MLS GRID
