Welcome home to this beautifully maintained 4-bedroom, 3.5-bath residence offering the perfect blend of space, comfort, and functionality. Step inside to find a dedicated home office, ideal for remote work or study, along with an open and inviting floor plan designed for everyday living and entertaining. The spacious kitchen features granite countertops, under-cabinet lighting, a large pantry with custom shelving, and abundant cabinet and storage space. Upstairs, you'll find generously sized bedrooms, including two Jack-and-Jill bathrooms that provide convenience and privacy for family and guests. The oversized primary suite serves as a relaxing retreat with ample space to unwind. Outside, enjoy the beautiful fully fenced backyard—perfect for entertaining, pets, play, or simply relaxing in your own private outdoor oasis. With thoughtful upgrades, tons of storage throughout, and room for everyone, this home is truly move-in ready and a must-see!
Active
Price cut: $10K (7/10)
$589,900
1364 Wentworth Dr, Gallatin, TN 37066
4beds
2,964sqft
:
Get pre-qualified$3,500/mo
Single Family Residence, Residential
Built in 2020
10,018 Square Feet Lot
$-- Zestimate®
$199/sqft
$40/mo HOA
What's special
Dedicated home officeBeautiful fully fenced backyardGenerously sized bedroomsSpacious kitchenTwo jack-and-jill bathroomsUnder-cabinet lightingTons of storage throughout
- 46 days |
- 213 |
- 7 |
Zillow last checked:
Listing updated:
Listed by:
Leah Sloan 865-816-2345,
RE/MAX Choice Properties 615-822-2003
Source: RealTracs MLS as distributed by MLS GRID,MLS#: 3246027
Facts & features
Interior
Bedrooms & bathrooms
- Bedrooms: 4
- Bathrooms: 4
- Full bathrooms: 3
- 1/2 bathrooms: 1
Bedroom 1
- Features: Suite
- Level: Suite
- Area: 234 Square Feet
- Dimensions: 18x13
Bedroom 2
- Features: Extra Large Closet
- Level: Extra Large Closet
- Area: 144 Square Feet
- Dimensions: 12x12
Bedroom 3
- Area: 144 Square Feet
- Dimensions: 12x12
Bedroom 4
- Area: 132 Square Feet
- Dimensions: 12x11
Primary bathroom
- Features: Double Vanity
- Level: Double Vanity
Dining room
- Features: Formal
- Level: Formal
- Area: 156 Square Feet
- Dimensions: 13x12
Kitchen
- Features: Pantry
- Level: Pantry
- Area: 210 Square Feet
- Dimensions: 14x15
Living room
- Features: Great Room
- Level: Great Room
- Area: 324 Square Feet
- Dimensions: 18x18
Other
- Features: Office
- Level: Office
- Area: 100 Square Feet
- Dimensions: 10x10
Other
- Features: Utility Room
- Level: Utility Room
- Area: 49 Square Feet
- Dimensions: 7x7
Recreation room
- Features: Other
- Level: Other
- Area: 240 Square Feet
- Dimensions: 16x15
Heating
- Central, Natural Gas
Cooling
- Central Air
Appliances
- Included: Electric Oven, Electric Range, Dishwasher, Disposal, Microwave, Refrigerator, Stainless Steel Appliance(s)
- Laundry: Electric Dryer Hookup, Washer Hookup
Features
- Ceiling Fan(s), Entrance Foyer, Extra Closets, Open Floorplan, Pantry, Walk-In Closet(s), High Speed Internet
- Flooring: Carpet, Wood, Vinyl
- Basement: None
Interior area
- Total structure area: 2,964
- Total interior livable area: 2,964 sqft
- Finished area above ground: 2,964
Property
Parking
- Total spaces: 4
- Parking features: Garage Door Opener, Garage Faces Front, Driveway
- Attached garage spaces: 2
- Uncovered spaces: 2
Features
- Levels: Two
- Stories: 2
- Patio & porch: Patio, Covered, Porch
Lot
- Size: 10,018 Square Feet
Details
- Parcel number: 114J H 00600 000
- Special conditions: Standard
Construction
Type & style
- Home type: SingleFamily
- Property subtype: Single Family Residence, Residential
Materials
- Brick, Vinyl Siding
Condition
- New construction: No
- Year built: 2020
Utilities & green energy
- Sewer: Public Sewer
- Water: Public
- Utilities for property: Natural Gas Available, Water Available
Community & HOA
Community
- Security: Smoke Detector(s)
- Subdivision: Reserve At Cambridge Farms
HOA
- Has HOA: Yes
- Services included: Maintenance Grounds
- HOA fee: $120 quarterly
Location
- Region: Gallatin
Financial & listing details
- Price per square foot: $199/sqft
- Tax assessed value: $586,800
- Annual tax amount: $2,861
- Date on market: 6/19/2026
Estimated market value
Not available
Estimated sales range
Not available
Not available
Price history
| Date | Event | Price |
|---|---|---|
| 7/10/2026 | Price change | $589,900-1.7%$199/sqft |
Source:  RealTracs MLS as distributed by MLS GRID #3246027 Report a problem RealTracs MLS as distributed by MLS GRID #3246027 Report a problem | ||
| 6/19/2026 | Listed for sale | $599,900+7.1%$202/sqft |
Source: RealTracs MLS as distributed by MLS GRID #3246027 Report a problem | ||
| 11/23/2022 | Sold | $560,000+59.5%$189/sqft |
Source: RealTracs MLS as distributed by MLS GRID #2450857 Report a problem | ||
| 11/20/2020 | Sold | $351,040$118/sqft |
Source: Public Record Report a problem | ||
Public tax history
| Year | Property taxes | Tax assessment |
|---|---|---|
| 2025 | $2,861 | $146,700 |
| 2024 | $2,861 +2% | $146,700 +59.6% |
| 2023 | $2,805 -0.3% | $91,900 -75% |
| 2022 | $2,814 +35.4% | $367,600 |
| 2021 | $2,079 | $367,600 |
Find assessor info on the county website
Monthly payment
Est. payment
Payment breakdown
Explore the cost of this home by adjusting the details. Changes won't be saved.Climate risks
Neighborhood: 37066
Nearby schools
GreatSchools rating
- 8/10Howard Elementary SchoolGrades: PK-5Distance: 2.5 mi
- 8/10Liberty Creek Middle SchoolGrades: 6-8Distance: 4 mi
- 7/10Liberty Creek High SchoolGrades: 9-12Distance: 3.3 mi
Schools provided by the listing agent
- Elementary: Howard Elementary
- Middle: Liberty Creek Middle School
- High: Liberty Creek High School
Source: RealTracs MLS as distributed by MLS GRID. This data may not be complete. We recommend contacting the local school district to confirm school assignments for this home.
- $464,900-- bd-- ba2.2k sqft1368 Wentworth Dr, Gallatin, TN 37066Off Market
- $439,000-- bd-- ba2.2k sqft1360 Wentworth Dr, Gallatin, TN 37066Sold
- $400,0003 bd3 ba1.9k sqft1372 Wentworth Dr, Gallatin, TN 37066Sold
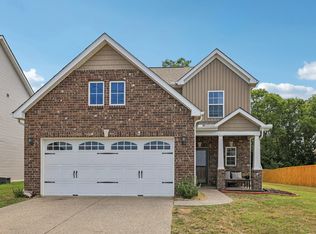
- $437,600-- bd-- ba2k sqft1356 Wentworth Dr, Gallatin, TN 37066Off Market
- $435,5003 bd2 ba1.9k sqft224 Remington Ave, Gallatin, TN 37066Off Market
- $516,900-- bd2 ba2.5k sqft220 Remington Ave, Gallatin, TN 37066Off Market
- $389,700-- bd-- ba1.6k sqft1363 Wentworth Dr, Gallatin, TN 37066Off Market
- $531,900-- bd-- ba2.7k sqft1352 Wentworth Dr, Gallatin, TN 37066Off Market
A local agent can set up tours, give advice and negotiate with sellers.
Similar homes
- $569,9005 bd4 ba2.8k sqft1383 Wentworth Dr, Gallatin, TN 37066For Sale
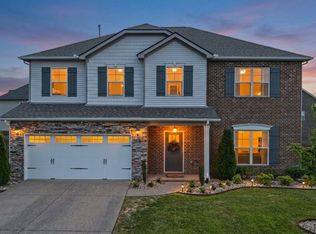
 MLS ID #3225109, Michelle Jackson. RealTracs MLS as distributed by MLS GRID
 - $549,9995 bd3 ba3k sqft155 Brightstar Ct, Gallatin, TN 37066For Sale
 MLS ID #3264103, Hope S. Hale. RealTracs MLS as distributed by MLS GRID
 - $539,9004 bd3 ba2.6k sqft137 Cavalcade Loop, Gallatin, TN 37066For Sale
 MLS ID #3263491, Amanda McFadden. RealTracs MLS as distributed by MLS GRID
 - $675,0003 bd3 ba2.6k sqft1007 Broughton Pl, Gallatin, TN 37066For Sale
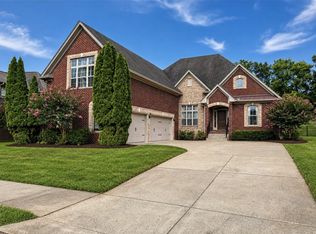 MLS ID #3277710, Chasity Boehm. RealTracs MLS as distributed by MLS GRID
 - $612,0003 bd2 ba2.1k sqft532 Halltown Rd, Portland, TN 37148For SaleMLS ID #3311457, Candace Perkins. RealTracs MLS as distributed by MLS GRID
- $549,0004 bd3 ba3.3k sqft1026 Harmony Ln, Hendersonville, TN 37075For SaleMLS ID #3269979, Katie Wylie. RealTracs MLS as distributed by MLS GRID
- $534,9004 bd3 ba3.1k sqft1003 Benwick Rd, Hendersonville, TN 37075For SaleMLS ID #3253578, James Pevahouse, ACE. RealTracs MLS as distributed by MLS GRID
- $469,9003 bd3 ba2.1k sqft1310 Coates Ln, Gallatin, TN 37066For SaleMLS ID #3234789, Brenda S. Kersey Broker ABR GRI. RealTracs MLS as distributed by MLS GRID
- $640,0004 bd3 ba2.6k sqft1551 Drakes Creek Rd, Hendersonville, TN 37075For SaleMLS ID #3312464, Ali Terry. RealTracs MLS as distributed by MLS GRID
- $439,9003 bd3 ba2k sqft1319 Coates Ln, Gallatin, TN 37066For SaleMLS ID #3306081, Nikki Langham. RealTracs MLS as distributed by MLS GRID
- $564,9003 bd3 ba2.3k sqft2013 Wt Chandler Blvd #55, Gallatin, TN 37066New ConstructionMLS ID #3201775, Jody Kelley. RealTracs MLS as distributed by MLS GRID
- $519,9004 bd3 ba3.1k sqft1011 Benwick Rd, Hendersonville, TN 37075For SaleMLS ID #3233938, Chad Scott. RealTracs MLS as distributed by MLS GRID
- $814,9004 bd4 ba3.1k sqft1034 Five Coves Trce, Gallatin, TN 37066For SaleMLS ID #3181604, Sherry Smith. RealTracs MLS as distributed by MLS GRID
- $590,0004 bd4 ba2.8k sqft687 Fall Creek Cir, Goodlettsville, TN 37072For SaleMLS ID #3189928, Jay Cullom - Broker, ABR, AHWD, SFR. RealTracs MLS as distributed by MLS GRID
- $649,0004 bd3 ba2.9k sqft2020 Hedgelawn Dr, Lebanon, TN 37090For SaleMLS ID #3316118, Dorie Mitchell. RealTracs MLS as distributed by MLS GRID
- $439,9004 bd3 ba2.2k sqft3223 Chaucer Ln, Gallatin, TN 37066For SaleMLS ID #3179587, Gary Ashton. RealTracs MLS as distributed by MLS GRID
- $599,9003 bd3 ba2.8k sqft1507 Tara Ct, Lebanon, TN 37087For SaleMLS ID #3256252, Bryan McGee. RealTracs MLS as distributed by MLS GRID
- $881,9004 bd4 ba3.8k sqft2146 Gorden Xing, Gallatin, TN 37066For SaleMLS ID #3164312, Angela Busch. RealTracs MLS as distributed by MLS GRID
- $649,9003 bd3 ba2.9k sqft1011 Dickens Dr, Mount Juliet, TN 37122For SaleMLS ID #3303951, Trent Maasen, GRI, Auctioneer. RealTracs MLS as distributed by MLS GRID
- $649,9003 bd3 ba2.5k sqft104 Stoneway, Hendersonville, TN 37075For SaleMLS ID #3261454, Jack Gaughan. RealTracs MLS as distributed by MLS GRID
