SELLERS RELOCATING OUT OF STATE AND READY TO SELL! This MOVE IN READY home is located in the popular Dorris Farms. The Braxton floor plan effortlessly blends elegance and practicality, offering a layout designed for modern living. As you enter, a welcoming foyer draws you into the heart of the home—a spacious great room that flows seamlessly into the gourmet kitchen and dining area, perfect for lively gatherings or quiet family moments. The kitchen shines with sleek pendant lighting, a large center island, top-tier appliances, and generous cabinetry paired with a walk-in pantry, creating a dream space for any home cook.
Step through the dining area to discover a screened outdoor deck, ideal for year-round relaxation or entertaining, no matter the weather. The main floor also features two bedrooms, including a serene master suite with a spa-inspired bathroom boasting dual sinks, a soaking tub, separate shower and a spacious walk-in closet. Upstairs, a versatile loft space awaits, alongside two additional bedrooms with walk-in closets and a shared full bathroom. There is plenty of room for your cars, tools and more in the 3 car attached garage. Home also comes with custom blinds throughout and the crawl space has been fully encapsulated. This home is priced to sell so bring us an offer!! Don't wait any longer! This Braxton Floorplan is one of the last available in this phase.
If you are looking for new construction, but do not want to wait, this home is for you!!
Sellers work from home so please allow 1 hour notice for showings.
Closed
Zestimate®
$595,000
604 Single Creek Dr, White House, TN 37188
4beds
3,043sqft
Single Family Residence, Residential
Built in 2024
-- sqft lot
$595,000 Zestimate®
$196/sqft
$3,031 Estimated rent
Home value
$595,000
$559,000 - $637,000
$3,031/mo
Zestimate® history
Owner options
List your home for rent
$3,031/mo
Rent Zestimate®
Find your next renter with Zillow Rental Manager. Plus, with online applications, you can quickly screen prospective tenants – for free.
$3,031/mo
Rent Zestimate®
Refinance and save
$3,525/mo
Est. payment
Refinancing to a lower rate could help reduce your monthly payments and save thousands over the life of the loan.
$3,525/mo
Est. payment
Explore your selling options
Work with a Zillow partner agent
Leverage their expertise and Zillow's premium Showcase listings to get your home seen by more buyers.
Get startedList with your own agent
Get your home in front of millions of buyers by listing it on Zillow.
Learn how to do itSell it yourself
Take full control of how buyers see your home on Zillow by listing For Sale by Owner (FSBO).
List your homeWhat's special
Large center islandWalk-in pantrySpacious walk-in closetVersatile loft spaceSpacious great roomGourmet kitchenGenerous cabinetry
Zillow last checked:
Listing updated:
Listed by:
Dawn Cole 615-738-8227,
Benchmark Realty, LLC
Bought with:
Lori (Briana) Morgan, 358919
Platinum Realty Partners, LLC
Source: RealTracs MLS as distributed by MLS GRID,MLS#: 3007489
Facts & features
Interior
Bedrooms & bathrooms
- Bedrooms: 4
- Bathrooms: 3
- Full bathrooms: 3
- Main level bedrooms: 2
Bedroom 4
- Features: Walk-In Closet(s)
- Level: Walk-In Closet(s)
- Area: 187 Square Feet
- Dimensions: 17x11
Heating
- Central
Cooling
- Central Air
Appliances
- Included: Built-In Gas Oven, Gas Range, Dishwasher, Disposal, Microwave
Features
- Flooring: Laminate
- Basement: Crawl Space
- Number of fireplaces: 1
- Fireplace features: Gas
Interior area
- Total structure area: 3,043
- Total interior livable area: 3,043 sqft
- Finished area above ground: 3,043
Property
Parking
- Total spaces: 3
- Parking features: Garage Faces Front
- Attached garage spaces: 3
Features
- Levels: Two
- Stories: 2
- Fencing: Back Yard
Details
- Parcel number: 096BE01000000
- Special conditions: Standard
Construction
Type & style
- Home type: SingleFamily
- Property subtype: Single Family Residence, Residential
Materials
- Brick
Condition
- New construction: No
- Year built: 2024
Utilities & green energy
- Sewer: Public Sewer
- Water: Public
- Utilities for property: Water Available
Community & HOA
Community
- Subdivision: Dorris Farms
HOA
- Has HOA: Yes
- HOA fee: $65 monthly
- Second HOA fee: $300 one time
Location
- Region: White House
Financial & listing details
- Price per square foot: $196/sqft
- Tax assessed value: $641,100
- Annual tax amount: $5,400
- Date on market: 10/3/2025
Price history
| Date | Event | Price |
|---|---|---|
| 11/3/2025 | Sold | $595,000-0.7%$196/sqft |
Source:  RealTracs MLS as distributed by MLS GRID #3007489 Report a problem RealTracs MLS as distributed by MLS GRID #3007489 Report a problem | ||
| 10/5/2025 | Contingent | $599,000$197/sqft |
Source: RealTracs MLS as distributed by MLS GRID #3007489 Report a problem | ||
| 10/3/2025 | Listed for sale | $599,000-3.2%$197/sqft |
Source: RealTracs MLS as distributed by MLS GRID #3007489 Report a problem | ||
| 10/1/2025 | Listing removed | $619,000$203/sqft |
Source: RealTracs MLS as distributed by MLS GRID #2980417 Report a problem | ||
| 9/22/2025 | Price change | $619,000-1.6%$203/sqft |
Source: RealTracs MLS as distributed by MLS GRID #2980417 Report a problem | ||
| 9/8/2025 | Price change | $629,000-1.3%$207/sqft |
Source: RealTracs MLS as distributed by MLS GRID #2980417 Report a problem | ||
| 8/27/2025 | Listed for sale | $637,450+9.2%$209/sqft |
Source: RealTracs MLS as distributed by MLS GRID #2980417 Report a problem | ||
| 10/18/2024 | Sold | $583,929$192/sqft |
Source: Public Record Report a problem | ||
Public tax history
| Year | Property taxes | Tax assessment |
|---|---|---|
| 2025 | $3,714 +968.5% | $160,275 +968.5% |
| 2024 | $348 | $15,000 |
Find assessor info on the county website
Neighborhood: 37188
Nearby homes
- $545,9903 bd3 ba2.8k sqft397 Single Creek Dr, White House, TN 37188New Construction
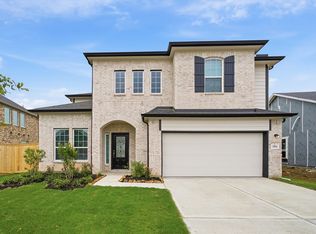
- $492,9903 bd2 ba2k sqft396 Single Creek Dr, White House, TN 37188New Construction
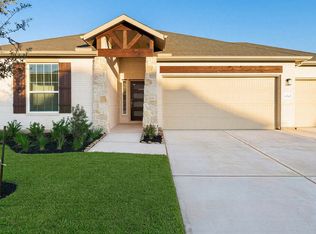
- $525,1003 bd2 ba2k sqft389 Single Creek Dr LOT 389, White House, TN 37188New Construction
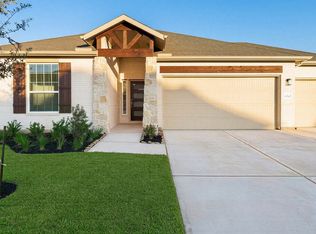
- $489,9903 bd2 ba1.8k sqft395 Single Creek Dr, White House, TN 37188New Construction
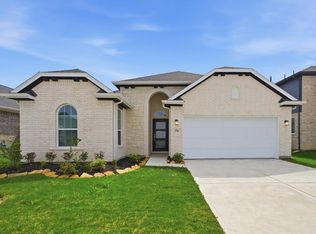
- $535,9904 bd3 ba2.6k sqft374 Single Creek Dr, White House, TN 37188New Construction
- $710,289-- bd1 ba938 sqft618 Tyree Springs Rd, White House, TN 37188Sold
- $639,9893 bd3 ba2.9k sqft500 Hereford Dr, White House, TN 37188Sold
- $527,5003 bd3 ba2.7k sqft110 Dawn Ct, White House, TN 37188Off Market
Nearby schools
GreatSchools rating
- 7/10Harold B. Williams Elementary SchoolGrades: PK-2Distance: 0.2 mi
- 8/10White House Middle SchoolGrades: 5-8Distance: 2.7 mi
- 6/10White House High SchoolGrades: 9-12Distance: 0.5 mi
Schools provided by the listing agent
- Elementary: Harold B. Williams Elementary School
- Middle: White House Middle School
- High: White House High School
Source: RealTracs MLS as distributed by MLS GRID. This data may not be complete. We recommend contacting the local school district to confirm school assignments for this home.
Get a cash offer in 3 minutes
Find out how much your home could sell for in as little as 3 minutes with a no-obligation cash offer.
Estimated market value
$595,000
Get a cash offer in 3 minutes
Find out how much your home could sell for in as little as 3 minutes with a no-obligation cash offer.
Estimated market value
$595,000
- Tennessee
- Sumner County
- White House
- 37188
- 604 Single Creek Dr
Nearby cities
Nearby zip codes
Other White House Topics
